Save
Ask
Tour
Hide
Share
$764,660
New Listing

21510 Bass Strait Drive
Cypress, TX 77433

For Sale|Single Family Residence|Active
5
Beds
6
Total Baths
5
Full Baths
1
Partial Bath
4,606
SqFt
$166
/SqFt
2026
Built
Subdivision:
Avalon At Cypress
County:
Harris
21510 Bass Strait Drive21510 Bass Strait Drive21510 Bass Strait Drive21510 Bass Strait Drive
Save
Ask
Tour
Hide
Share

Mortgage Calculator

Monthly Payment (Est.)

Enter an interest rate to see your estimated monthly payment.
Calculator powered by Showcase IDX, a Constellation1 Company. Copyright ©2026 Information is deemed reliable but not guaranteed.

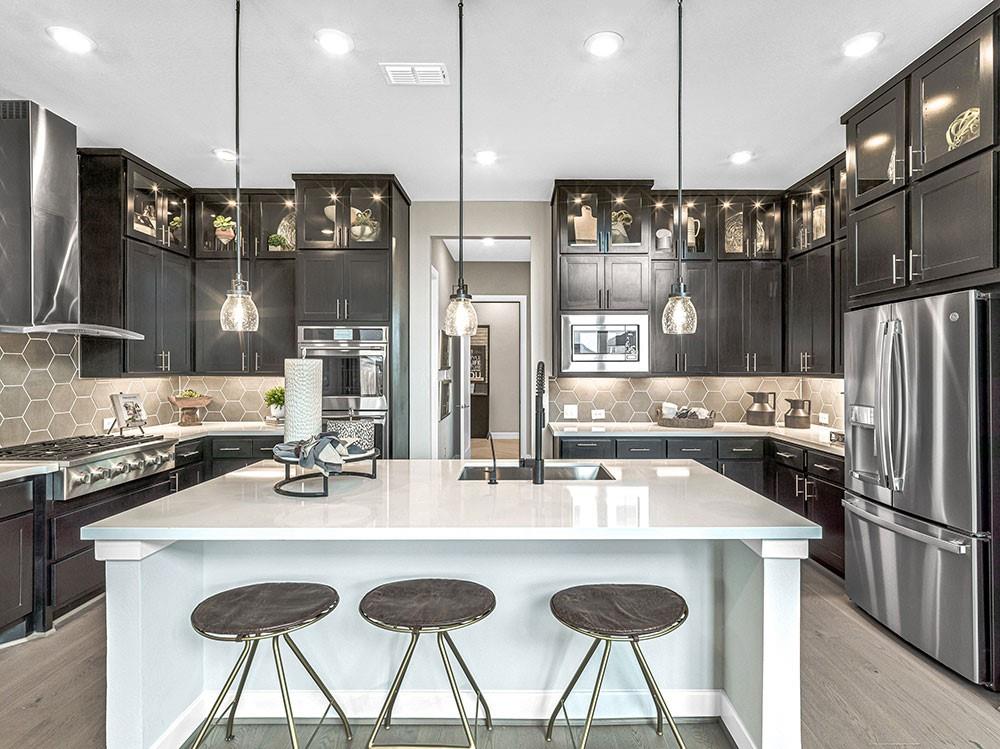
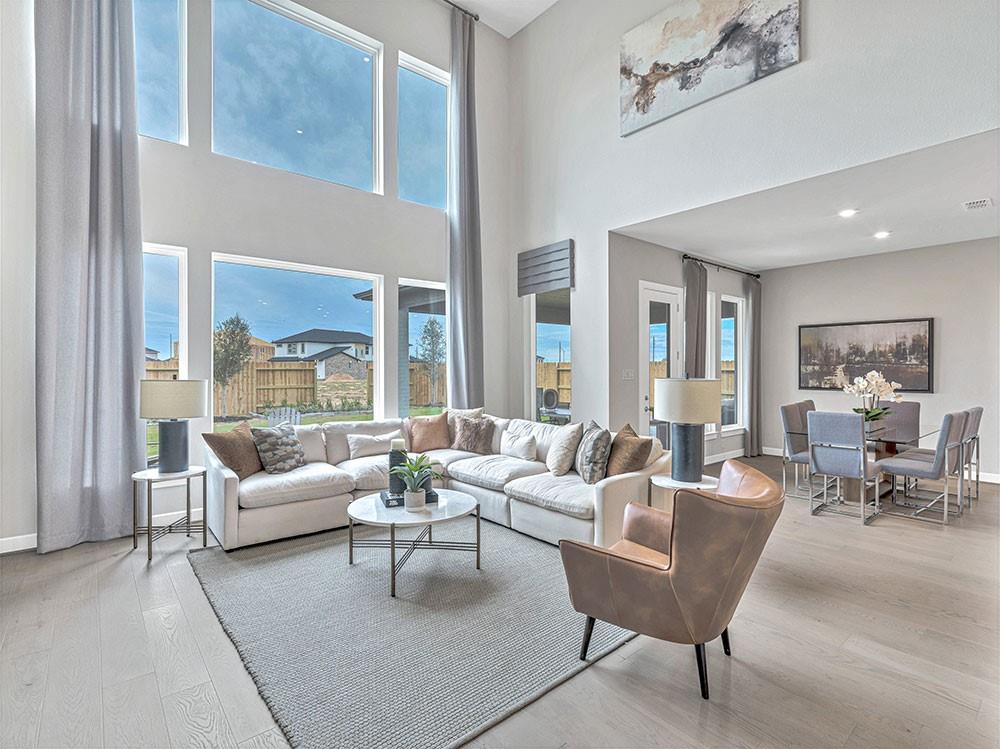
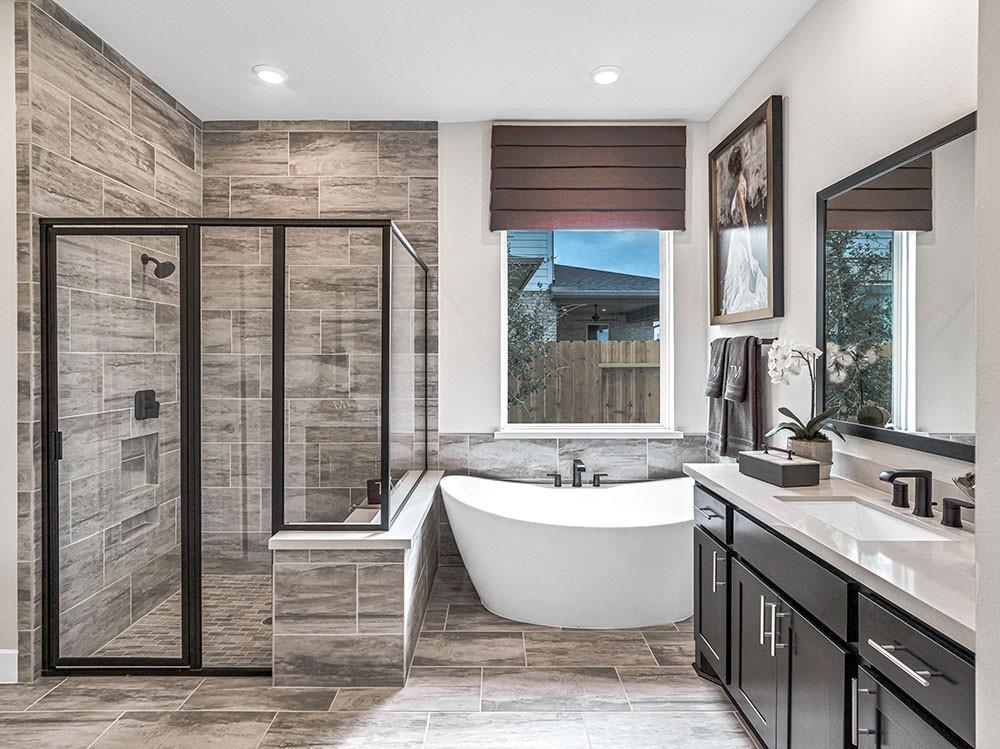
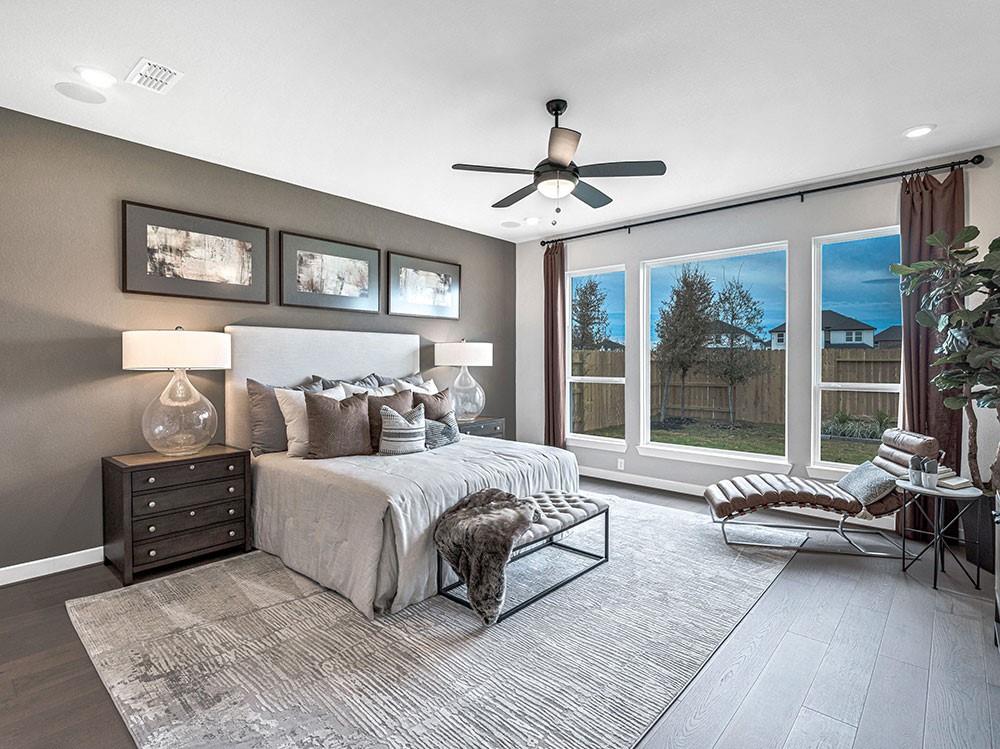
What's Special: Close to Amenities | Media Room | Model Plan | Secondary Guest Suite. New Construction – November Completion! Built by Taylor Morrison, America's Most Trusted Home Builder. Welcome to the Palisade at 21510 Bass Strait Drive in Avalon at Cypress! This two-story home offers five bedrooms, five and a half bathrooms, and an open-concept layout. The kitchen flows into the dining area and great room, while a formal dining room and private study provide flexible living spaces. The first-floor primary suite and secondary bedroom offer convenience, while upstairs features three additional bedrooms, a game room, and media room. Located near top-rated schools, shopping, dining, outdoor recreation, and Grand Parkway. Community amenities include a clubhouse, pool, outdoor fireplace, tennis and pickleball courts, playground, and more. Additional Highlights include: Upgraded front entry door and covered outdoor living. Photos are for representative purposes only. MLS#61984119

Save
Ask
Tour
Hide
Share
Listing Snapshot
Price 
$764,660
Days On Site 
0 Days
Bedrooms 
5
Inside Area (SqFt) 
4,606 sqft
Total Baths 
6
Full Baths 
5
Partial Baths 
1
Lot Size 
0.2089 Acres
Year Built 
2026
MLS Number 
61984119
Status 
Active
Property Tax 
N/A
HOA/Condo/Coop Fees 
$100 monthly
Sq Ft Source 
N/A
Friends & Family
Recent Activity
6 hours agoListing updated with changes from the MLS
6 hours agoListing first seen on site
General Features
Acres 
0.2089
Attached Garage 
Yes
Direction Faces 
South
Disclosures 
Mud
Foundation 
Slab
Garage 
Yes
Garage Spaces 
3
Green Energy Efficient 
Thermostat
Parking 
AttachedTandemGarage Door Opener
Parking Spaces 
3
Property Condition 
Under Construction
Property Sub Type 
Single Family Residence
SqFt Total 
4606
Style 
Traditional
Water Source 
Public
Interior Features
Appliances 
Water HeaterDisposalOvenMicrowaveGas CooktopDishwasher
Cooling 
Electric
Fireplace 
Yes
Fireplace Features 
Gas Log
Fireplaces 
1
Flooring 
CarpetTile
Heating 
Natural Gas
Interior 
High CeilingsWalk-In Closet(s)Kitchen IslandPantryEntrance FoyerMaster DownstairsDouble VanitySoaking TubSmart Thermostat
Laundry Features 
Electric Dryer HookupGas Dryer HookupWasher Hookup
Bedroom 
Dimensions - 0x0Level - Second
Dining Room 
Dimensions - 0x0Level - First
Game Room 
Dimensions - 0x0Level - Second
Home Office/Study 
Dimensions - 0x0Level - First
Kitchen 
Dimensions - 0x0Level - First
Living Room 
Dimensions - 0x0Level - First
Master Bedroom 
Dimensions - 0x0Level - First
Media Room 
Dimensions - 0x0Level - Second
Save
Ask
Tour
Hide
Share
Exterior Features
Construction Details 
Spray Foam InsulationBrick
Fencing 
Full
Lot Features 
Subdivided
Patio And Porch 
Covered
Roof 
Composition
Waterfront Features 
Pond
Community Features
Association Amenities 
Basketball CourtClubhouseJogging PathParkPlaygroundPoolTennis Court(s)Recreation FacilitiesSport Court
Association Fee 
$1200.0
Association Fee Frequency 
Annually
Community Features 
Tennis Court(s)CurbsClubhouse
MLS Area 
25
School District 
13 - Cypress-Fairbanks
Financing Terms Available 
CashConventionalFHAVA Loan
Roads 
Concrete
Schools
School District
13 - Cypress-Fairbanks
Elementary School
Byrd Elementary (Cypress-Fairbanks)
Middle School
Smith Middle School (Cypress-Fairbanks)
High School
Cypress Ranch High School
Listing courtesy of Alexander Properties [email protected]

IDX information is provided exclusively for consumers’ personal, non-commercial use. It may not be used for any purpose other than to identify prospective properties consumers may be interested in purchasing. This data is deemed reliable but is not guaranteed accurate by the MLS.

Data provided by HAR.com © 2026. All information provided should be independently verified.

Neighborhood & Commute
Source: Walkscore
Save
Ask
Tour
Hide
Share