Save
Ask
Tour
Hide
Share
$420,000
1 Day On Site

23114 Biddle Drive
Porter, TX 77365

For Sale|Single Family Residence|Active
4
Beds
4
Total Baths
3
Full Baths
1
Partial Bath
3,065
SqFt
$137
/SqFt
2014
Built
Subdivision:
Auburn Trails At Oakhurst 10
County:
Montgomery
23114 Biddle Drive23114 Biddle Drive23114 Biddle Drive23114 Biddle Drive
Save
Ask
Tour
Hide
Share

Mortgage Calculator

Monthly Payment (Est.)

$1,916
Calculator powered by Showcase IDX, a Constellation1 Company. Copyright ©2026 Information is deemed reliable but not guaranteed.

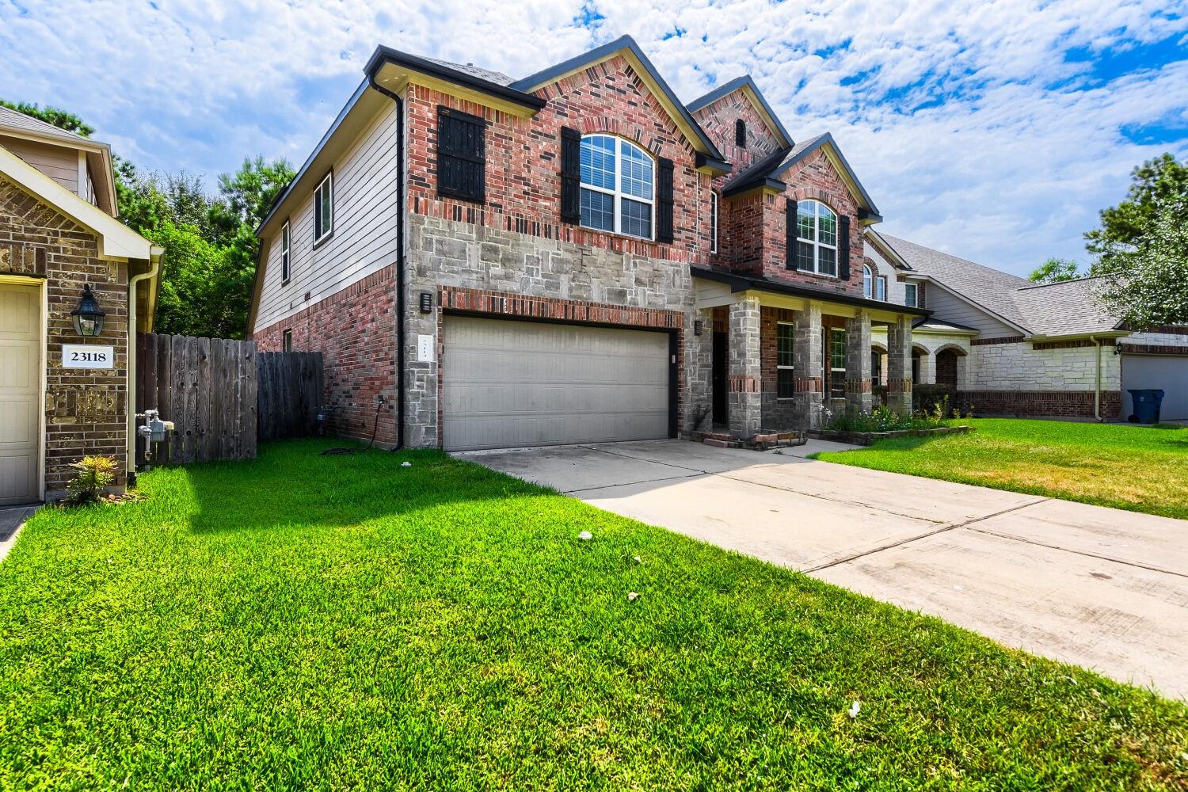
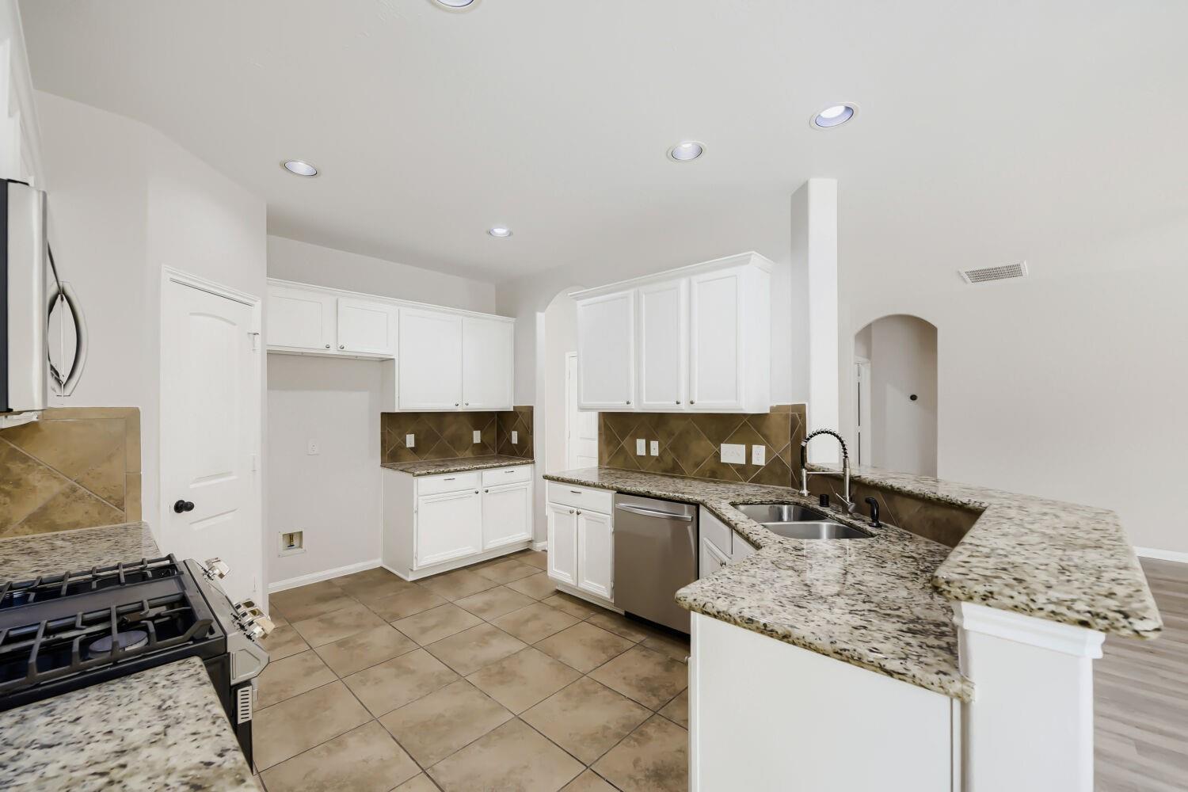
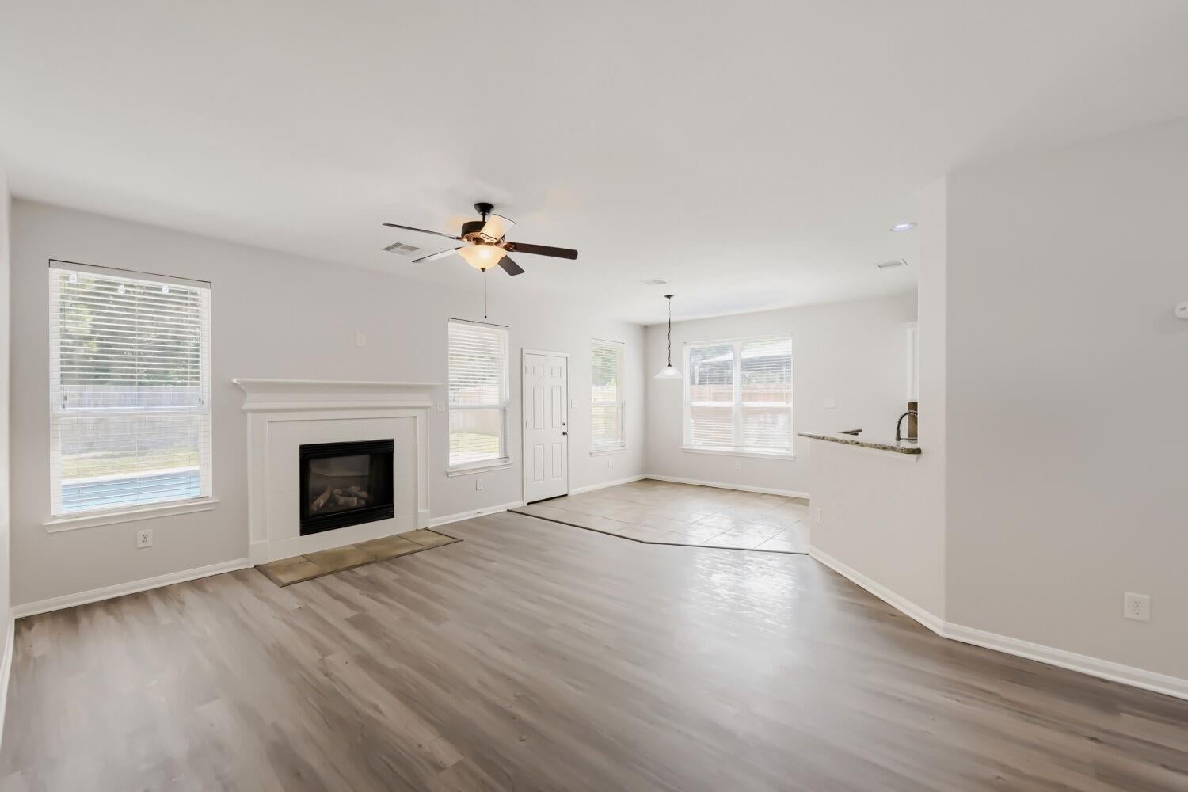
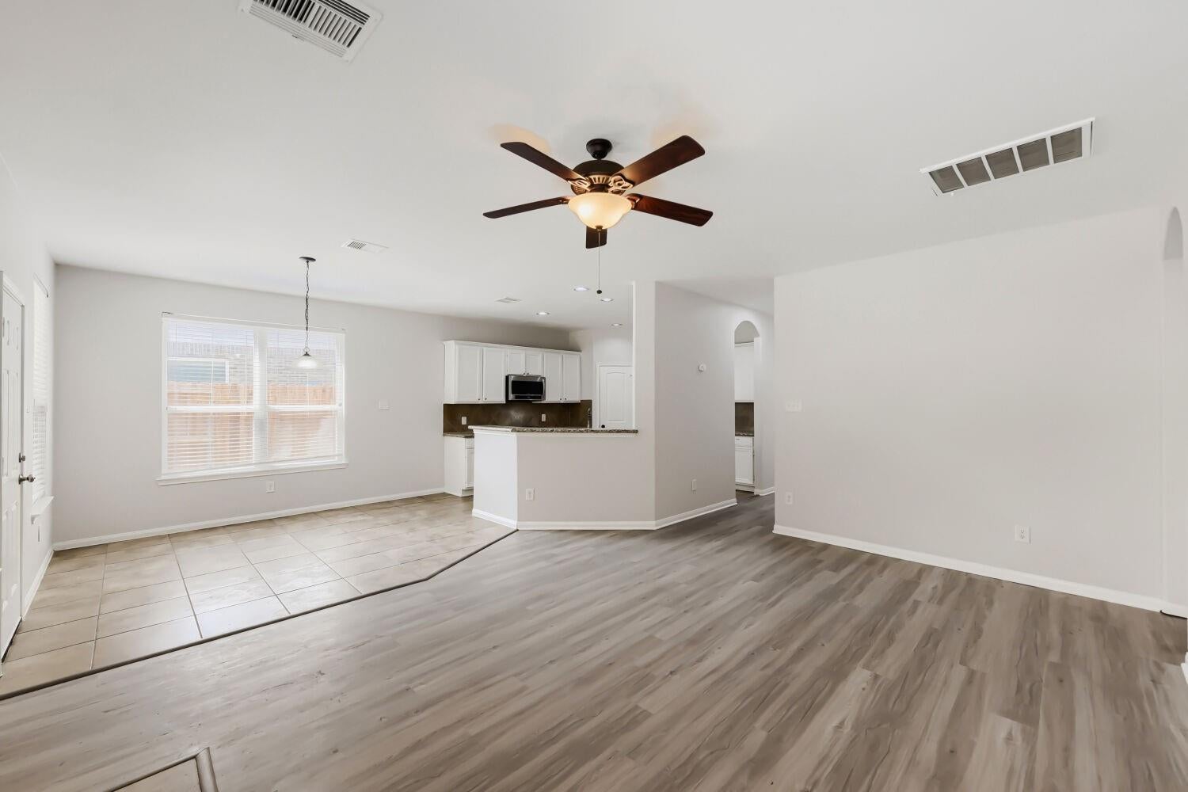
This beautiful 4-bedroom, 3.5-bath home offers generous living space with both a media room and game room, giving you the flexibility and comfort every household appreciates. Designer colors enhance the elegant living room, complete with a remote-control gas-log fireplace that creates a warm and inviting focal point. The large kitchen features granite countertops, black appliances, and a separate breakfast nook, providing plenty of room for cooking and gathering. The spacious primary bedroom includes a well-appointed ensuite bath, while upstairs you’ll find a good-sized game room conveniently located next to the media room—a perfect setup for entertainment. Three additional bedrooms offer generous closet space, plus two full baths on the second level. The backyard is the ideal size and offers added privacy with no back neighbors. Located close to HWY 59, schools, shopping, and everyday conveniences, this home delivers comfort, space, and a fantastic layout.

Save
Ask
Tour
Hide
Share
Listing Snapshot
Price 
$420,000
Days On Site 
1 Day
Bedrooms 
4
Inside Area (SqFt) 
3,065 sqft
Total Baths 
4
Full Baths 
3
Partial Baths 
1
Lot Size 
0.1593 Acres
Year Built 
2014
MLS® Number 
62957205
Status 
Active
Property Tax 
$11,024
HOA/Condo/Coop Fees 
$50 monthly
Sq Ft Source 
N/A
Friends & Family
Recent Activity
yesterdayListing updated with changes from the MLS®
yesterdayListing first seen on site
General Features
Acres 
0.1593
Attached Garage 
Yes
Disclosures 
MudSellers Disclosure
Foundation 
Slab
Garage 
Yes
Garage Spaces 
2
Parking 
Attached
Parking Spaces 
2
Property Sub Type 
Single Family Residence
Security 
Prewired
SqFt Total 
3065
Style 
Traditional
Water Source 
Public
Interior Features
Appliances 
Electric OvenFree-Standing RangeGas RangeDryerRefrigeratorWasher
Cooling 
Electric
Fireplace 
Yes
Fireplace Features 
Gas Log
Fireplaces 
1
Flooring 
CarpetTileWood
Heating 
Natural Gas
Interior 
Master DownstairsGranite CountersDouble Vanity
Laundry Features 
Washer Hookup
Window Features 
Window Coverings
Save
Ask
Tour
Hide
Share
Exterior Features
Construction Details 
BrickCement SidingStone
Fencing 
Back Yard
Lot Features 
GreenbeltNear Golf Course
Patio And Porch 
Covered
Roof 
Composition
Windows/Doors 
Window Coverings
Community Features
Association Dues 
600
Financing Terms Available 
CashConventionalVA Loan
HOA Fee Frequency 
Annually
MLS Area 
40
School District 
39 - New Caney
Schools
School District
39 - New Caney
Elementary School
Bens Branch Elementary School
Middle School
Woodridge Forest Middle School
High School
West Fork High School
Listing courtesy of Keller Williams Realty Austin [email protected]

IDX information is provided exclusively for consumers’ personal, non-commercial use. It may not be used for any purpose other than to identify prospective properties consumers may be interested in purchasing. This data is deemed reliable but is not guaranteed accurate by the MLS.

Data provided by HAR.com © 2026. All information provided should be independently verified.

Neighborhood & Commute
Source: Walkscore
Save
Ask
Tour
Hide
Share