Save
Ask
Tour
Hide
Share
$250,000
New Listing

306 Sherwood Forest Street
Conroe, TX 77316

For Sale|Single Family Residence|Active
3
Beds
2
Total Baths
2
Full Baths
1,590
SqFt
$157
/SqFt
2004
Built
Subdivision:
Lake Conroe Forest
County:
Montgomery
Upcoming Open Houses
Sat, Oct 10, 2:00 PM - 4:00 PM
306 Sherwood Forest Street306 Sherwood Forest Street306 Sherwood Forest Street306 Sherwood Forest Street
Save
Ask
Tour
Hide
Share

Mortgage Calculator

Monthly Payment (Est.)

Enter an interest rate to see your estimated monthly payment.
Calculator powered by Showcase IDX, a Constellation1 Company. Copyright ©2026 Information is deemed reliable but not guaranteed.

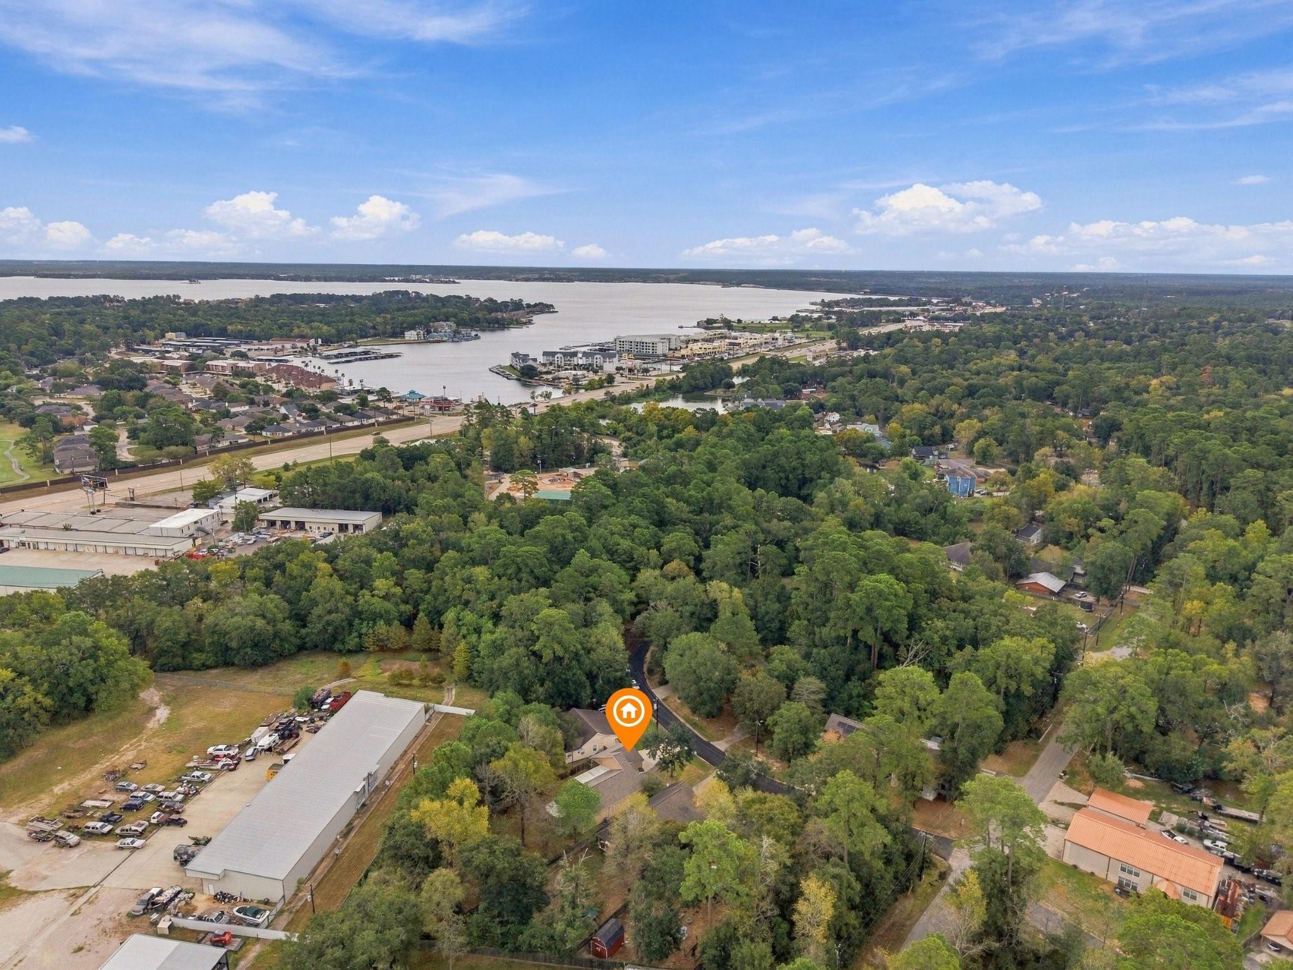
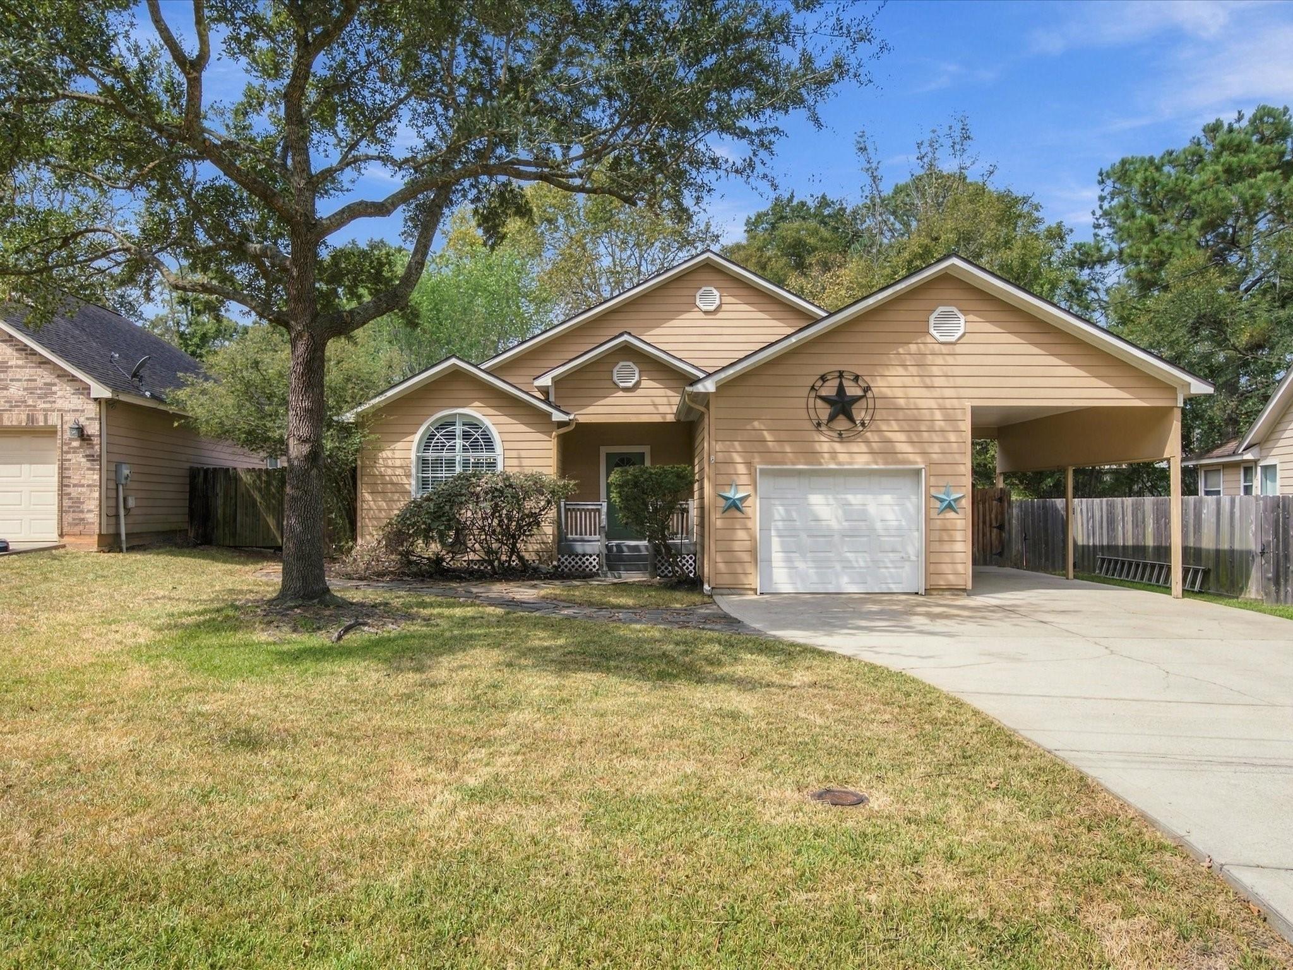
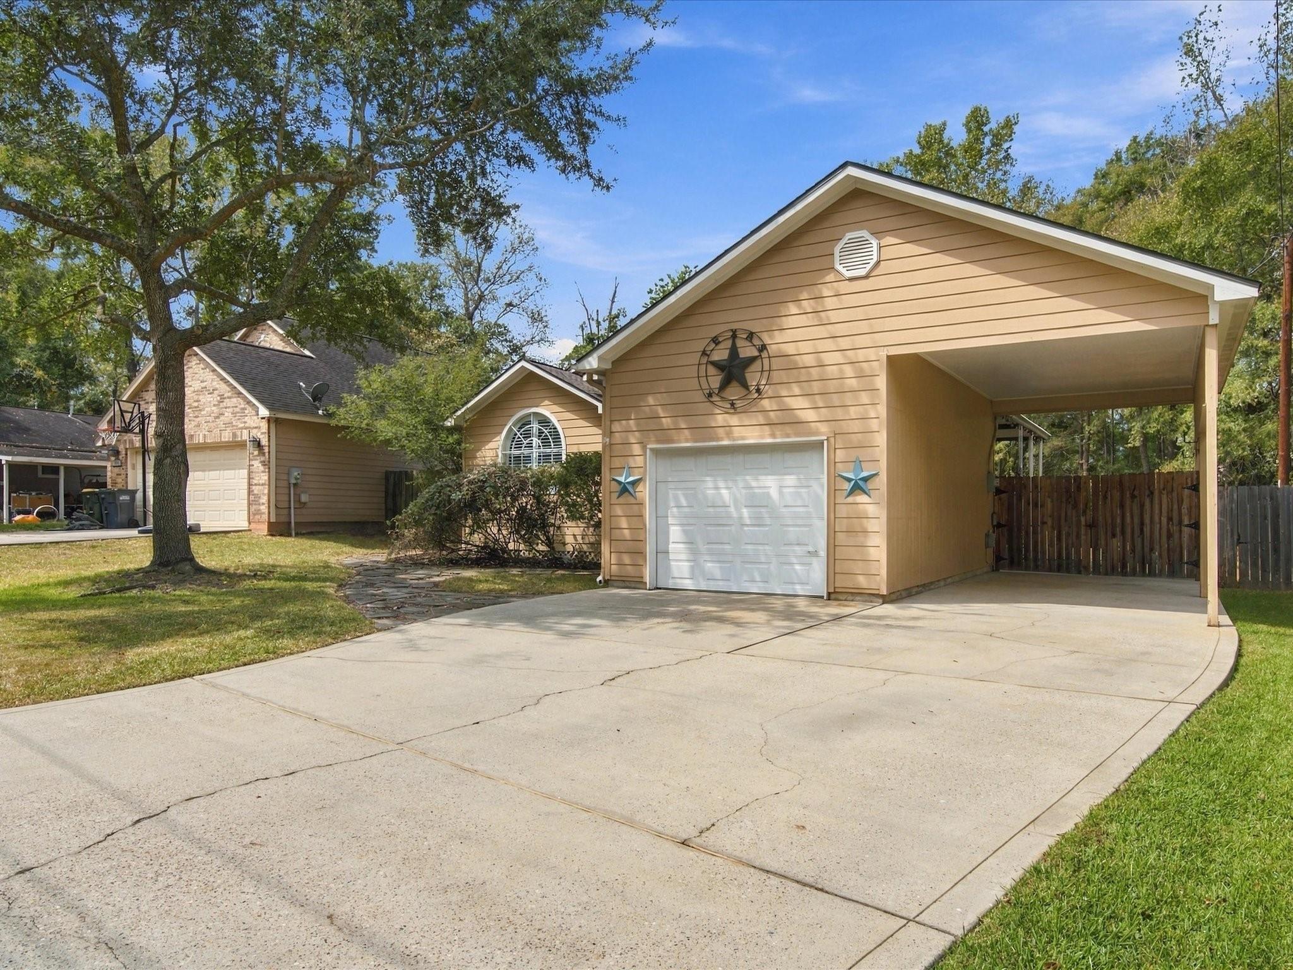
Just minutes from Lake Conroe, marina access & Waterpoint Shopping Center, this beautiful 3-BDRM, 2-BTH home in the distinguished Lake Conroe Forest subdivision combines peaceful country living w/ easy access to lakeside amenities & has NO MUD TAXES & LOW HOA! This lovely home sits on 1/3 acre cul-de-sac lot w/ an expansive backyard. The wide driveway, garage & carport provide ample parking for multiple vehicles, boat, trailer or RV. Inside, the kitchen features generous storage, breakfast bar & dining room, all opening to the living room w/ vaulted ceilings. The primary ensuite includes French doors, jetted tub, spacious shower & walk-in closet. Both the ROOF & AC are just 2 YEARS OLD, adding valuable peace of mind. Outside, a spacious porch overlooks the expansive yard! Whether you're looking for a place to enjoy weekends on the water or a property w/ room to spread out, this home offers plenty of ways to make the most of its Lake Conroe location.

Save
Ask
Tour
Hide
Share
Listing Snapshot
Price 
$250,000
Days On Site 
0 Days
Bedrooms 
3
Inside Area (SqFt) 
1,590 sqft
Total Baths 
2
Full Baths 
2
Partial Baths 
N/A
Lot Size 
0.3332 Acres
Year Built 
2004
MLS® Number 
63180257
Status 
Active
Property Tax 
$4,995
HOA/Condo/Coop Fees 
$10.42 monthly
Sq Ft Source 
N/A
Friends & Family
Recent Activity
5 hours agoListing updated with changes from the MLS®
6 hours agoListing first seen on site
General Features
Acres 
0.3332
Attached Garage 
Yes
Carport 
1
Disclosures 
Seller's DisclosureSeller's Water Disclosure
Foundation 
Block
Garage 
Yes
Garage Spaces 
1
Green Energy Efficient 
Thermostat
Parking 
AttachedGarage Door OpenerRV Access/ParkingAttached Carport
Parking Spaces 
2
Property Sub Type 
Single Family Residence
SqFt Total 
1590
Style 
Traditional
Interior Features
Appliances 
DisposalElectric OvenMicrowaveElectric CooktopDishwasher
Cooling 
Ceiling Fan(s)Electric
Flooring 
CarpetLaminateTile
Heating 
Electric
Interior 
Dry BarWalk-In Closet(s)Breakfast BarMaster DownstairsLaminate CountersVaulted Ceiling(s)Smart Thermostat
Laundry Features 
Electric Dryer HookupWasher Hookup
Spa 
Yes
Window Features 
Low Emissivity Windows
Bedroom 
Dimensions - 11x12Level - FirstArea - 132
Breakfast 
Dimensions - 11x13Level - FirstArea - 143
Kitchen 
Dimensions - 13x14Level - FirstArea - 182
Living Room 
Dimensions - 15x16Level - FirstArea - 240
Master Bedroom 
Dimensions - 17x13Level - FirstArea - 221
Save
Ask
Tour
Hide
Share
Exterior Features
Construction Details 
Cement SidingWood SidingBlown-In Insulation
Fencing 
Back Yard
Lot Features 
Back YardCul-De-Sac
Patio And Porch 
CoveredPorchPatio
Roof 
Composition
Spa 
Yes
Windows/Doors 
Low Emissivity Windows
Community Features
Accessibility Features 
Therapeutic Whirlpool
Association Fee 
$125.0
Association Fee Frequency 
Annually
MLS Area 
39
School District 
37 - Montgomery
Financing Terms Available 
CashConventionalFHAVA Loan
Roads 
Concrete
Schools
School District
37 - Montgomery
Elementary School
Keenan Elementary School
Middle School
Oak Hill Junior High School
High School
Lake Creek High School
Listing courtesy of Better Homes and Gardens Real Estate Gary Greene - Champions [email protected]

IDX information is provided exclusively for consumers’ personal, non-commercial use. It may not be used for any purpose other than to identify prospective properties consumers may be interested in purchasing. This data is deemed reliable but is not guaranteed accurate by the MLS.

Data provided by HAR.com © 2026. All information provided should be independently verified.

Neighborhood & Commute
Source: Walkscore
Save
Ask
Tour
Hide
Share