Save
Ask
Tour
Hide
Share
$1,250,000
38 Days On Site

34 Forest Green Trail
Kingwood, TX 77339

Single Family Residence|Pending
4
Beds
6
Total Baths
3
Full Baths
3
Partial Baths
4,739
SqFt
$264
/SqFt
1998
Built
Subdivision:
Kingwood Greens
County:
Harris
34 Forest Green Trail34 Forest Green Trail34 Forest Green Trail34 Forest Green Trail
Save
Ask
Tour
Hide
Share

Mortgage Calculator

Monthly Payment (Est.)

$5,703
Calculator powered by Showcase IDX, a Constellation1 Company. Copyright ©2026 Information is deemed reliable but not guaranteed.

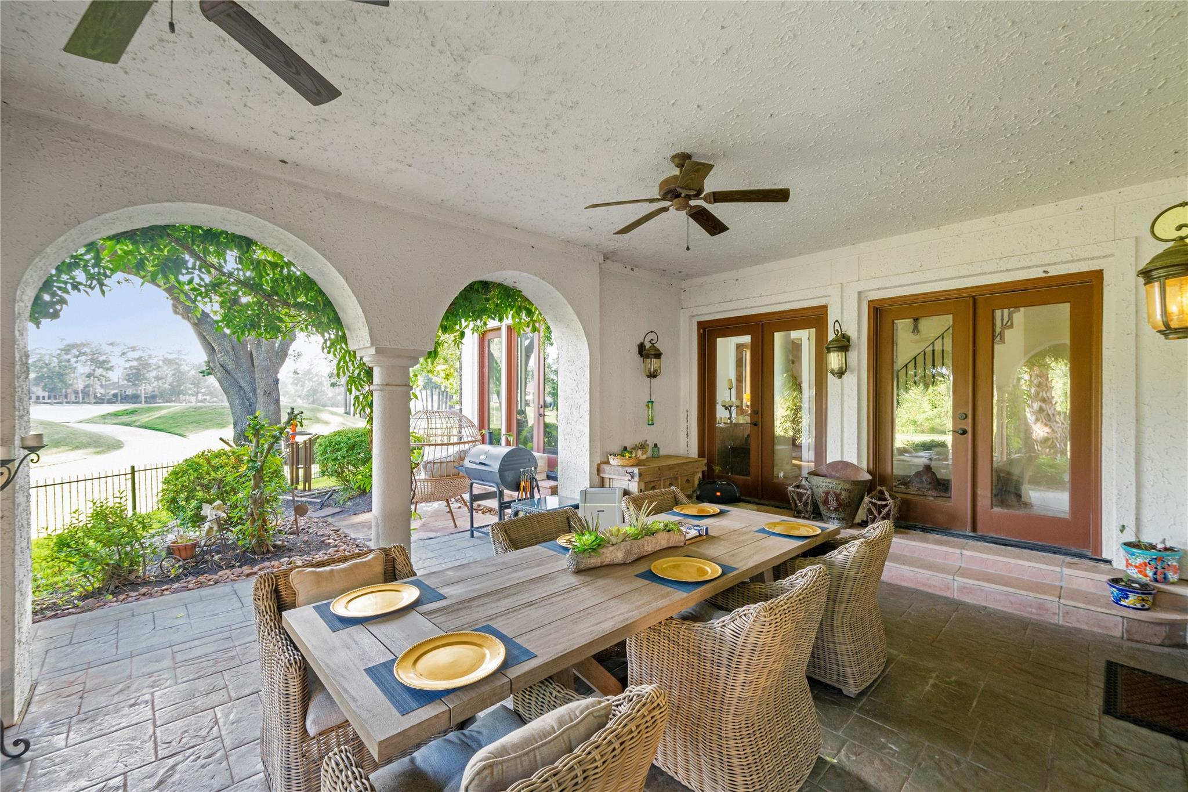
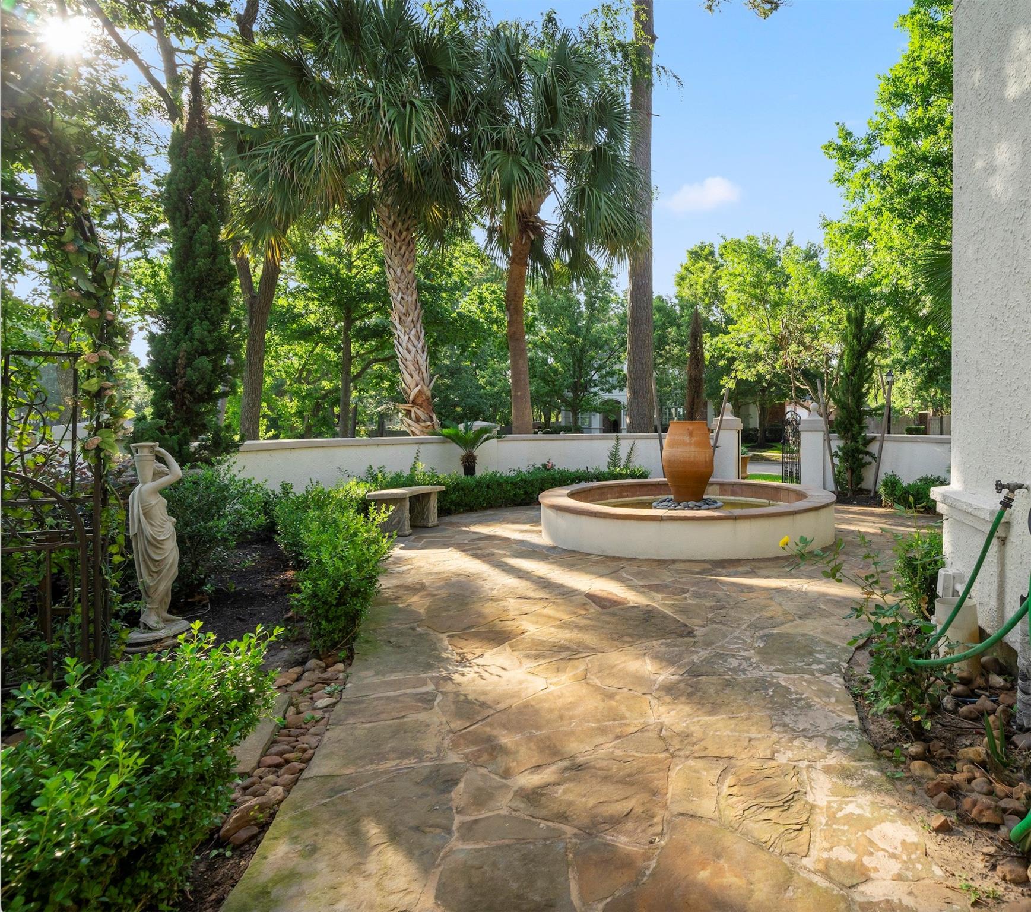
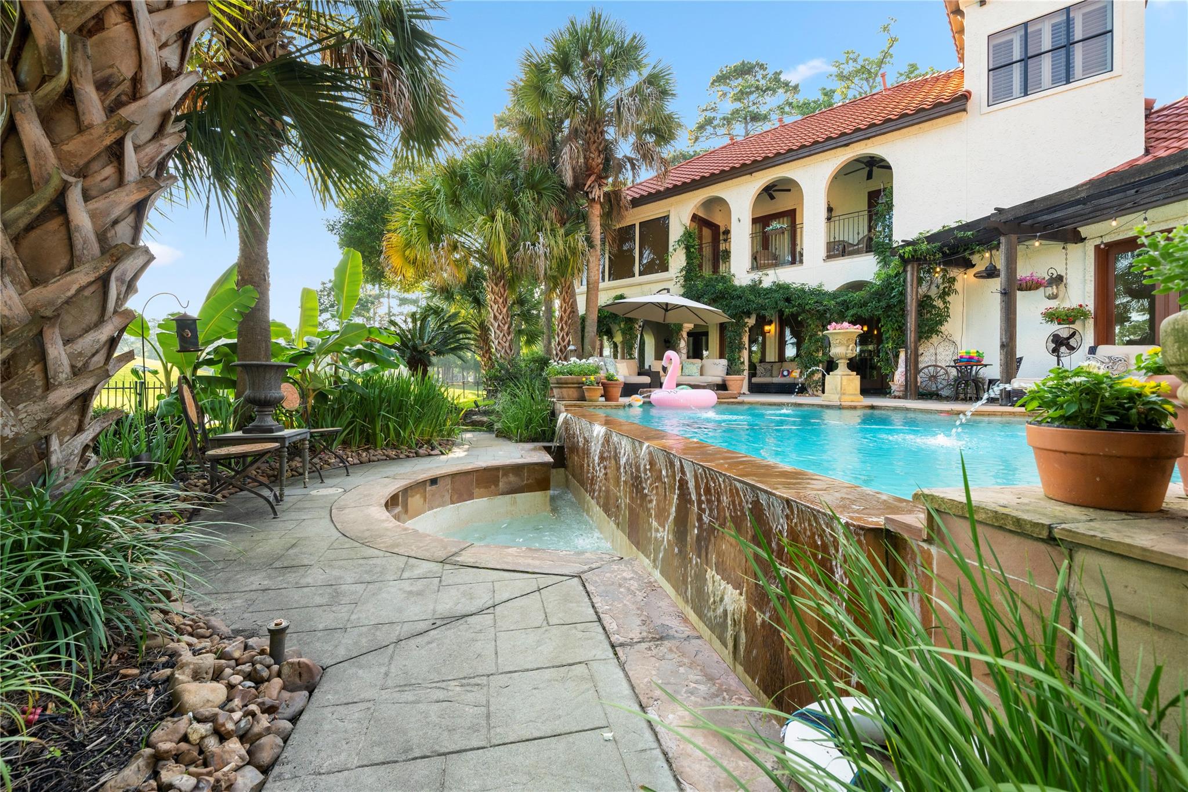
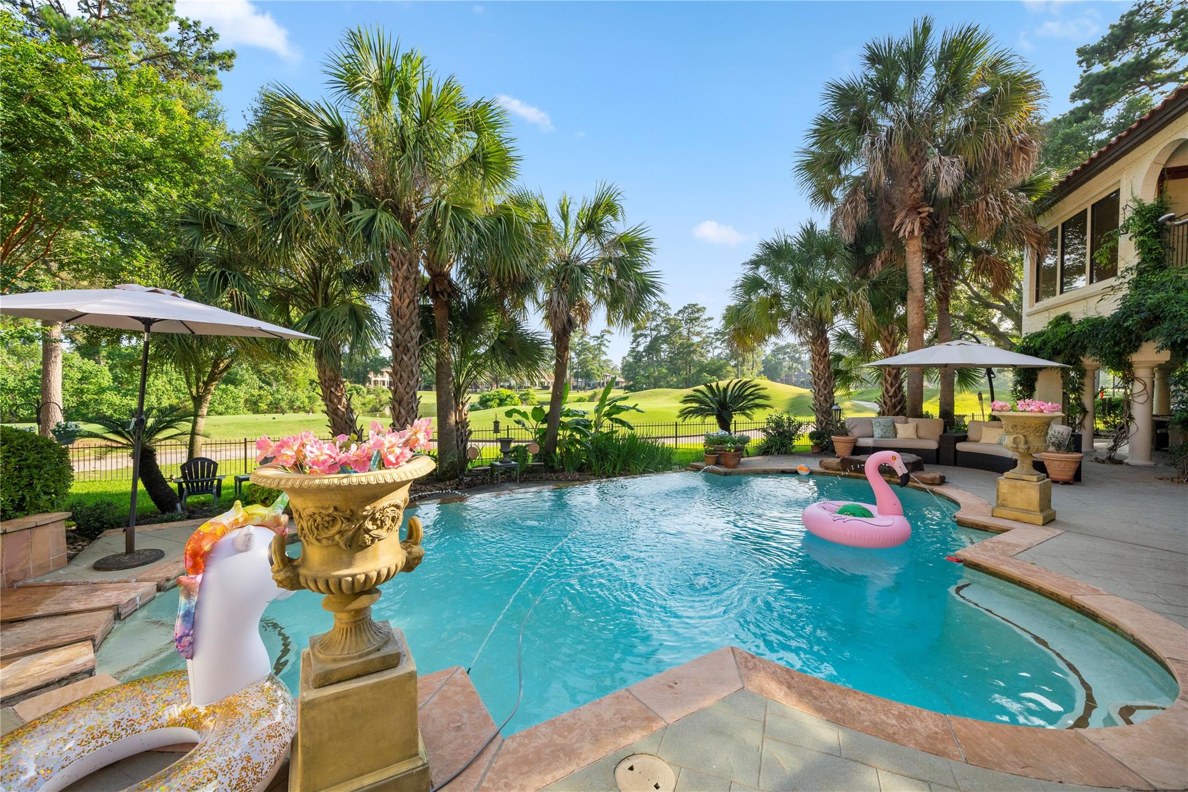
Experience luxury golf course living in this stunning Italian Renaissance-inspired estate in the prestigious community of Kingwood Greens. Situated on an oversized lot with direct access to the Kingwood Country Club Forest Course. This custom home offers over 4,700 SF with breathtaking golf course views. The flexible floor plan features multiple home office options, French doors throughout, abundant natural light, and a luxurious primary suite with a private sitting area and patio. The chef's kitchen boasts commercial-grade stainless steel appliances and open to family room. Your backyard oasis offers a disappearing-edge pool with fountain, expansive covered veranda, patterned concrete patio, and incredible golf course views. Additional highlights include two attached two-car garages, gated motor court, whole-home generator, and timeless Mediterranean architecture. Resort-style living at its finest.

Save
Ask
Tour
Hide
Share
Listing Snapshot
Price 
$1,250,000
Days On Site 
38 Days
Bedrooms 
4
Inside Area (SqFt) 
4,739 sqft
Total Baths 
6
Full Baths 
3
Partial Baths 
3
Lot Size 
0.4478 Acres
Year Built 
1998
MLS® Number 
63405376
Status 
Pending
Property Tax 
$26,101
HOA/Condo/Coop Fees 
$84.58 monthly
Sq Ft Source 
N/A
Friends & Family
Recent Activity
2 days agoListing updated with changes from the MLS®
3 days agoStatus changed to Pending
a month agoListing first seen on site
General Features
Acres 
0.4478
Attached Garage 
Yes
Disclosures 
Sellers Disclosure
Foundation 
Slab
Garage 
Yes
Garage Spaces 
4
Parking 
AttachedAdditional ParkingElectric GateGated
Parking Spaces 
4
Property Sub Type 
Single Family Residence
Sewer 
Public Sewer
SqFt Total 
4739
Style 
Mediterranean
Water Source 
Public
Interior Features
Appliances 
DisposalIce MakerElectric OvenMicrowaveGas RangeDishwasher
Cooling 
Electric
Fireplace 
Yes
Fireplace Features 
Gas
Fireplaces 
3
Flooring 
StoneWood
Heating 
Natural Gas
Interior 
High CeilingsWalk-In Closet(s)Breakfast BarEntrance FoyerMaster DownstairsDouble VanitySoaking Tub
Laundry Features 
Gas Dryer HookupWasher Hookup
Spa 
Yes
Window Features 
Window Coverings
Save
Ask
Tour
Hide
Share
Exterior Features
Construction Details 
Stucco
Exterior 
Balcony
Fencing 
Back YardFull
Lot Features 
Back YardSubdivided
Patio And Porch 
Patio
Pool Features 
In Ground
Private Pool 
Yes
Roof 
Tile
Spa 
Yes
Spa Features 
Private
Windows/Doors 
Window Coverings
Community Features
Association Dues 
1015
Financing Terms Available 
CashConventional
HOA Fee Frequency 
Annually
MLS Area 
32
School District 
29 - Humble
Schools
School District
29 - Humble
Elementary School
Greentree Elementary School
Middle School
Creekwood Middle School
High School
Kingwood High School
Listing courtesy of Martha Turner Sotheby's International Realty - Kingwood [email protected]

IDX information is provided exclusively for consumers’ personal, non-commercial use. It may not be used for any purpose other than to identify prospective properties consumers may be interested in purchasing. This data is deemed reliable but is not guaranteed accurate by the MLS.

Data provided by HAR.com © 2026. All information provided should be independently verified.

Neighborhood & Commute
Source: Walkscore
Save
Ask
Tour
Hide
Share