Save
Ask
Tour
Hide
Share
$749,000
New Listing

40519 Manor Drive
Magnolia, TX 77354

For Sale|Single Family Residence|Active
4
Beds
4
Total Baths
3
Full Baths
1
Partial Bath
3,834
SqFt
$195
/SqFt
2009
Built
Subdivision:
Mostyn Manor
County:
Montgomery
40519 Manor Drive40519 Manor Drive40519 Manor Drive40519 Manor Drive
Save
Ask
Tour
Hide
Share

Mortgage Calculator

Monthly Payment (Est.)

$3,417
Calculator powered by Showcase IDX, a Constellation1 Company. Copyright ©2026 Information is deemed reliable but not guaranteed.

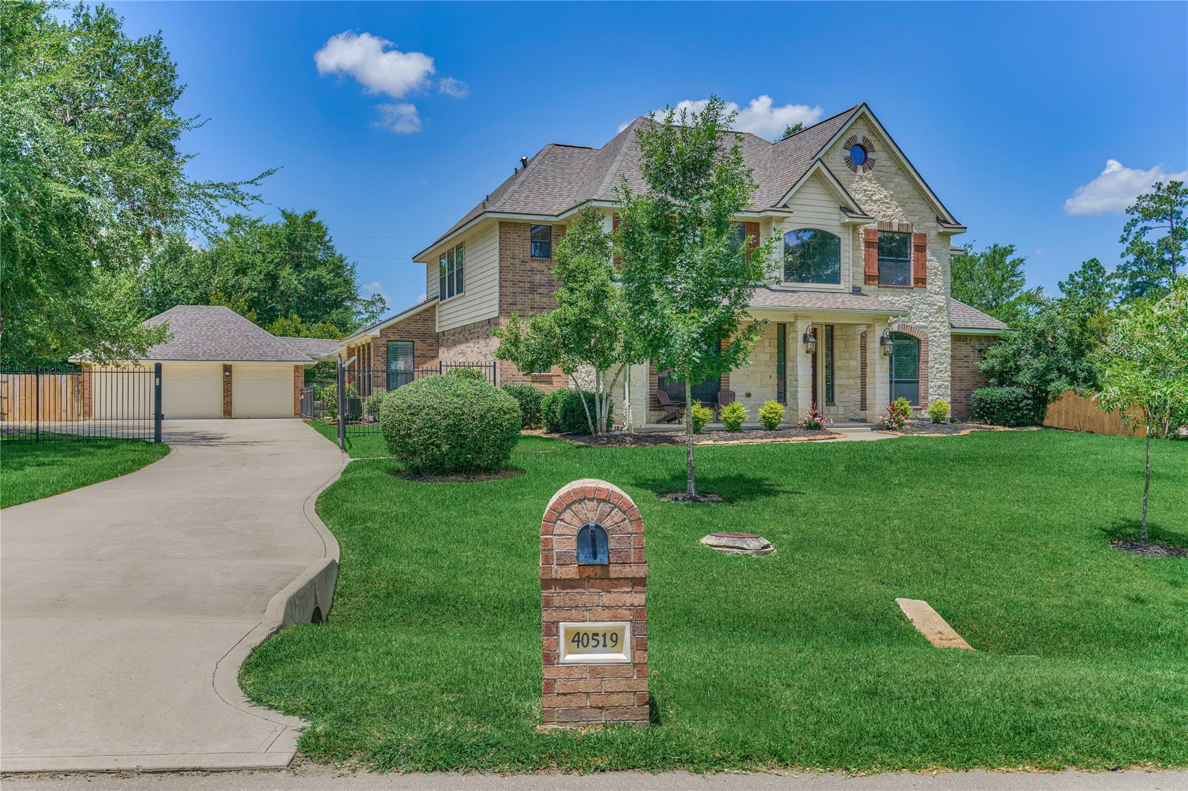
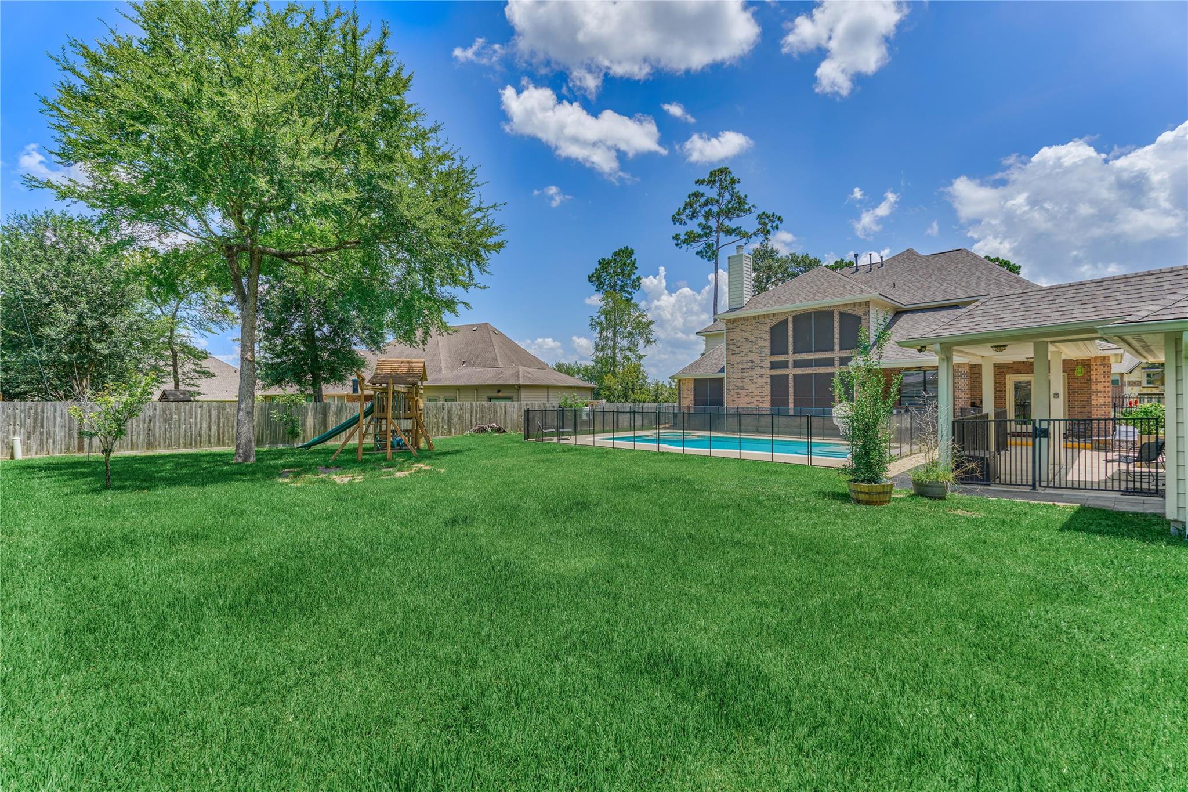
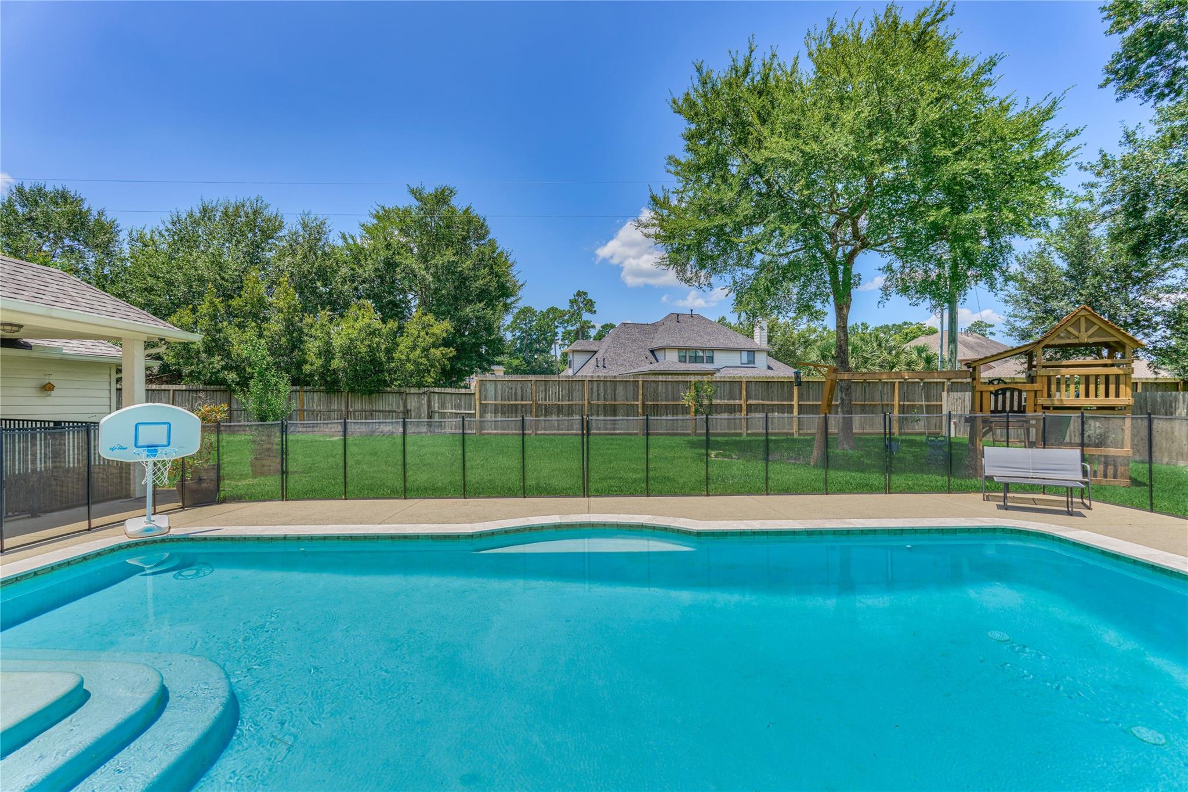
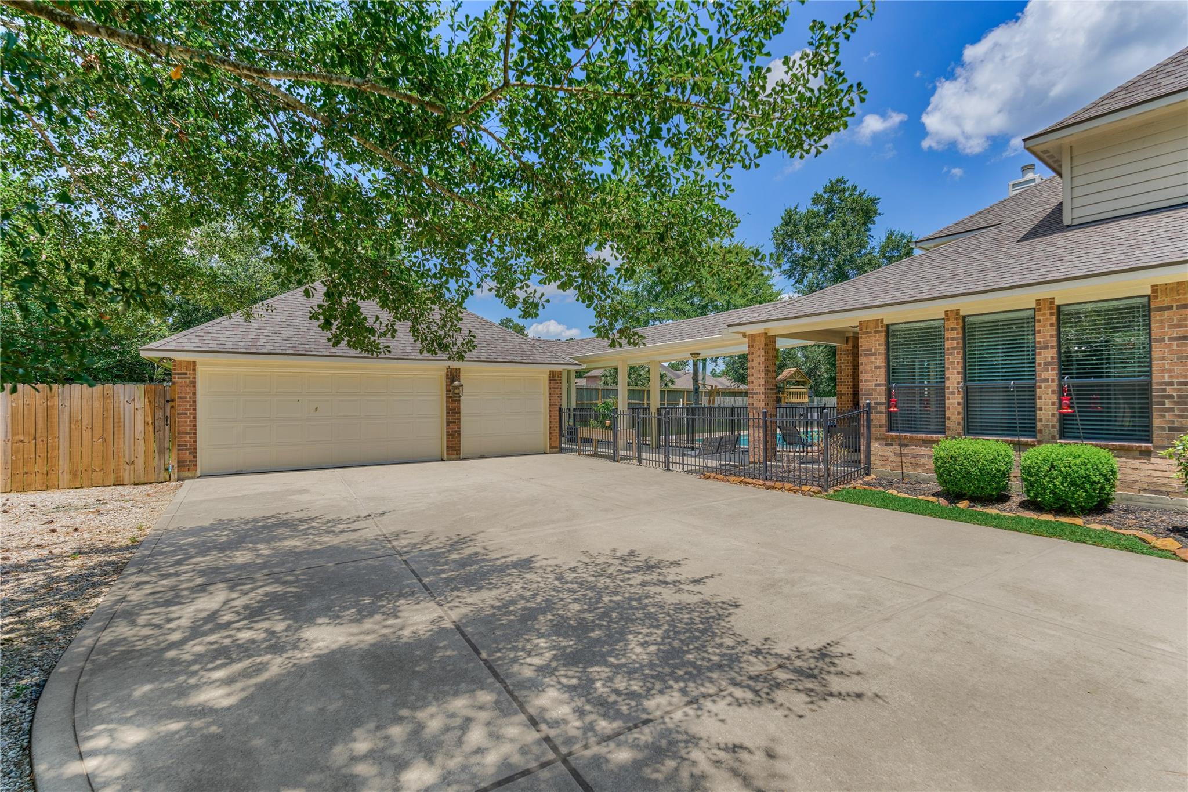
Stunning Dunn & Stone Builders property. Exceptional opportunity just minutes from The Woodlands! Situated on an oversized half-acre lot, this meticulously maintained 2-story home offers timeless brick & stone architecture, a welcoming front porch, gated driveway, and stunning curb appeal. Features include a grand foyer, formal dining, spacious island kitchen with breakfast bar, sun/flex room, and an open-concept great room with soaring ceilings and a wall of windows overlooking the backyard oasis. Enjoy a pool & spa, fruit trees and peaceful outdoor living. The private primary suite offers dual vanities, a garden tub & separate shower. Rich hardwoods, enclosed office, oversized game room, spacious secondary bedrooms, abundant storage, and an oversized 3-car garage with decked attic storage. Playset will convey. Convenient to The Woodlands, Lake Conroe, shopping, dining & medical district! NO MUD TAXES!

Save
Ask
Tour
Hide
Share
Listing Snapshot
Price 
$749,000
Days On Site 
0 Days
Bedrooms 
4
Inside Area (SqFt) 
3,834 sqft
Total Baths 
4
Full Baths 
3
Partial Baths 
1
Lot Size 
0.5024 Acres
Year Built 
2009
MLS® Number 
63769590
Status 
Active
Property Tax 
$10,217
HOA/Condo/Coop Fees 
$50 monthly
Sq Ft Source 
N/A
Friends & Family
Recent Activity
3 hours agoListing updated with changes from the MLS®
8 hours agoListing first seen on site
General Features
Acres 
0.5024
Disclosures 
Sellers Disclosure
Foundation 
Slab
Garage 
Yes
Garage Spaces 
3
Green Energy Efficient 
ThermostatLighting
Parking 
DetachedOversizedGarage Door OpenerElectric GateGated
Parking Spaces 
3
Property Sub Type 
Single Family Residence
Security 
Security ServicePrewired
Sewer 
Public Sewer
SqFt Total 
3834
Style 
Traditional
Water Source 
Public
Interior Features
Appliances 
DisposalElectric OvenOvenMicrowaveGas CooktopDishwasherCooktop
Cooling 
Ceiling Fan(s)Electric
Fireplace 
Yes
Fireplace Features 
Gas
Fireplaces 
1
Flooring 
CarpetTileWood
Heating 
Natural Gas
Interior 
Crown MoldingHigh CeilingsWired for SoundWalk-In Closet(s)Breakfast BarEntrance FoyerMaster DownstairsPantryGranite CountersKitchen IslandDouble VanitySmart Thermostat
Laundry Features 
Electric Dryer HookupWasher Hookup
Spa 
Yes
Window Features 
Solar ScreensWindow Coverings
Save
Ask
Tour
Hide
Share
Exterior Features
Construction Details 
BrickCement SidingStone
Fencing 
Back YardFull
Lot Features 
Back YardClearedSubdividedWooded
Patio And Porch 
CoveredPorchPatio
Pool Features 
Gunite
Private Pool 
Yes
Roof 
Composition
Spa 
Yes
Waterfront Features 
Pond
Windows/Doors 
Solar ScreensWindow Coverings
Community Features
Accessibility Features 
Therapeutic Whirlpool
Association Amenities 
Jogging PathPicnic AreaPlaygroundTrail(s)
Association Dues 
600
HOA Fee Frequency 
Annually
MLS Area 
15
School District 
36 - Magnolia
Schools
School District
36 - Magnolia
Elementary School
Magnolia Parkway Elementary School
Middle School
Magnolia Parkway Junior High
High School
Magnolia High School
Listing courtesy of Better Homes and Gardens Real Estate Gary Greene - The Woodlands [email protected]

IDX information is provided exclusively for consumers’ personal, non-commercial use. It may not be used for any purpose other than to identify prospective properties consumers may be interested in purchasing. This data is deemed reliable but is not guaranteed accurate by the MLS.

Data provided by HAR.com © 2026. All information provided should be independently verified.

Neighborhood & Commute
Source: Walkscore
Save
Ask
Tour
Hide
Share