Save
Ask
Tour
Hide
Share
$775,000
New Listing

2706 Berners-Lee Ave Court
Spring, TX 77381

For Sale|Single Family Residence|Active
5
Beds
3
Total Baths
3
Full Baths
2,922
SqFt
$265
/SqFt
2011
Built
Subdivision:
Founders Reserve
County:
Montgomery
2706 Berners-Lee Ave Court2706 Berners-Lee Ave Court2706 Berners-Lee Ave Court2706 Berners-Lee Ave Court
Save
Ask
Tour
Hide
Share

Mortgage Calculator

Monthly Payment (Est.)

$3,536
Calculator powered by Showcase IDX, a Constellation1 Company. Copyright ©2026 Information is deemed reliable but not guaranteed.

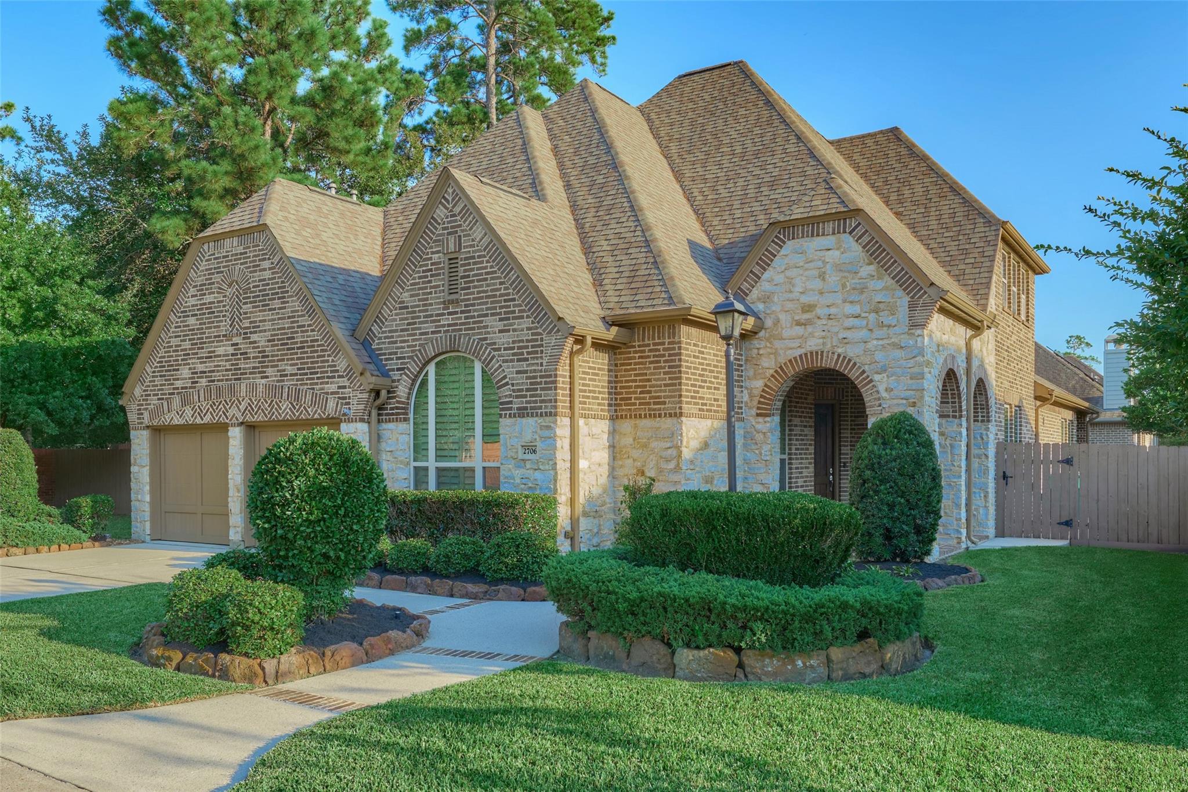
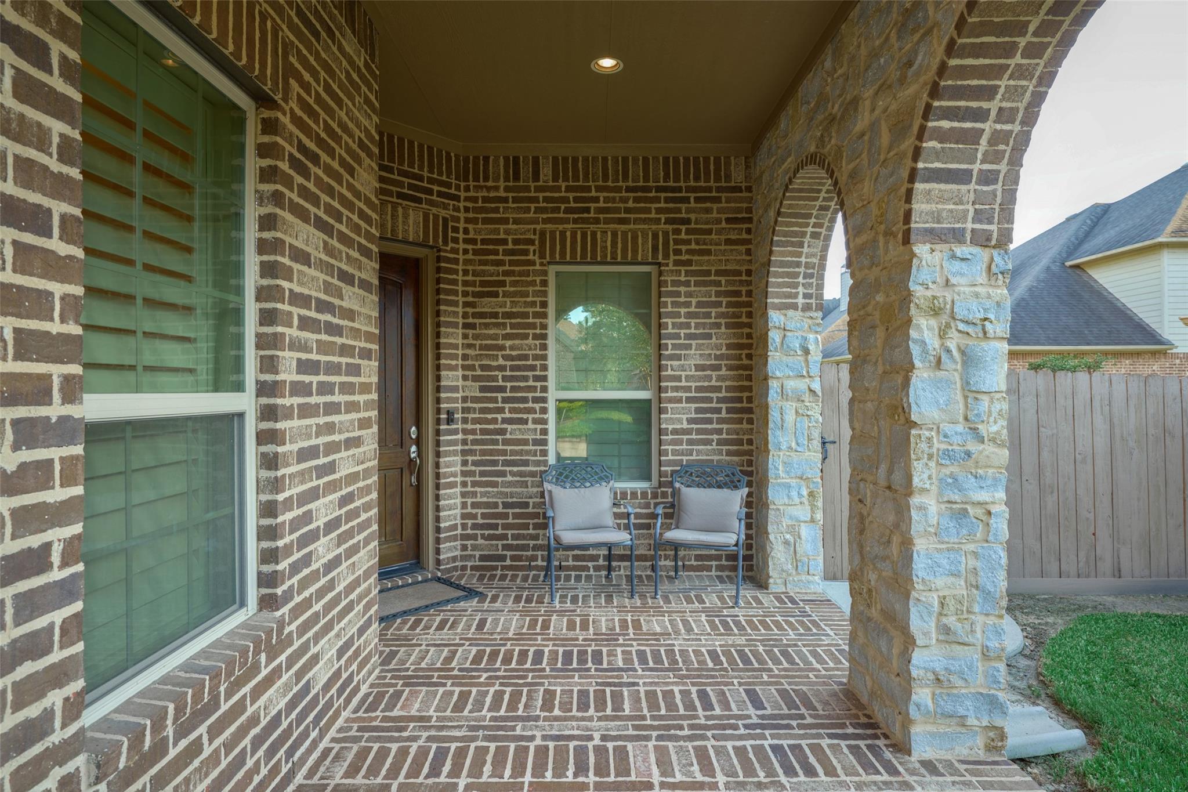
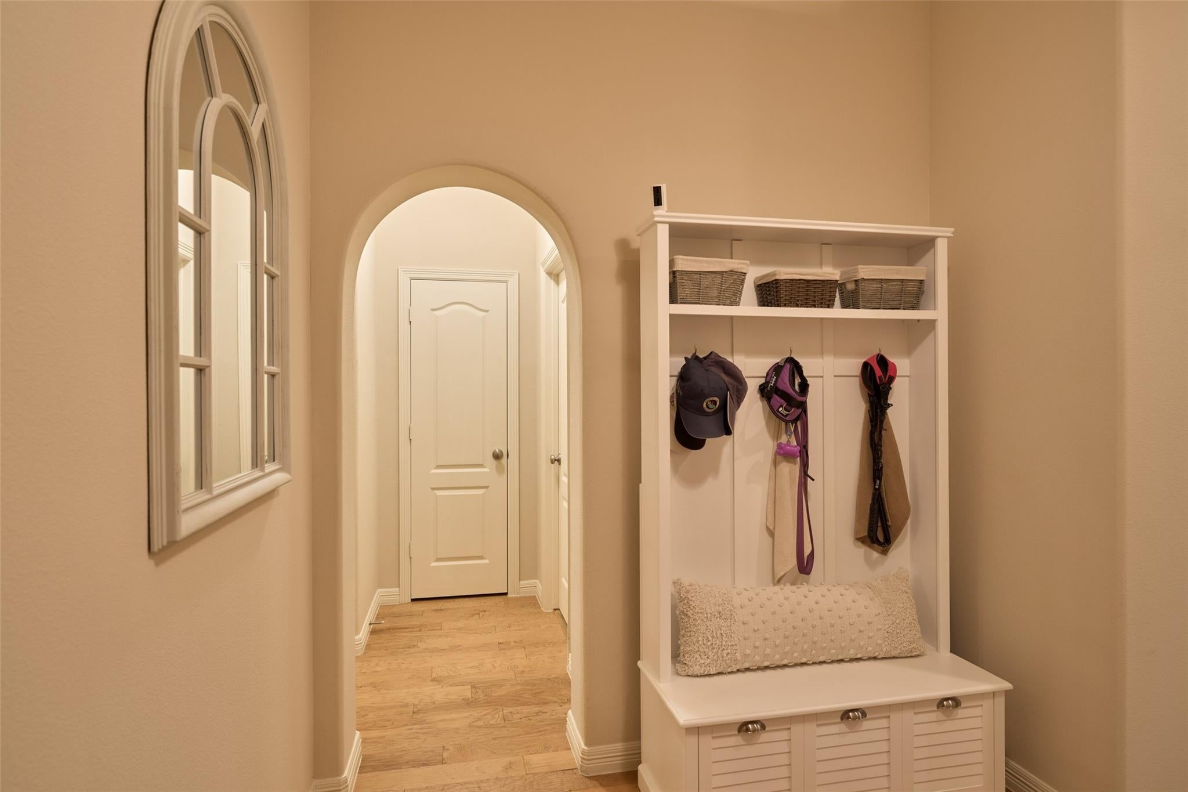
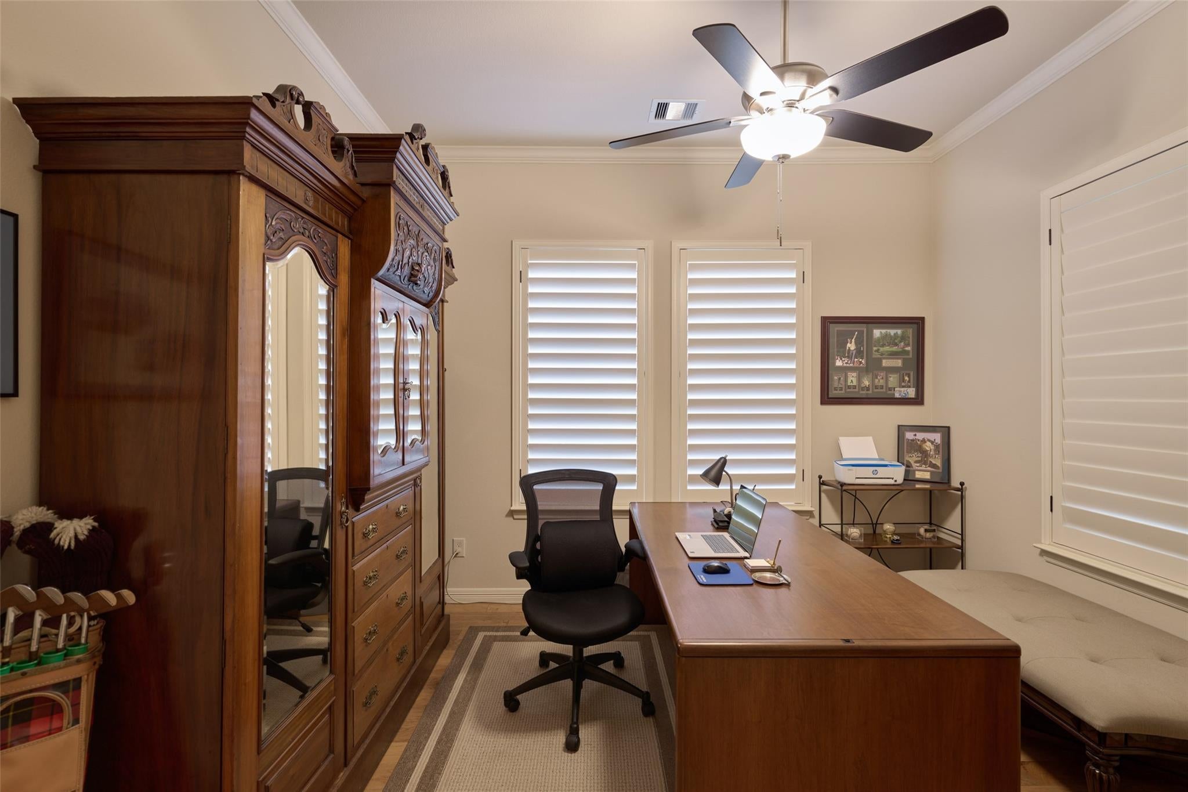
In the gated community of Founders Reserve in the front of The Woodlands w/ easy access to I45. Two new AC units-Spring 2025. Five bdrms, gameroom, office/dining room, 3 car tandem garage. No carpet downstairs, all wood flooring inc the stairwell. French doors added to upstairs gameroom (could serve as a 6th bdrm). Kitchen has undermount & over cabinet lighting. New backsplash. All lower cabinets have pull out drawers. Custom spice rack in auto light pantry. All new toilets & tile flooring in baths. Crown molding, arched doorways, recessed lighting & plantation shutters throughout. Stacked stone FP floor to ceiling. Remodeled 11X11 primary closet. Ceiling fans throughout. Custom enlarged primary shower & added medicine cabinet. Replaced upstairs vanity. Stained backyard fence, full sprinkler system, large sideyard, & covered back patio. Concrete sideyard walkway from gate. Two motion lights on east side of the house. New vacuum breaker on sprinkler system. Workbench space in garage.

Save
Ask
Tour
Hide
Share
Listing Snapshot
Price 
$775,000
Days On Site 
0 Days
Bedrooms 
5
Inside Area (SqFt) 
2,922 sqft
Total Baths 
3
Full Baths 
3
Partial Baths 
N/A
Lot Size 
0.2138 Acres
Year Built 
2011
MLS® Number 
6413080
Status 
Active
Property Tax 
$9,023
HOA/Condo/Coop Fees 
$108.33 monthly
Sq Ft Source 
N/A
Friends & Family
Recent Activity
8 hours agoListing updated with changes from the MLS®
9 hours agoListing first seen on site
General Features
Acres 
0.2138
Attached Garage 
Yes
Direction Faces 
North
Disclosures 
Owner/AgentSeller's Disclosure
Foundation 
Slab
Garage 
Yes
Garage Spaces 
3
Green Energy Efficient 
ThermostatHVACExposure/Shade
Parking 
AttachedGarage Door OpenerElectric Gate
Parking Spaces 
3
Property Sub Type 
Single Family Residence
Security 
Prewired
SqFt Total 
2922
Style 
Traditional
Water Source 
Public
Interior Features
Appliances 
DisposalOvenMicrowaveGas CooktopDishwasherWater Purifier
Cooling 
Attic FanCeiling Fan(s)Electric
Fireplace 
Yes
Fireplace Features 
Gas Log
Fireplaces 
1
Flooring 
CarpetTileWood
Heating 
Natural Gas
Interior 
Crown MoldingHigh CeilingsWired for SoundWalk-In Closet(s)Breakfast BarKitchen IslandPantryEntrance FoyerMaster DownstairsDouble VanitySoaking TubSmart Thermostat
Laundry Features 
Electric Dryer HookupWasher Hookup
Window Features 
Low Emissivity Windows
Save
Ask
Tour
Hide
Share
Exterior Features
Construction Details 
BrickCement SidingStoneBlown-In Insulation
Fencing 
Back Yard
Lot Features 
Back YardCorner LotSubdivided
Patio And Porch 
CoveredPatio
Roof 
Composition
Windows/Doors 
Low Emissivity Windows
Community Features
Association Fee 
$1300.0
Association Fee Frequency 
Annually
Community Features 
Curbs
MLS Area 
15
School District 
11 - Conroe
Roads 
Concrete
Schools
School District
11 - Conroe
Elementary School
Lamar Elementary School (Conroe)
Middle School
Knox Junior High School
High School
The Woodlands College Park High School
Listing courtesy of Woodlands Preferred Realty [email protected]

IDX information is provided exclusively for consumers’ personal, non-commercial use. It may not be used for any purpose other than to identify prospective properties consumers may be interested in purchasing. This data is deemed reliable but is not guaranteed accurate by the MLS.

Data provided by HAR.com © 2026. All information provided should be independently verified.

Neighborhood & Commute
Source: Walkscore
Save
Ask
Tour
Hide
Share