Save
Ask
Tour
Hide
Share
$375,000
22 Days On Site

26037 Kings Mill Crest Drive
Kingwood, TX 77339

For Sale|Single Family Residence|Active
4
Beds
3
Total Baths
2
Full Baths
1
Partial Bath
2,851
SqFt
$132
/SqFt
2010
Built
Subdivision:
Kings Mill 01
County:
Montgomery
26037 Kings Mill Crest Drive26037 Kings Mill Crest Drive26037 Kings Mill Crest Drive26037 Kings Mill Crest Drive
Save
Ask
Tour
Hide
Share

Mortgage Calculator

Monthly Payment (Est.)

$1,711
Calculator powered by Showcase IDX, a Constellation1 Company. Copyright ©2026 Information is deemed reliable but not guaranteed.

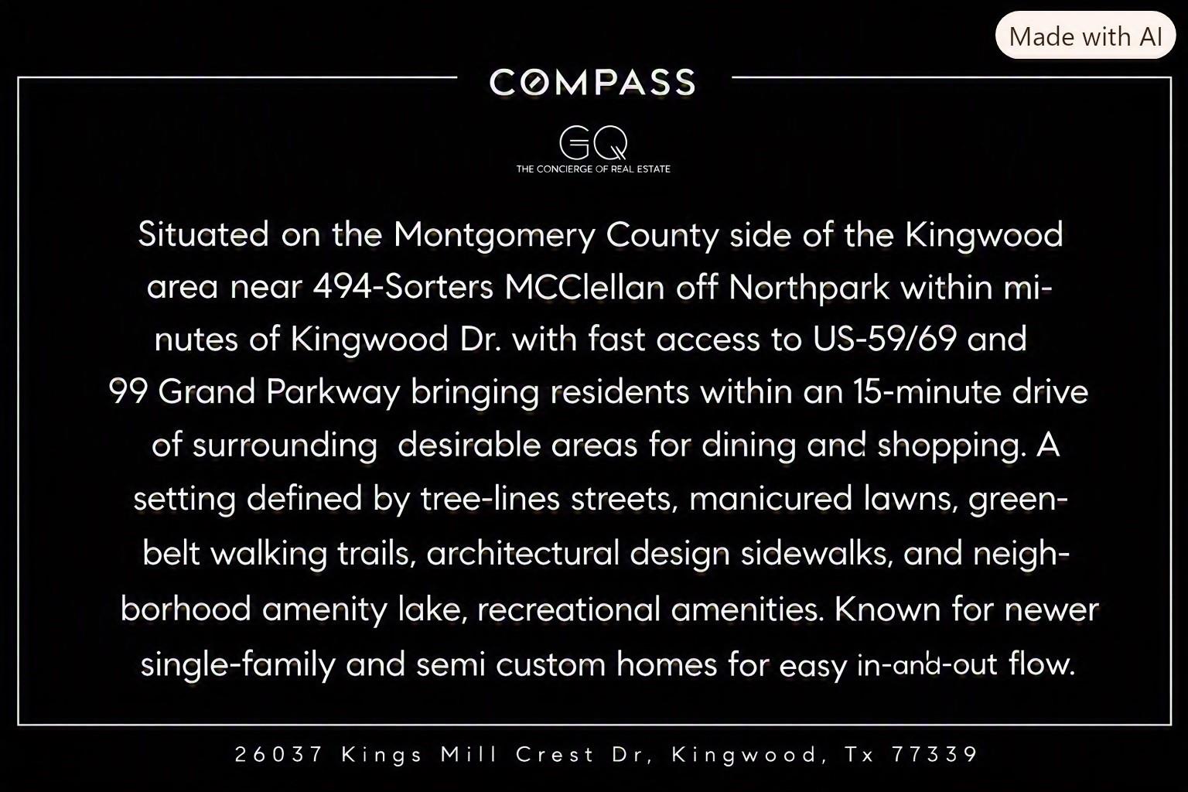
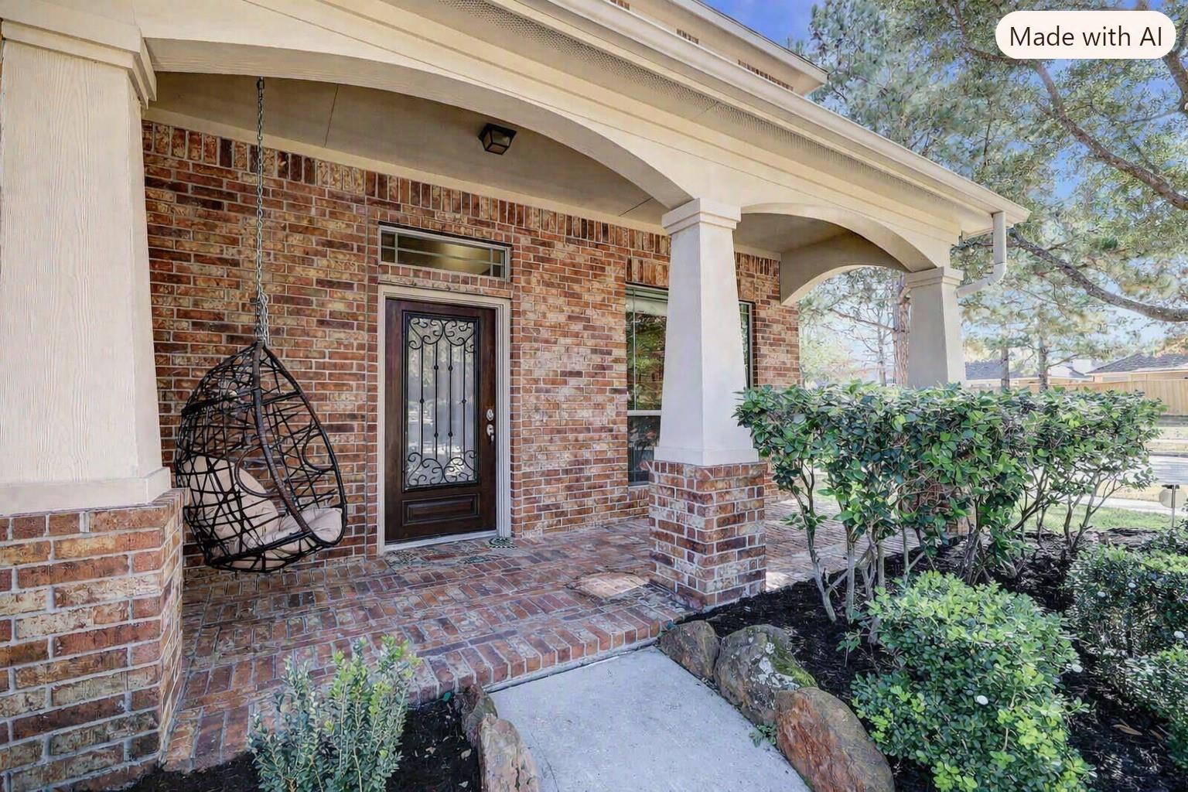
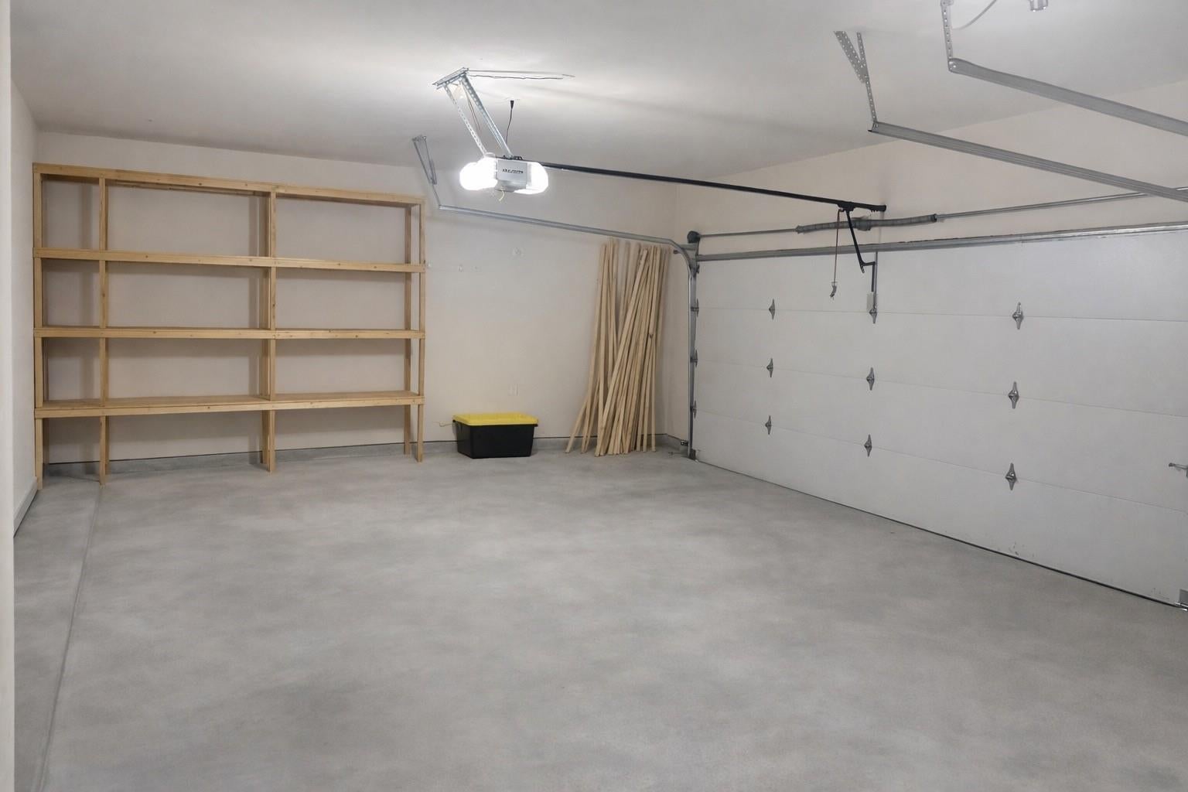
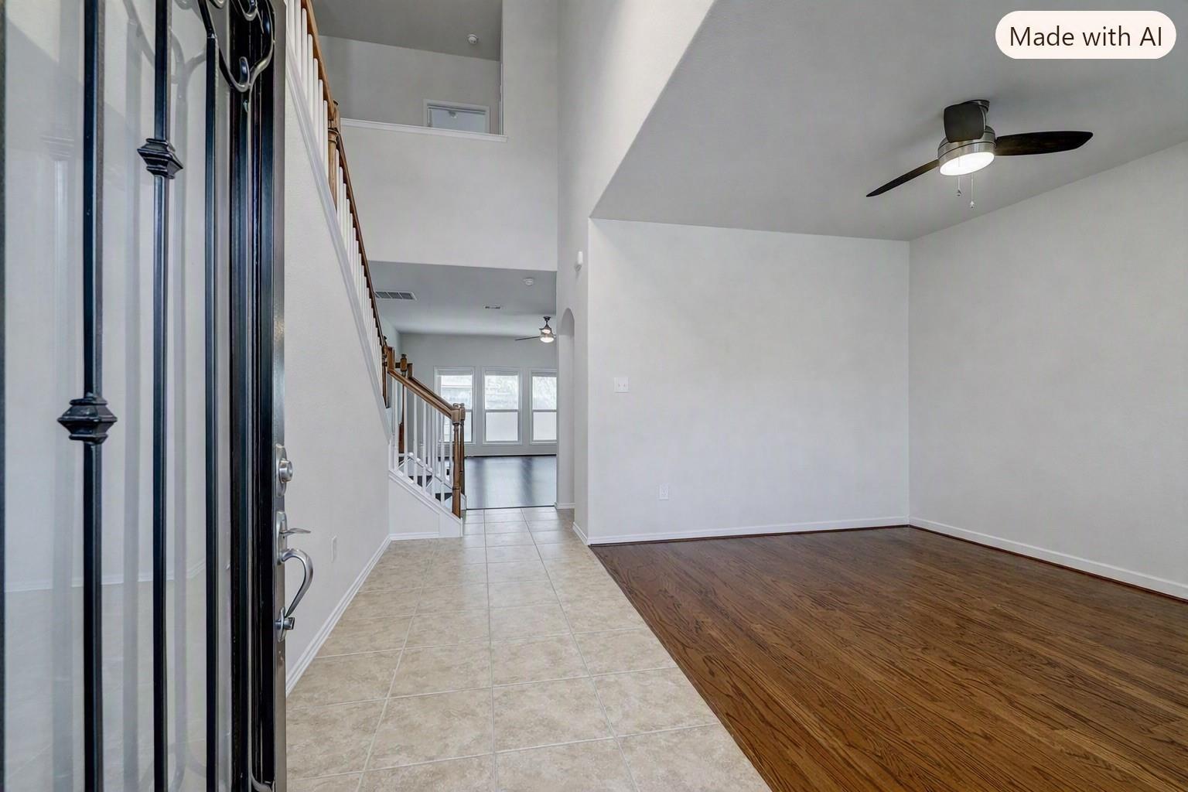
Price improved, sellers are motivated. A fresh opportunity at the front of Kingwood. Modern comfort meets tasteful design in this 4-bedroom home at the front of Kingwood. Dark engineered wood floors, a sculpted two-story entry, and open living spaces establish a refined, gallery-modern aesthetic. The island kitchen with granite and walk-in pantry integrates seamlessly with the dining and family room. A first-floor study and half bath add functional clarity. Updated lighting, faucets, fans, and fresh interior paint sharpen the home’s modern profile. Upstairs, a spacious game room anchors the second-level Primary Retreat with a quiet-luxury presence expansive, softly lit, and designed for calm, effortless comfort, The primary spa-style bath with dual vanities, separate shower, and a custom walk-in closet with dressing space. Corner lot presence. Three-bay garage, openers and extended storage. Irrigation, gutters, professional landscaping, front porch with swing.

Save
Ask
Tour
Hide
Share
Listing Snapshot
Price 
$375,000
Days On Site 
22 Days
Bedrooms 
4
Inside Area (SqFt) 
2,851 sqft
Total Baths 
3
Full Baths 
2
Partial Baths 
1
Lot Size 
0.1553 Acres
Year Built 
2010
MLS® Number 
64335418
Status 
Active
Property Tax 
$9,751
HOA/Condo/Coop Fees 
$50 monthly
Sq Ft Source 
N/A
Friends & Family
Recent Activity
2 days agoListing updated with changes from the MLS®
3 weeks agoListing first seen on site
General Features
Acres 
0.1553
Attached Garage 
Yes
Disclosures 
Sellers Disclosure
Foundation 
Slab
Garage 
Yes
Garage Spaces 
3
Parking 
AttachedAdditional ParkingGarage Door Opener
Parking Spaces 
3
Property Sub Type 
Single Family Residence
Sewer 
Public Sewer
SqFt Total 
2851
Style 
Traditional
Water Source 
Public
Interior Features
Appliances 
DisposalGas OvenMicrowaveFree-Standing RangeGas CooktopDishwasherOvenCooktop
Cooling 
Ceiling Fan(s)Electric
Flooring 
TileWood
Heating 
Natural Gas
Interior 
Breakfast BarPantryGranite CountersKitchen IslandSoaking Tub
Laundry Features 
Electric Dryer HookupGas Dryer HookupWasher Hookup
Save
Ask
Tour
Hide
Share
Exterior Features
Construction Details 
BrickCement SidingWood Siding
Fencing 
Back YardFull
Lot Features 
Back YardCorner LotSubdivided
Patio And Porch 
CoveredPorchPatio
Roof 
Composition
Community Features
Association Dues 
600
Financing Terms Available 
CashConventionalFHAVA Loan
HOA Fee Frequency 
Annually
MLS Area 
40
Roads 
Concrete
School District 
39 - New Caney
Schools
School District
39 - New Caney
Elementary School
Kings Manor Elementary School
Middle School
Woodridge Forest Middle School
High School
West Fork High School
Listing courtesy of Compass RE Texas, LLC - The Woodlands [email protected]

IDX information is provided exclusively for consumers’ personal, non-commercial use. It may not be used for any purpose other than to identify prospective properties consumers may be interested in purchasing. This data is deemed reliable but is not guaranteed accurate by the MLS.

Data provided by HAR.com © 2026. All information provided should be independently verified.

Neighborhood & Commute
Source: Walkscore
Save
Ask
Tour
Hide
Share