Save
Ask
Tour
Hide
Share
$419,000
17 Days On Site

15909 Seattle Street
Jersey Village, TX 77040

Single Family Residence|Pending
4
Beds
3
Total Baths
2
Full Baths
1
Partial Bath
2,413
SqFt
$174
/SqFt
1976
Built
Subdivision:
Country Club Estate 01 Annex B
County:
Harris
15909 Seattle Street15909 Seattle Street15909 Seattle Street15909 Seattle Street
Save
Ask
Tour
Hide
Share

Mortgage Calculator

Monthly Payment (Est.)

$1,912
Calculator powered by Showcase IDX, a Constellation1 Company. Copyright ©2026 Information is deemed reliable but not guaranteed.

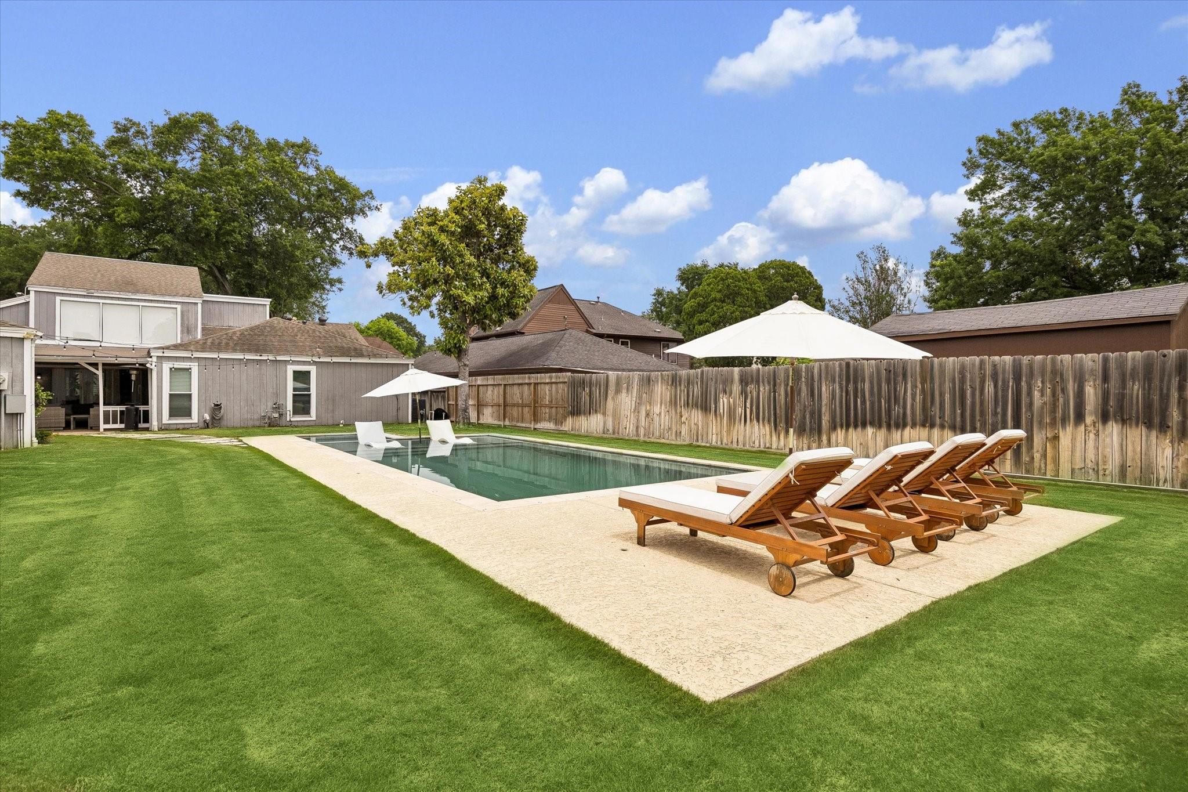
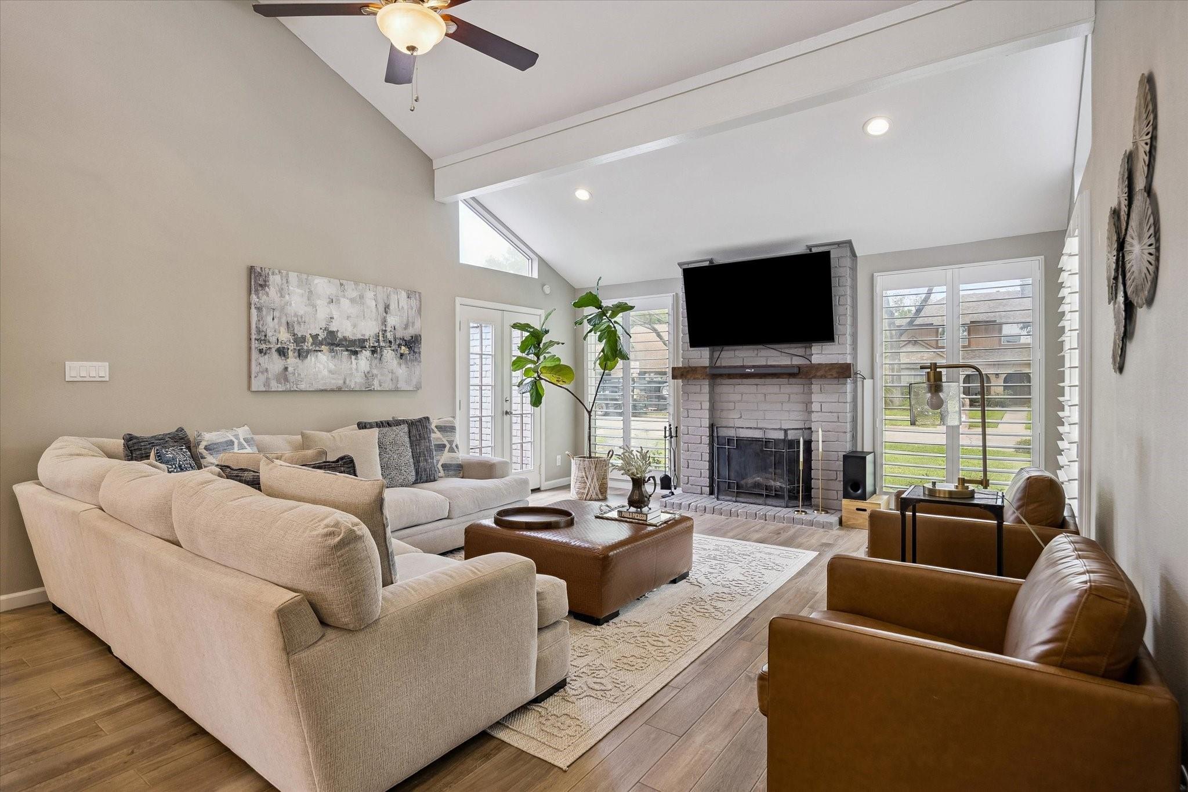
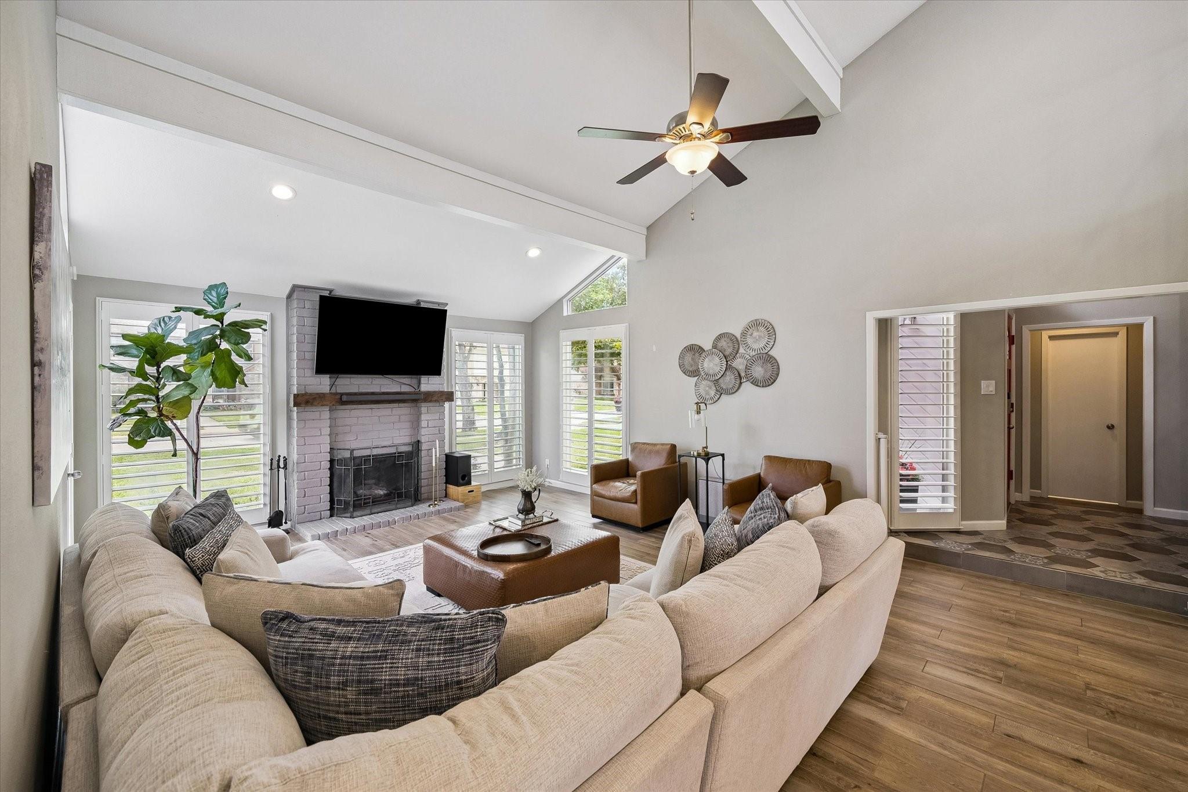
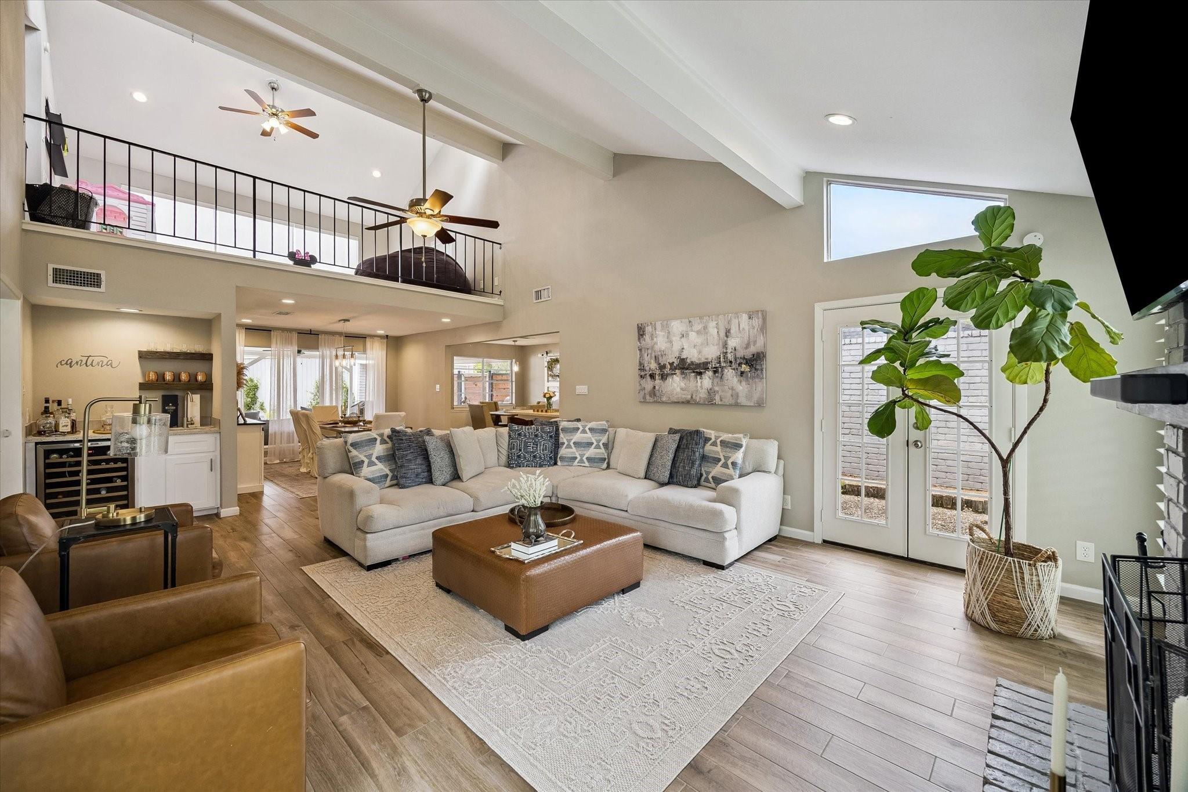
Your opportunity to call this exceptional renovated home with all the bells and whistles, home! You'll find four beds, gameroom, resort style pool, utility shed and more in sought after Jersey Village. This extensively renovated home is equipped with all the must haves including oversize sprawling backyard, covered patio, gleaming tile-like hardwoods throughout main living, chefs kitchen with seamless quartz countertops, plethora of cabinet and closet storage, fireplace, full-size utility room with pet wash station, excess natural light and transitional space. Quality and design coupled in an ideal community with easy access to all of Houston hubs and walkable to Senate Ave. Community includes it's very own police, fire, and EMS, pool/splash pad, golf course and parks. A hard to find home with generously sized rooms, thoughtful layout, backyard retreat and boast-worthy attention to detail. A home that checks EVERY BOX! No flooding - All appliances included - Whole home generator port.

Save
Ask
Tour
Hide
Share
Listing Snapshot
Price 
$419,000
Days On Site 
17 Days
Bedrooms 
4
Inside Area (SqFt) 
2,413 sqft
Total Baths 
3
Full Baths 
2
Partial Baths 
1
Lot Size 
0.2927 Acres
Year Built 
1976
MLS® Number 
64569019
Status 
Pending
Property Tax 
$9,758
HOA/Condo/Coop Fees 
N/A
Sq Ft Source 
N/A
Friends & Family
Recent Activity
4 days agoListing updated with changes from the MLS®
4 days agoStatus changed to Pending
3 weeks agoListing first seen on site
General Features
Acres 
0.2927
Attached Garage 
Yes
Disclosures 
Sellers Disclosure
Foundation 
Slab
Garage 
Yes
Garage Spaces 
2
Green Energy Efficient 
Thermostat
Parking 
AttachedAdditional ParkingGarage Door OpenerWorkshop in GarageDetached
Parking Spaces 
2
Property Sub Type 
Single Family Residence
Sewer 
Public Sewer
SqFt Total 
2413
Style 
Contemporary/ModernOtherTraditional
Water Source 
Public
Interior Features
Appliances 
DisposalWine RefrigeratorOvenMicrowaveFree-Standing RangeDishwasherDryerRefrigeratorWasher
Cooling 
Ceiling Fan(s)Electric
Fireplace 
Yes
Fireplace Features 
Free Standing
Fireplaces 
1
Flooring 
CarpetTile
Heating 
Natural Gas
Interior 
High CeilingsWalk-In Closet(s)Kitchen IslandPantryEntrance FoyerMaster DownstairsVaulted Ceiling(s)Double VanitySmart Thermostat
Laundry Features 
Electric Dryer HookupGas Dryer HookupWasher Hookup
Window Features 
Window Coverings
Save
Ask
Tour
Hide
Share
Exterior Features
Construction Details 
BrickOtherWood Siding
Fencing 
Back YardFull
Lot Features 
Back YardCleared
Patio And Porch 
PorchPatio
Pool Features 
Gunite
Private Pool 
Yes
Roof 
Composition
Windows/Doors 
Window Coverings
Community Features
MLS Area 
10
School District 
13 - Cypress-Fairbanks
Schools
School District
13 - Cypress-Fairbanks
Elementary School
Post Elementary School (Cypress-Fairbanks)
Middle School
Cook Middle School
High School
Jersey Village High School
Listing courtesy of Keller Williams Realty Metropolitan [email protected]

IDX information is provided exclusively for consumers’ personal, non-commercial use. It may not be used for any purpose other than to identify prospective properties consumers may be interested in purchasing. This data is deemed reliable but is not guaranteed accurate by the MLS.

Data provided by HAR.com © 2026. All information provided should be independently verified.

Neighborhood & Commute
Source: Walkscore
Save
Ask
Tour
Hide
Share