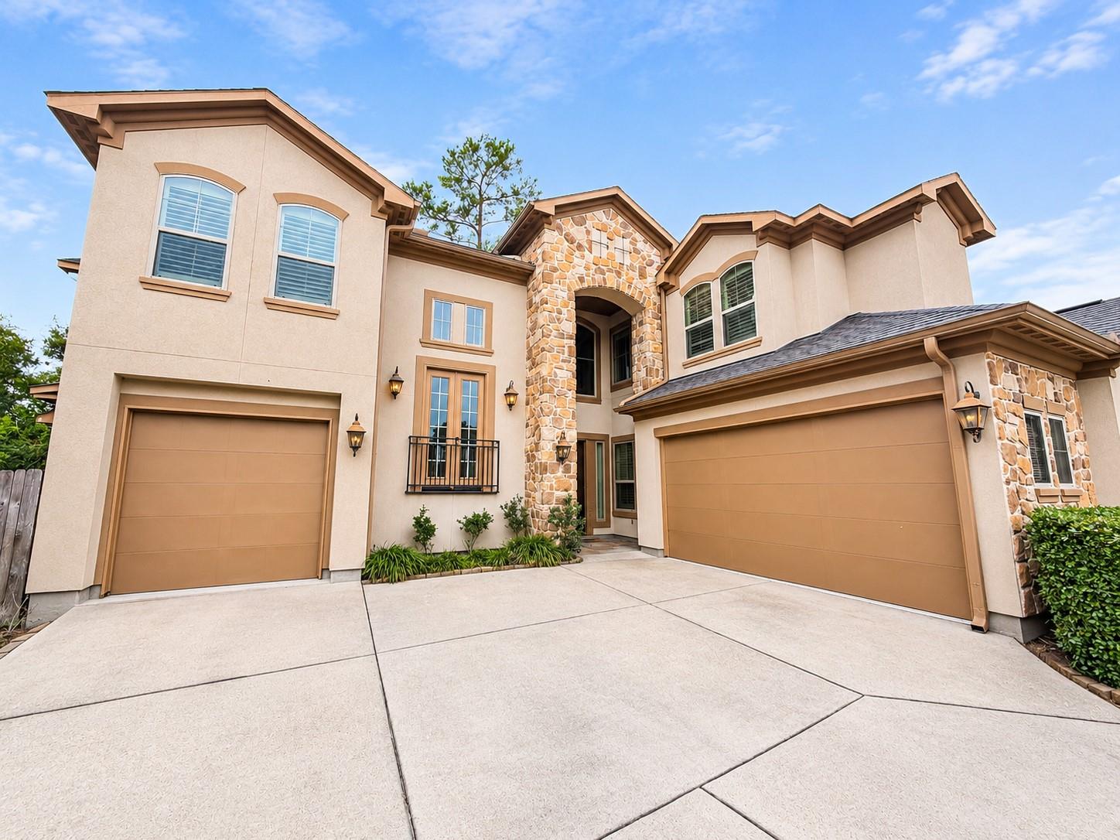
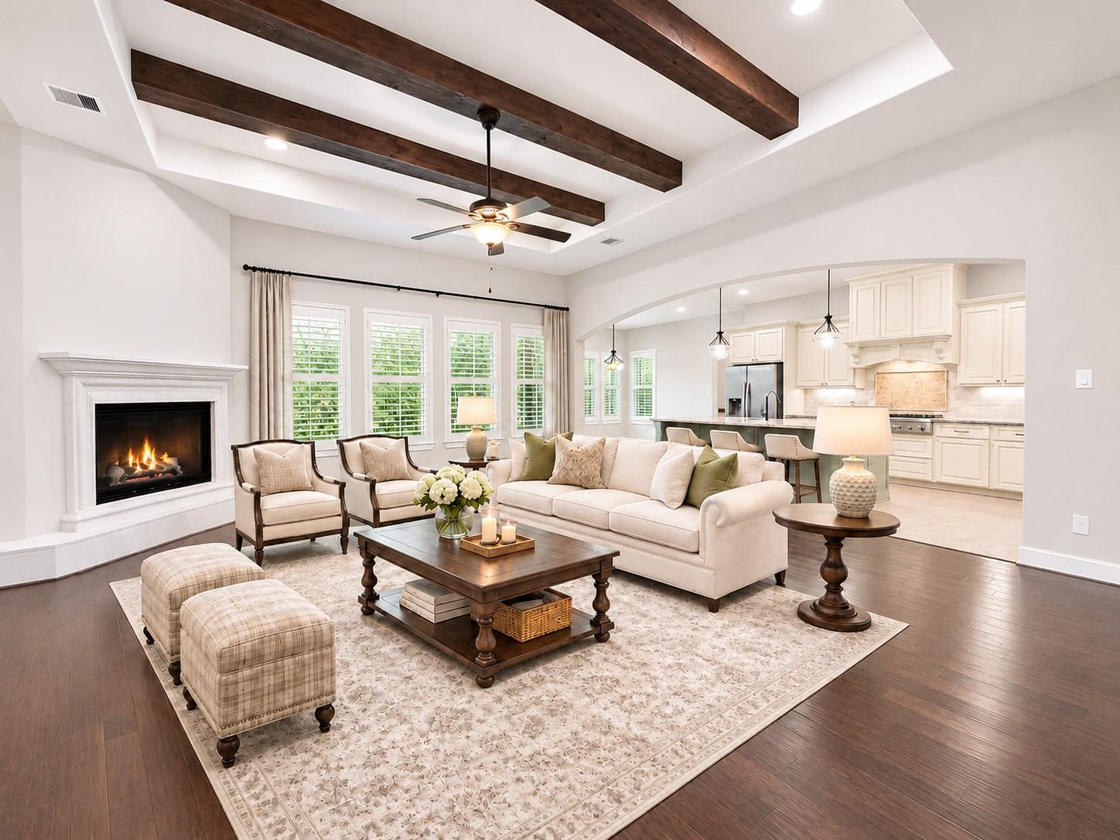
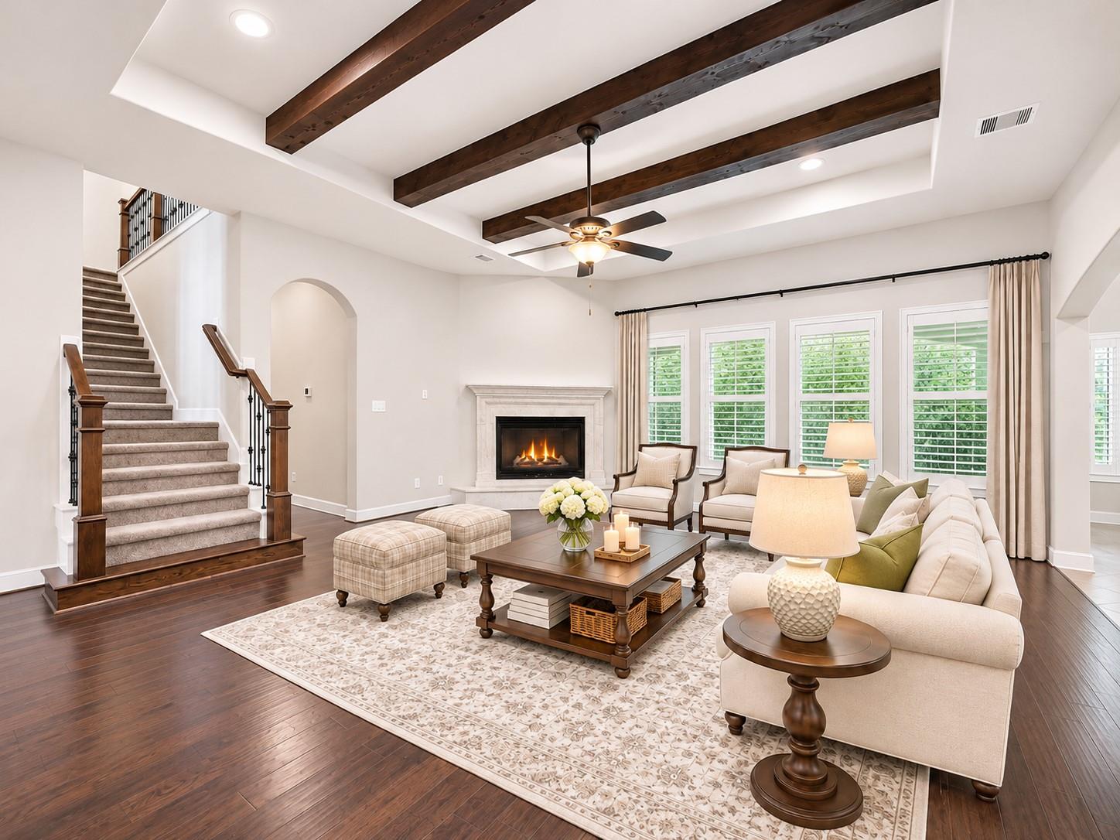
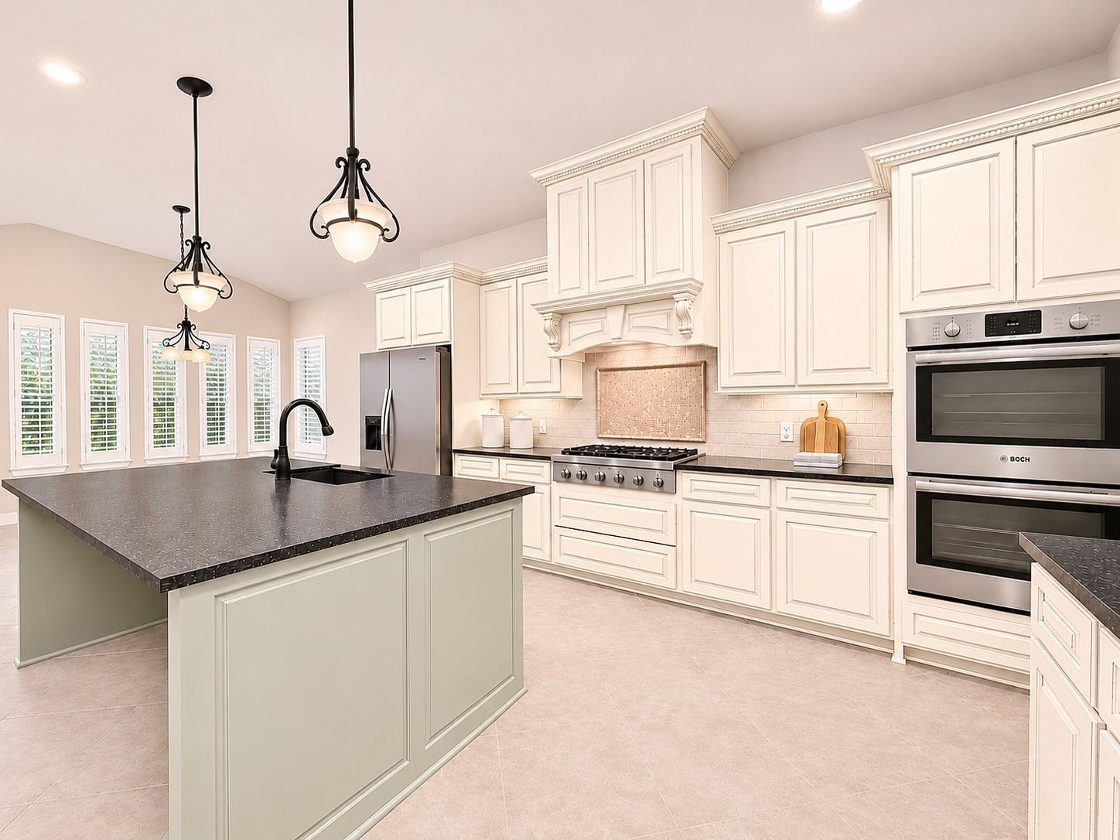
Tucked away on a cul-de-sac in the gated community of Wimbledon Champions Estates, this Mediterranean-style home offers 4,245 sq. ft. of living space with privacy, comfort, and plenty of room to entertain. Featuring 4 bedrooms and 4 full baths, including two bedrooms downstairs, each bedroom enjoys its own bath. Soaring ceilings, exposed wood beams, and a gas-log fireplace highlight the spacious living area. The kitchen features granite countertops, a large island, double ovens, gas cooktop, and walk-in pantry. The first-floor primary suite offers a soaking tub and separate shower. Upstairs, enjoy a game room, dedicated media room, and dry bar, perfect for hosting family and friends. A covered patio overlooks the wooded setting of Collins Park, offering a peaceful outdoor retreat. Additional highlights includes a 3 car garage, gated community, community pool, tennis courts, and clubhouse.
Listing Snapshot
Inside Area (SqFt)
4,245 sqft
HOA/Condo/Coop Fees
$100.08 monthly
Recent Activity
| 3 hours ago | | Listing updated with changes from the MLS |
| 4 hours ago | | Listing first seen on site |
General Features
Disclosures
Corporate ListingOther DisclosuresSeller's Disclosure
Green Energy Efficient
Thermostat
Parking
AttachedOversizedElectric Gate
Property Sub Type
Single Family Residence
Interior Features
Appliances
DisposalGas OvenMicrowaveGas RangeDishwasherRefrigerator
Cooling
Ceiling Fan(s)Electric
Fireplace Features
Gas Log
Interior
Crown MoldingHigh CeilingsWalk-In Closet(s)Master DownstairsPantryGranite CountersDouble VanitySmart Thermostat
Laundry Features
Electric Dryer HookupGas Dryer HookupWasher Hookup
Window Features
Low Emissivity Windows
Bedroom
Dimensions - 13'9" x 13'1"Level - SecondArea - 179
Breakfast
Dimensions - 13'9" x 12'3"Level - FirstArea - 168
Dining Room
Dimensions - 14'10" x 13'1"Level - FirstArea - 194
Exterior Porch/Balcony
Dimensions - 19'7" x 7'0"Level - FirstArea - 137
Game Room
Dimensions - 21'1" x 16'2"Level - SecondArea - 340
Home Office/Study
Dimensions - 14'1" x 11'0"Level - SecondArea - 154
Kitchen
Dimensions - 16'7" x 11'0"Level - FirstArea - 182
Living Room
Dimensions - 20'11" x 19'10"Level - FirstArea - 414
Master Bathroom
Dimensions - 16'3" x 13'8"Level - FirstArea - 222
Master Bedroom
Dimensions - 19'10" x 16'0"Level - FirstArea - 317
Media Room
Dimensions - 18'0" x 11'11"Level - SecondArea - 214
Utility Room
Dimensions - 9'2" x 7'1"Level - FirstArea - 64
Exterior Features
Construction Details
StoneStucco
Patio And Porch
CoveredPatio
Windows/Doors
Low Emissivity Windows
Community Features
Association Amenities
ClubhousePoolTennis Court(s)Recreation FacilitiesSport Court
Association Fee Frequency
Annually
Community Features
Clubhouse
School District
32 - Klein
Financing Terms Available
CashConventionalFHAVA Loan
Schools
School District32 - Klein
Elementary SchoolMittelstadt Elementary School
Middle SchoolKleb Intermediate School
High SchoolKlein High School
Listing courtesy of Better Homes and Gardens Real Estate Gary Greene - Woodway
[email protected]
IDX information is provided exclusively for consumers’ personal, non-commercial use. It may not be used for any purpose other than to identify prospective properties consumers may be interested in purchasing. This data is deemed reliable but is not guaranteed accurate by the MLS.
Data provided by HAR.com © 2026. All information provided should be independently verified.
Source: Walkscore



Did you know? You can invite friends and family to your search. They can join your search, rate and discuss listings with you.