


24002 Pack Saddle TrailNew Caney, TX 77357
Mortgage Calculator
Monthly Payment (Est.)
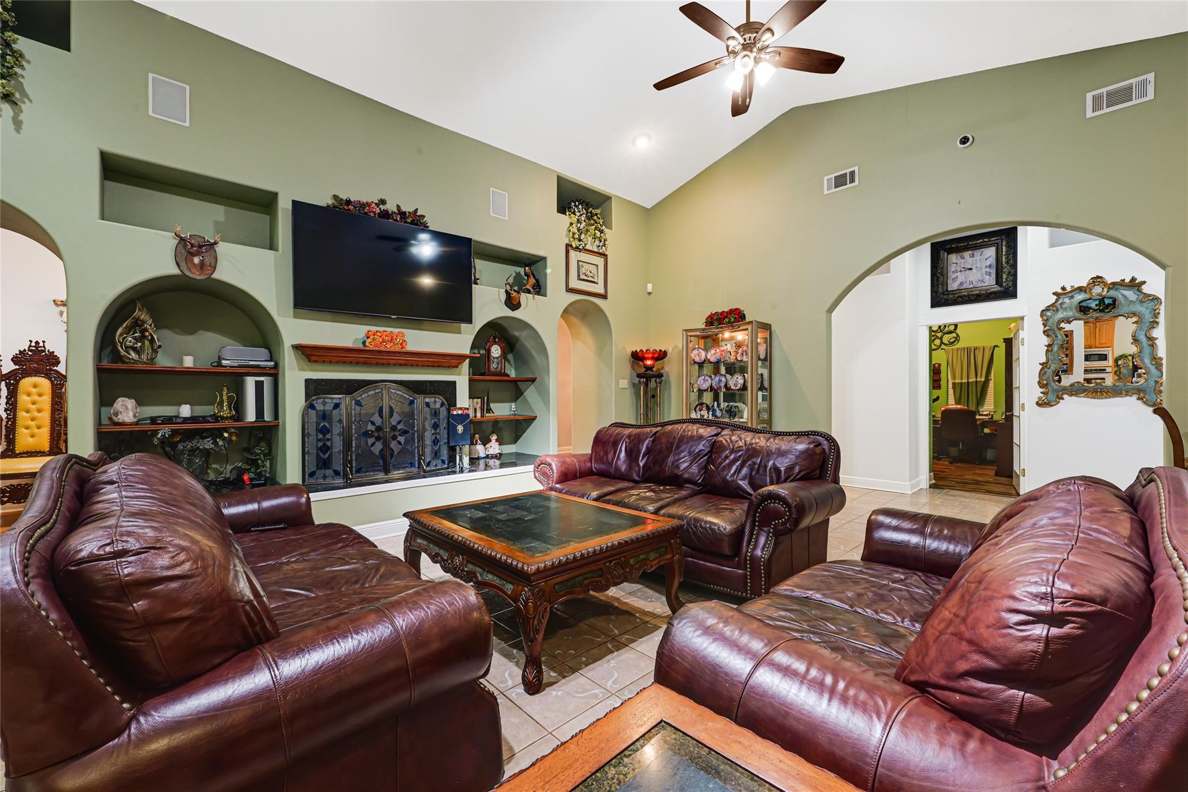
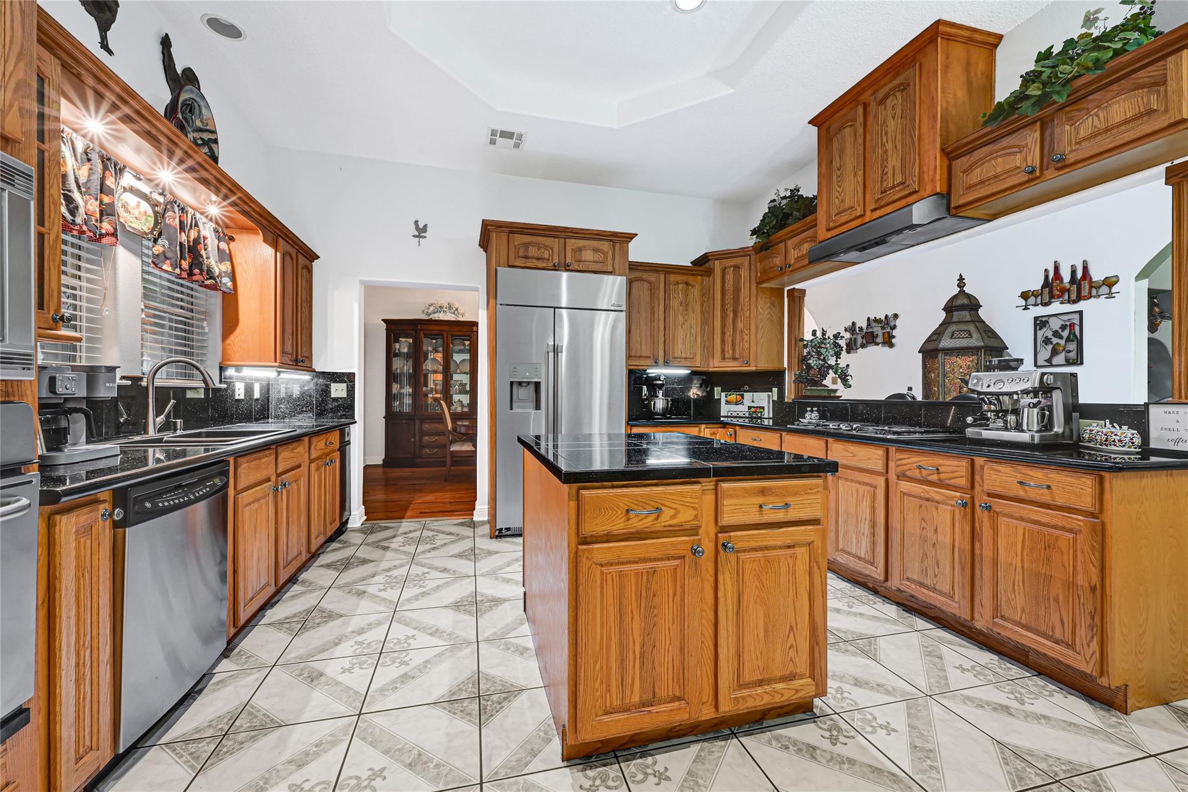
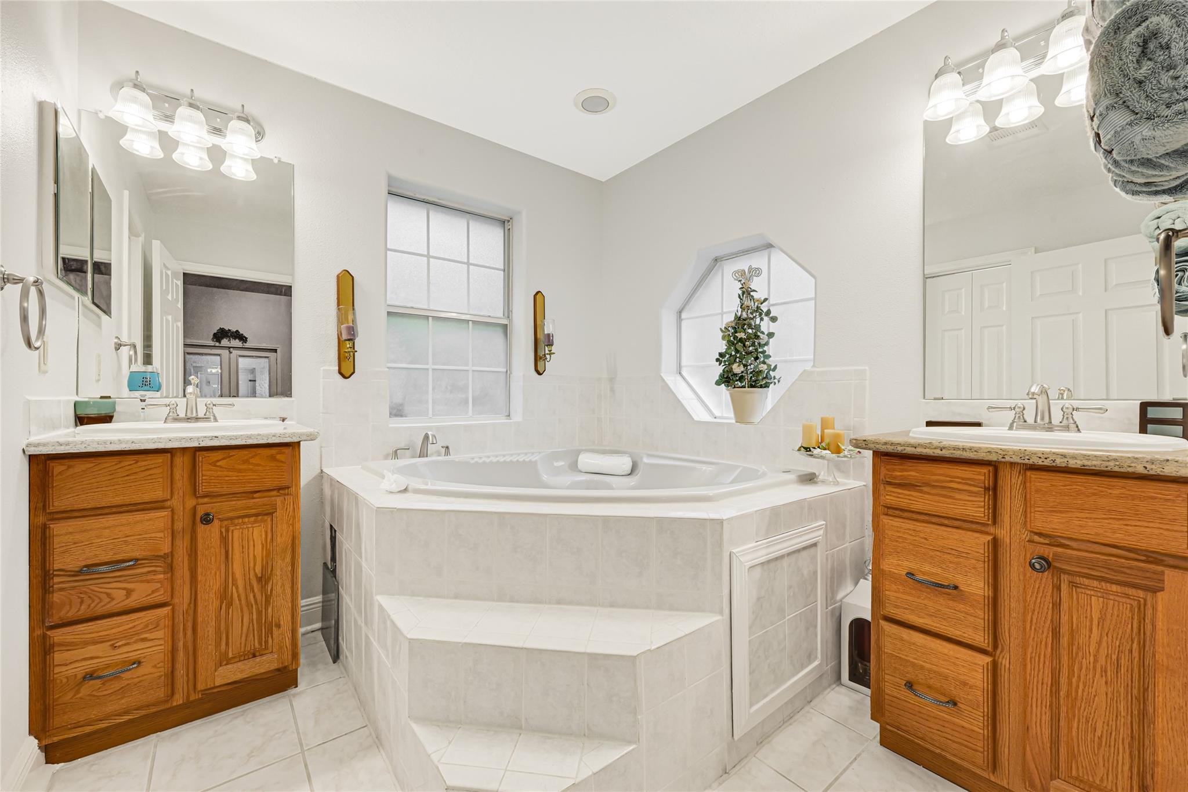
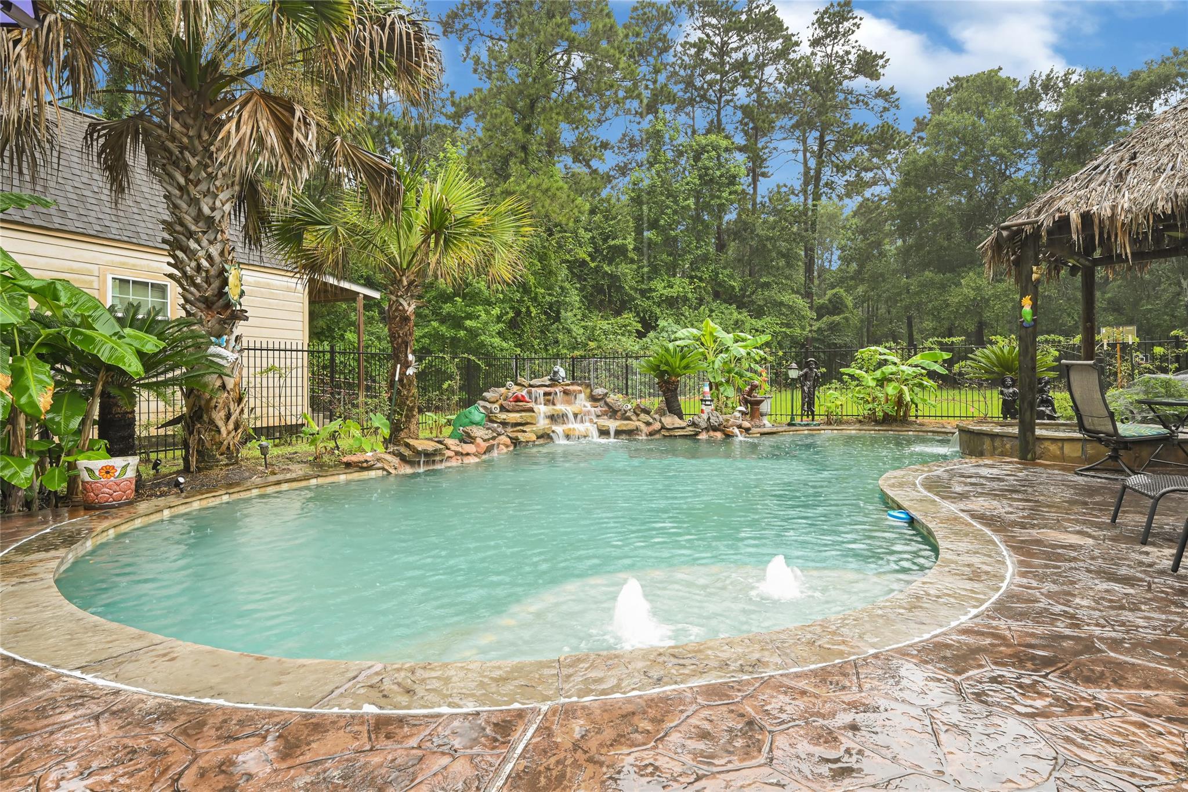
Enter an interest rate to see your estimated monthly payment.Welcome to 24002 Pack Saddle Trail in Northcrest Ranch. This spacious one-story home with a private above-garage apartment suite offers approximately 5,265 sq ft of living space on an oversized 219,978 sq ft lot. The main home features multiple living and dining areas, high ceilings, wood and tile flooring, a large kitchen with island, abundant cabinetry, breakfast area, and generous natural light throughout. The primary suite includes a spacious bedroom and bath with dual vanities, soaking tub, and separate shower. Additional bedrooms offer flexible space for guests, work, or recreation. The above-garage apartment suite provides added versatility with separate living space, kitchenette, bathroom with shower, and room for guests, extended stays, or private use. Enjoy outdoor living with a covered patio, pool area, pond view, mature trees, long driveway, and expansive yard space.
| 2 days ago | Listing updated with changes from the MLS® | |
| 2 days ago | Price changed to $1,400,000 | |
| 3 months ago | Status changed to Active | |
| 4 months ago | Listing first seen on site |
IDX information is provided exclusively for consumers’ personal, non-commercial use. It may not be used for any purpose other than to identify prospective properties consumers may be interested in purchasing. This data is deemed reliable but is not guaranteed accurate by the MLS.
Data provided by HAR.com © 2026. All information provided should be independently verified.
Did you know? You can invite friends and family to your search. They can join your search, rate and discuss listings with you.