Save
Ask
Tour
Hide
Share
$369,000
New Listing

11335 Needlerock Court
Humble, TX 77396

For Sale|Single Family Residence|Active
4
Beds
3
Total Baths
2
Full Baths
1
Partial Bath
2,602
SqFt
$142
/SqFt
2017
Built
Subdivision:
Balmoral Park Lakes East
County:
Harris
11335 Needlerock Court11335 Needlerock Court11335 Needlerock Court11335 Needlerock Court
Save
Ask
Tour
Hide
Share

Mortgage Calculator

Monthly Payment (Est.)

Enter an interest rate to see your estimated monthly payment.
Calculator powered by Showcase IDX, a Constellation1 Company. Copyright ©2026 Information is deemed reliable but not guaranteed.

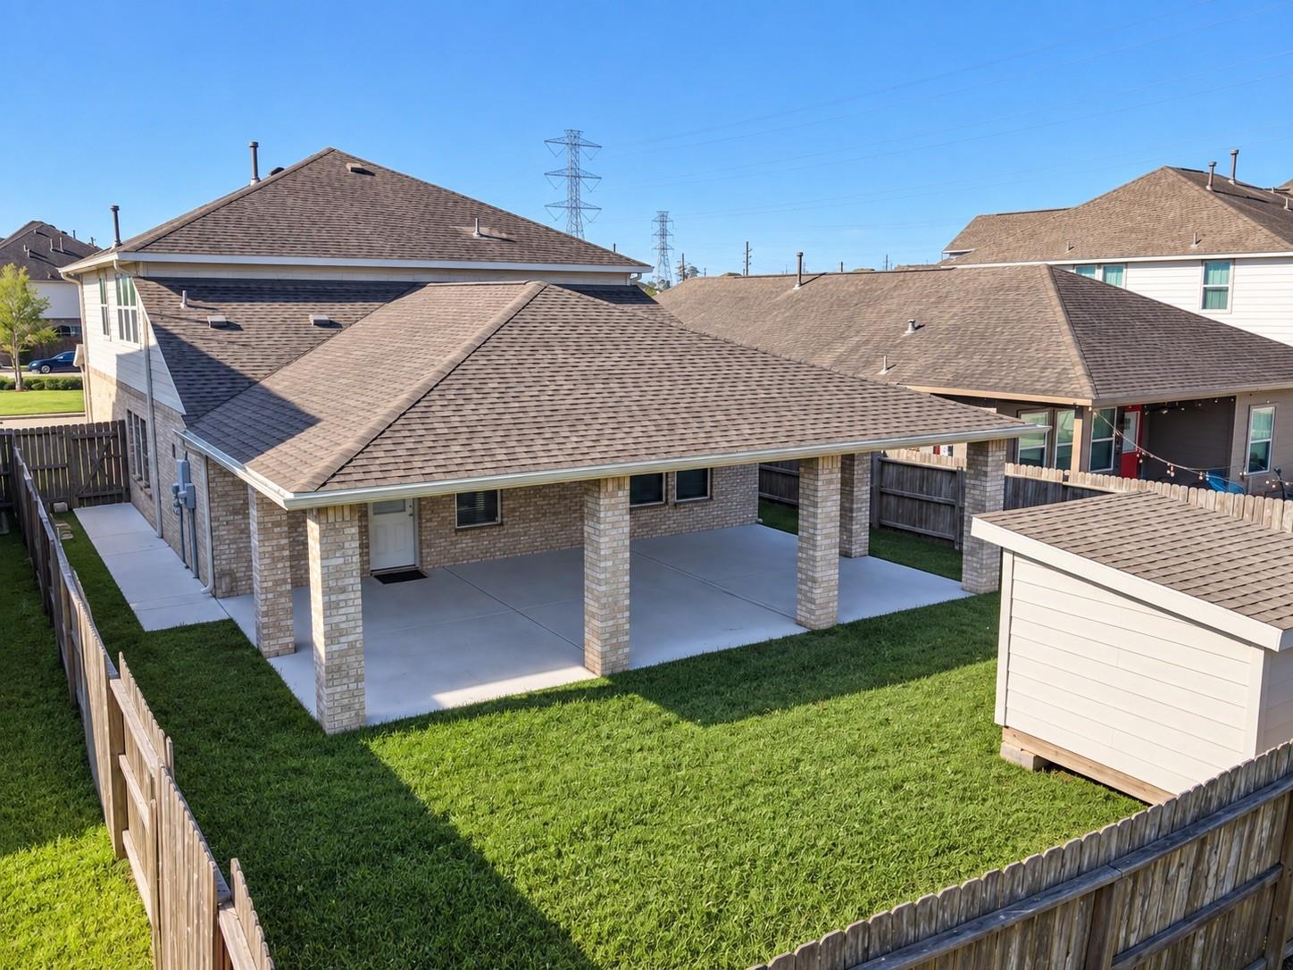
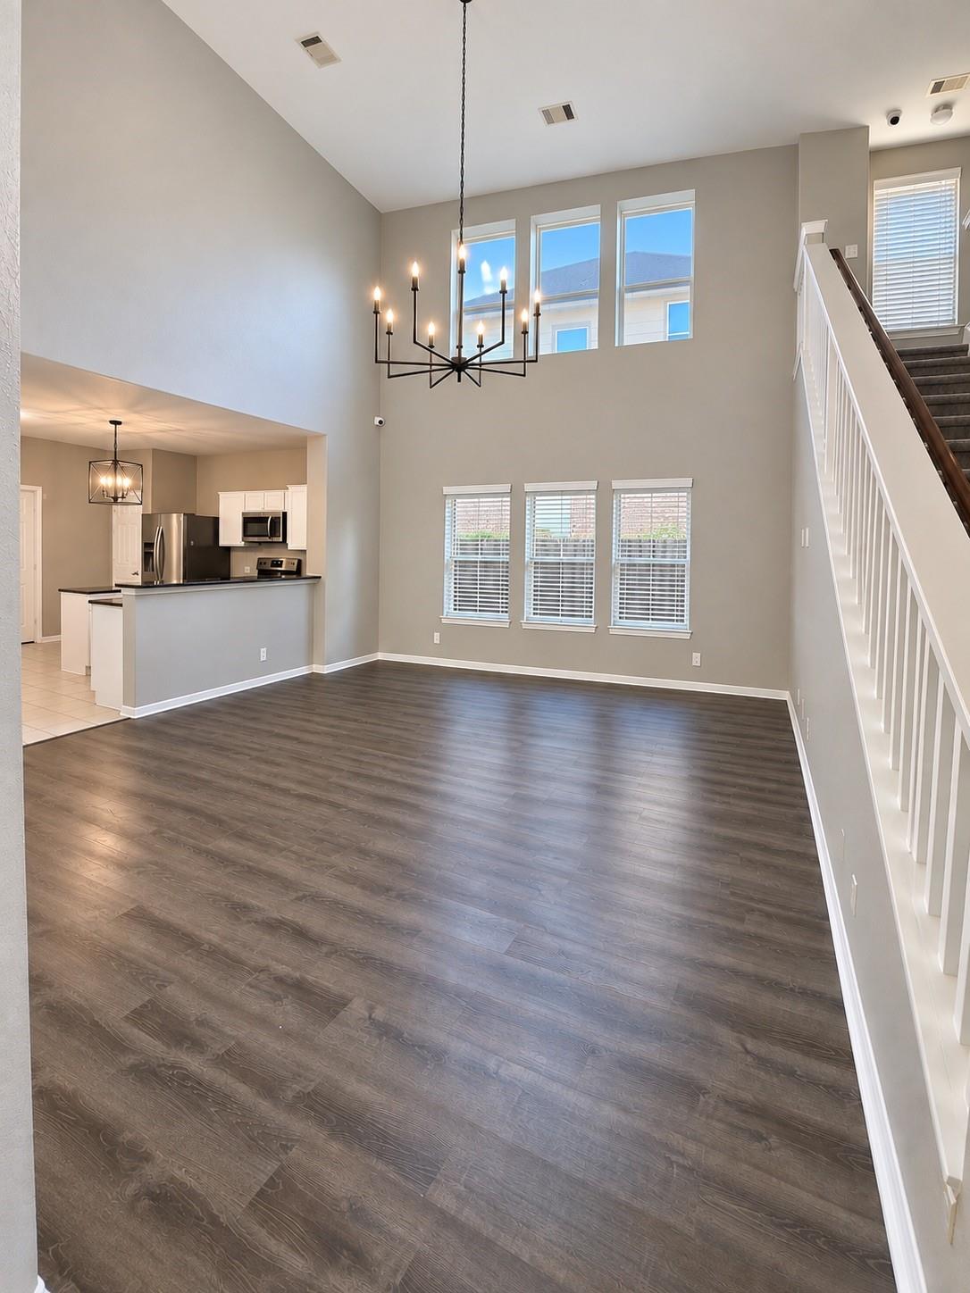
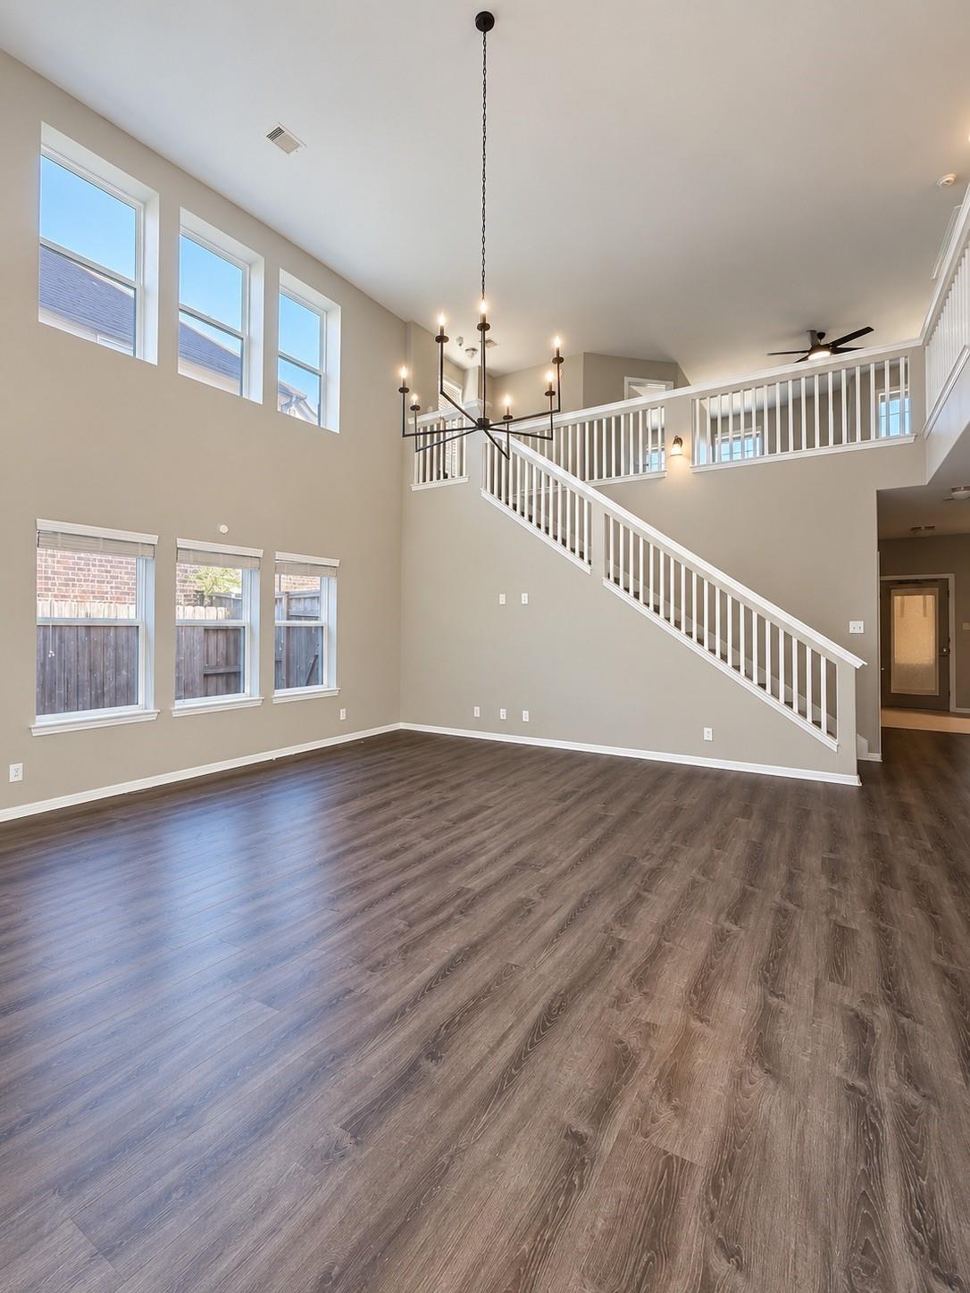
Welcome to this beautifully updated two story home designed for comfortable, modern living. With 4 bedrooms, 2.5 baths, and a 2 car garage, it offers the space and flexibility today’s buyers value, whether for everyday living, working from home, or hosting guests. Fresh interior paint and new carpet create a bright, move in ready atmosphere, while the brand new HVAC system installed in 2025 provides added comfort and peace of mind. The spacious primary suite features a custom built closet completed November 2025, delivering stylish, highly functional storage. Outside, the covered patio, added in November 2024 ,extends the living space, creating an inviting setting for morning coffee, weekend gatherings, and relaxed evenings. Thoughtful updates, versatile living spaces, and appealing indoor outdoor flow make this home an exceptional place to settle in and enjoy.

Save
Ask
Tour
Hide
Share
Listing Snapshot
Price 
$369,000
Days On Site 
0 Days
Bedrooms 
4
Inside Area (SqFt) 
2,602 sqft
Total Baths 
3
Full Baths 
2
Partial Baths 
1
Lot Size 
0.1458 Acres
Year Built 
2017
MLS® Number 
65231435
Status 
Active
Property Tax 
$9,048
HOA/Condo/Coop Fees 
$106.25 monthly
Sq Ft Source 
N/A
Friends & Family
Recent Activity
2 hours agoListing updated with changes from the MLS®
2 hours agoListing first seen on site
General Features
Acres 
0.1458
Attached Garage 
Yes
Disclosures 
MudSeller's Disclosure
Foundation 
Slab
Garage 
Yes
Garage Spaces 
2
Parking 
Attached
Parking Spaces 
2
Property Sub Type 
Single Family Residence
Security 
Prewired
SqFt Total 
2602
Style 
Traditional
Water Source 
Public
Interior Features
Appliances 
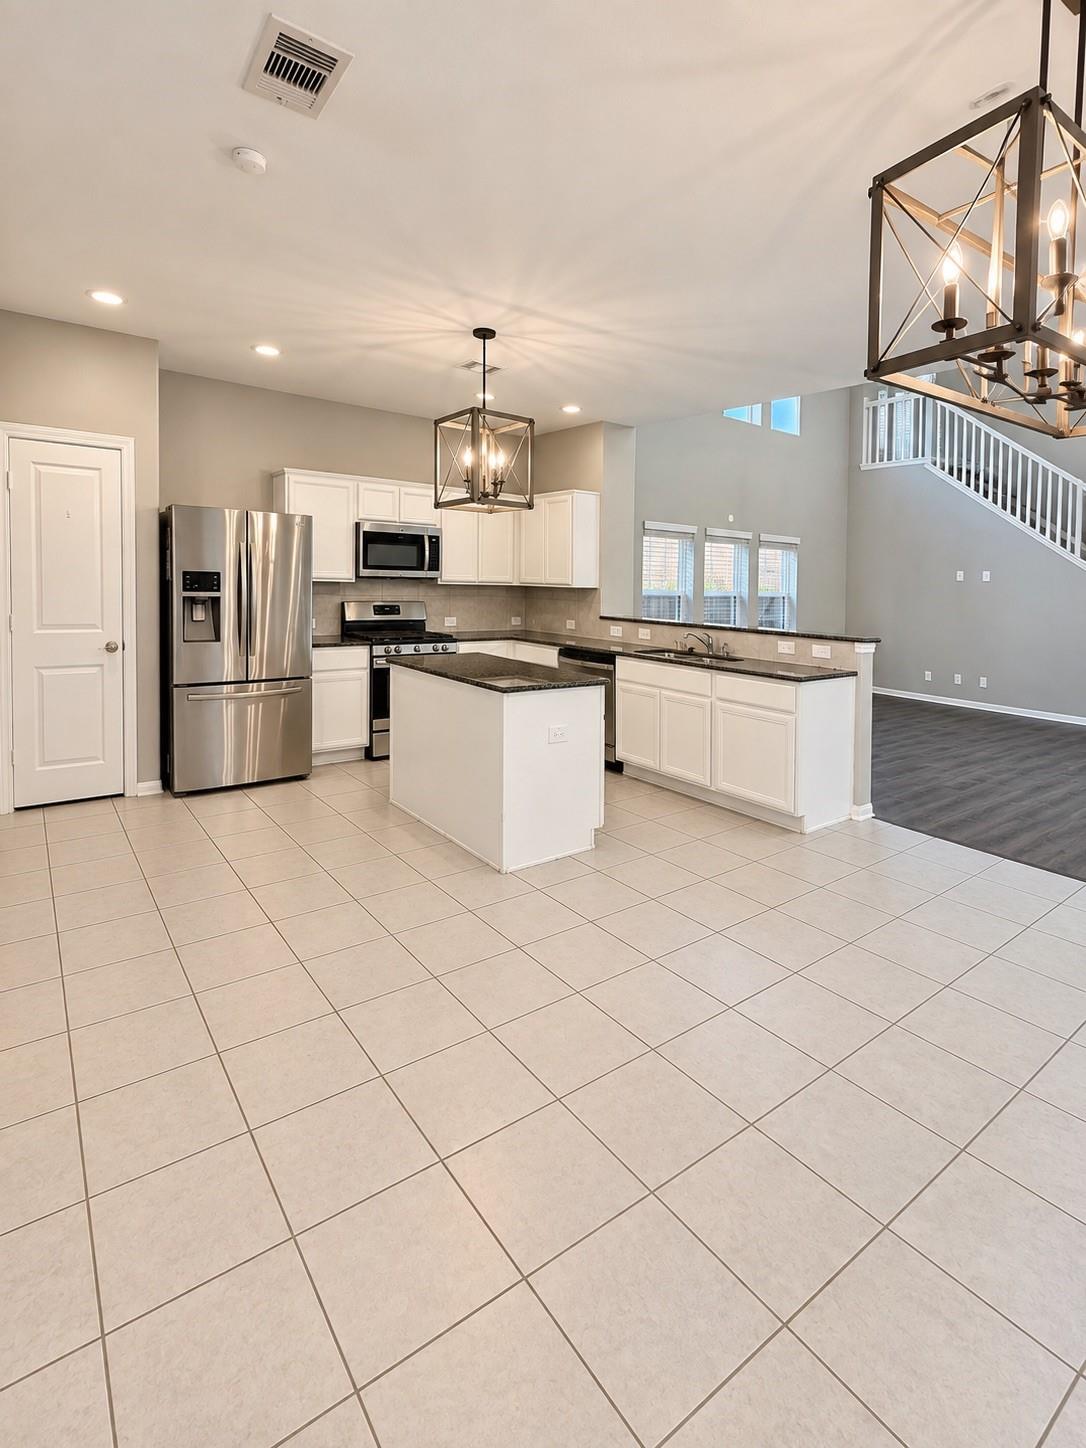
DisposalGas OvenMicrowaveGas RangeDishwasherRefrigerator
Cooling 
Ceiling Fan(s)Electric
Flooring 
Vinyl
Heating 
Natural Gas
Interior 
High CeilingsWalk-In Closet(s)Breakfast BarKitchen IslandPantryMaster DownstairsDouble Vanity
Laundry Features 
Electric Dryer HookupGas Dryer HookupWasher Hookup
Bathroom 
Dimensions - 10 x 8Level - SecondArea - 80
Bedroom 
Dimensions - 12 x 9Level - SecondArea - 108
Dining Room 
Dimensions - 15 x 8Level - FirstArea - 120
Exterior Porch/Balcony 
Dimensions - 50 x 20Level - FirstArea - 1000
Game Room 
Dimensions - 16 x 13Level - SecondArea - 208
Kitchen 
Dimensions - 15 x 11Level - FirstArea - 165
Living Room 
Dimensions - 18 x 17Level - FirstArea - 306
Master Bathroom 
Dimensions - 9 x 6Level - FirstArea - 54
Master Bedroom 
Dimensions - 16 x 13Level - FirstArea - 208
Utility Room 
Dimensions - 9 x 6Level - FirstArea - 54
Save
Ask
Tour
Hide
Share
Exterior Features
Construction Details 
Brick
Fencing 
Back Yard
Lot Features 
Back YardSubdivided
Other Structures 
Shed(s)
Patio And Porch 
Covered
Roof 
Composition
Community Features
Association Amenities 
Basketball CourtClubhouseDog ParkFitness CenterParkPlaygroundPoolTennis Court(s)Sport Court
Association Fee 
$1275.0
Association Fee Frequency 
Annually
Community Features 
Clubhouse
MLS Area 
1
School District 
29 - Humble
Financing Terms Available 
CashConventionalFHAVA Loan
Schools
School District
29 - Humble
Elementary School
Ridge Creek Elementary School
Middle School
Autumn Ridge Middle
High School
Summer Creek High School
Listing courtesy of Keller Williams Realty Metropolitan [email protected]

IDX information is provided exclusively for consumers’ personal, non-commercial use. It may not be used for any purpose other than to identify prospective properties consumers may be interested in purchasing. This data is deemed reliable but is not guaranteed accurate by the MLS.

Data provided by HAR.com © 2026. All information provided should be independently verified.

Neighborhood & Commute
Source: Walkscore
Save
Ask
Tour
Hide
Share