Save
Ask
Tour
Hide
Share
$264,999
6 Days On Site

29003 Raestone Street
Spring, TX 77386

For Sale|Single Family Residence|Active
3
Beds
2
Total Baths
2
Full Baths
1,636
SqFt
$162
/SqFt
1978
Built
Subdivision:
Fox Run 02
County:
Montgomery
29003 Raestone Street29003 Raestone Street29003 Raestone Street29003 Raestone Street
Save
Ask
Tour
Hide
Share

Mortgage Calculator

Monthly Payment (Est.)

$1,209
Calculator powered by Showcase IDX, a Constellation1 Company. Copyright ©2026 Information is deemed reliable but not guaranteed.

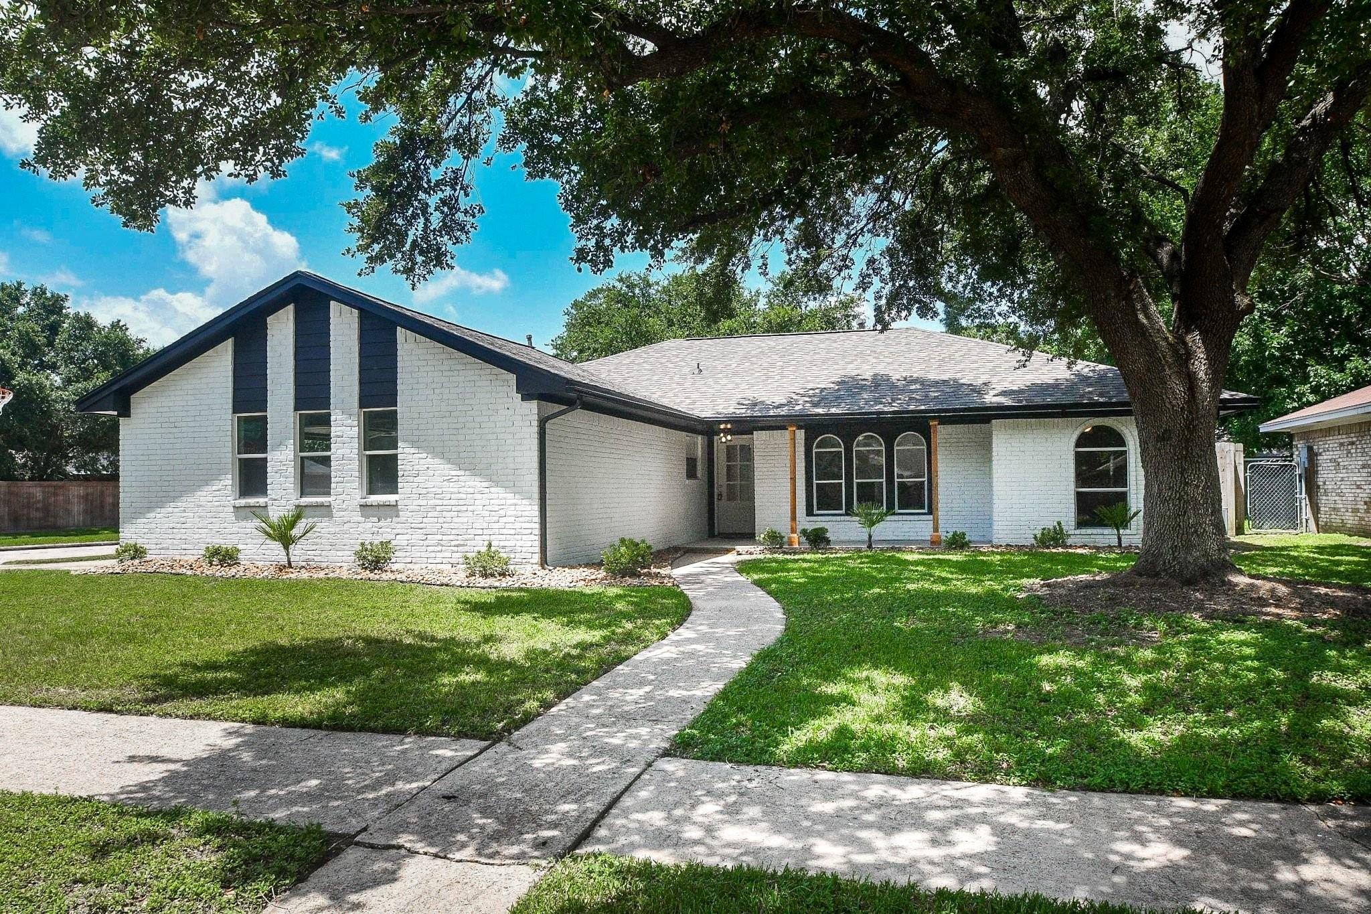
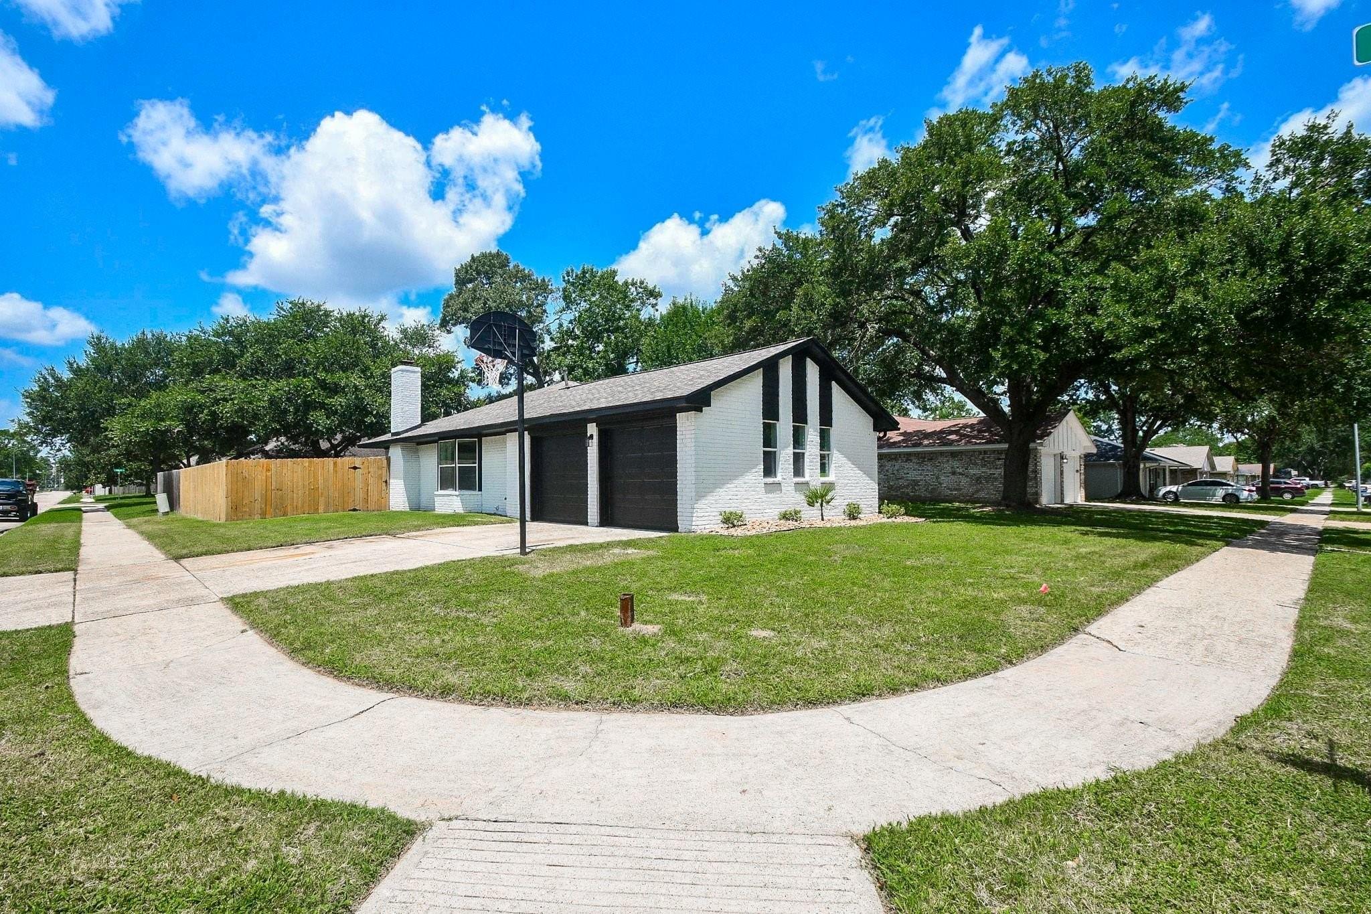
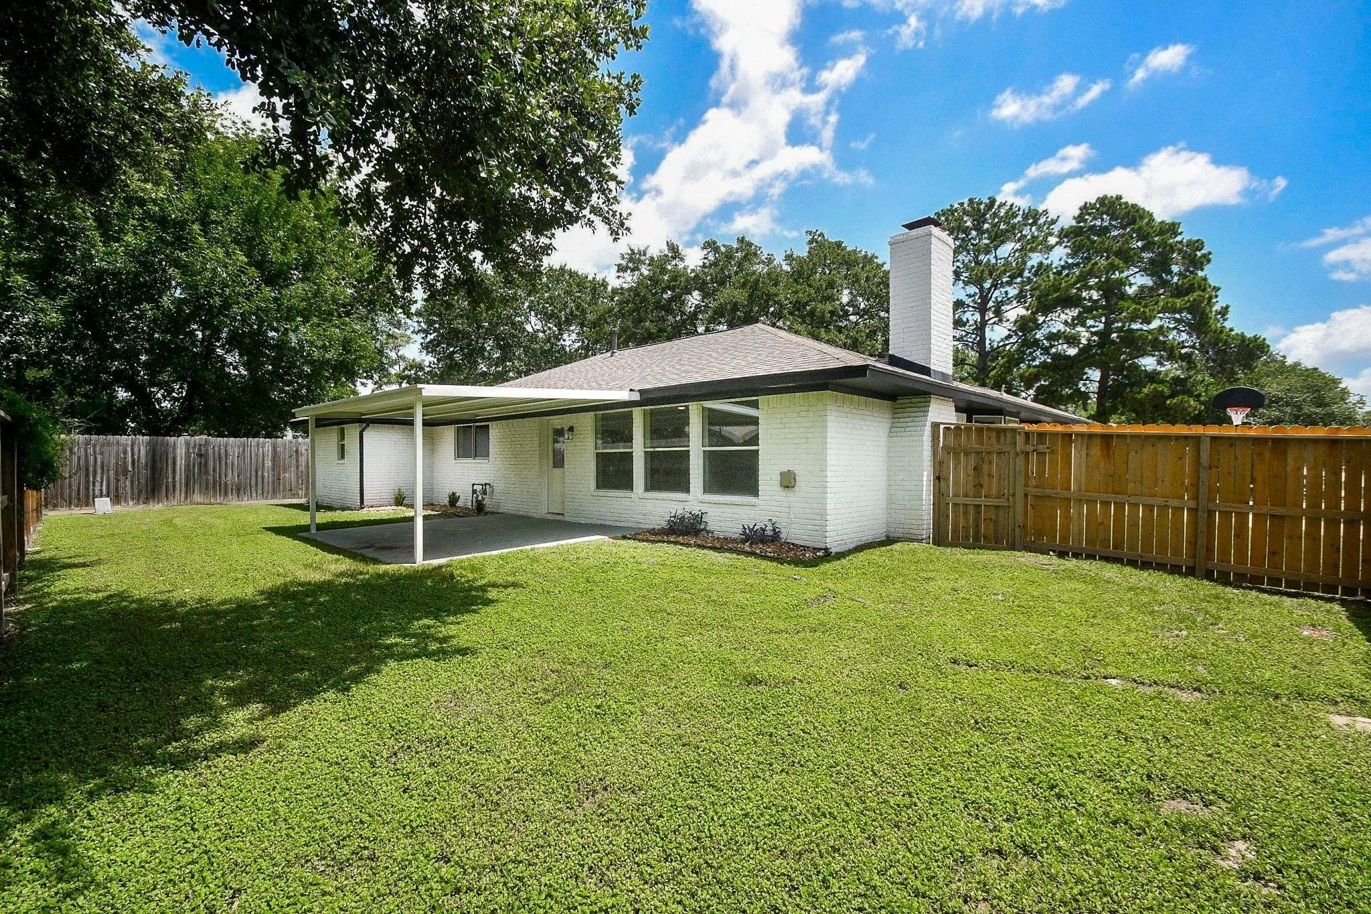
Step into this beautifully remodeled home where every detail has been thoughtfully updated for modern living. Bright, open spaces welcome you with fresh paint, new flooring, and stylish fixtures throughout. The fully renovated kitchen features sleek countertops, new cabinetry, and contemporary lighting that make it the heart of the home. Both bathrooms have been transformed with designer tile, updated vanities, and modern finishes for a spa-like feel. Every room feels refreshed, inviting, and move-in ready. Outside, the spacious backyard offers endless possibilities for relaxing or entertaining. Located in the desirable Fox Run community near shopping, dining, and top Spring amenities, this home delivers exceptional value with its complete renovation and timeless design. Homes this updated at this price point are rare—don’t miss it.

Save
Ask
Tour
Hide
Share
Listing Snapshot
Price 
$264,999
Days On Site 
6 Days
Bedrooms 
3
Inside Area (SqFt) 
1,636 sqft
Total Baths 
2
Full Baths 
2
Partial Baths 
N/A
Lot Size 
0.1721 Acres
Year Built 
1978
MLS® Number 
65405375
Status 
Active
Property Tax 
$5,059
HOA/Condo/Coop Fees 
$25 monthly
Sq Ft Source 
N/A
Friends & Family
Recent Activity
7 days agoListing updated with changes from the MLS®
7 days agoListing first seen on site
General Features
Acres 
0.1721
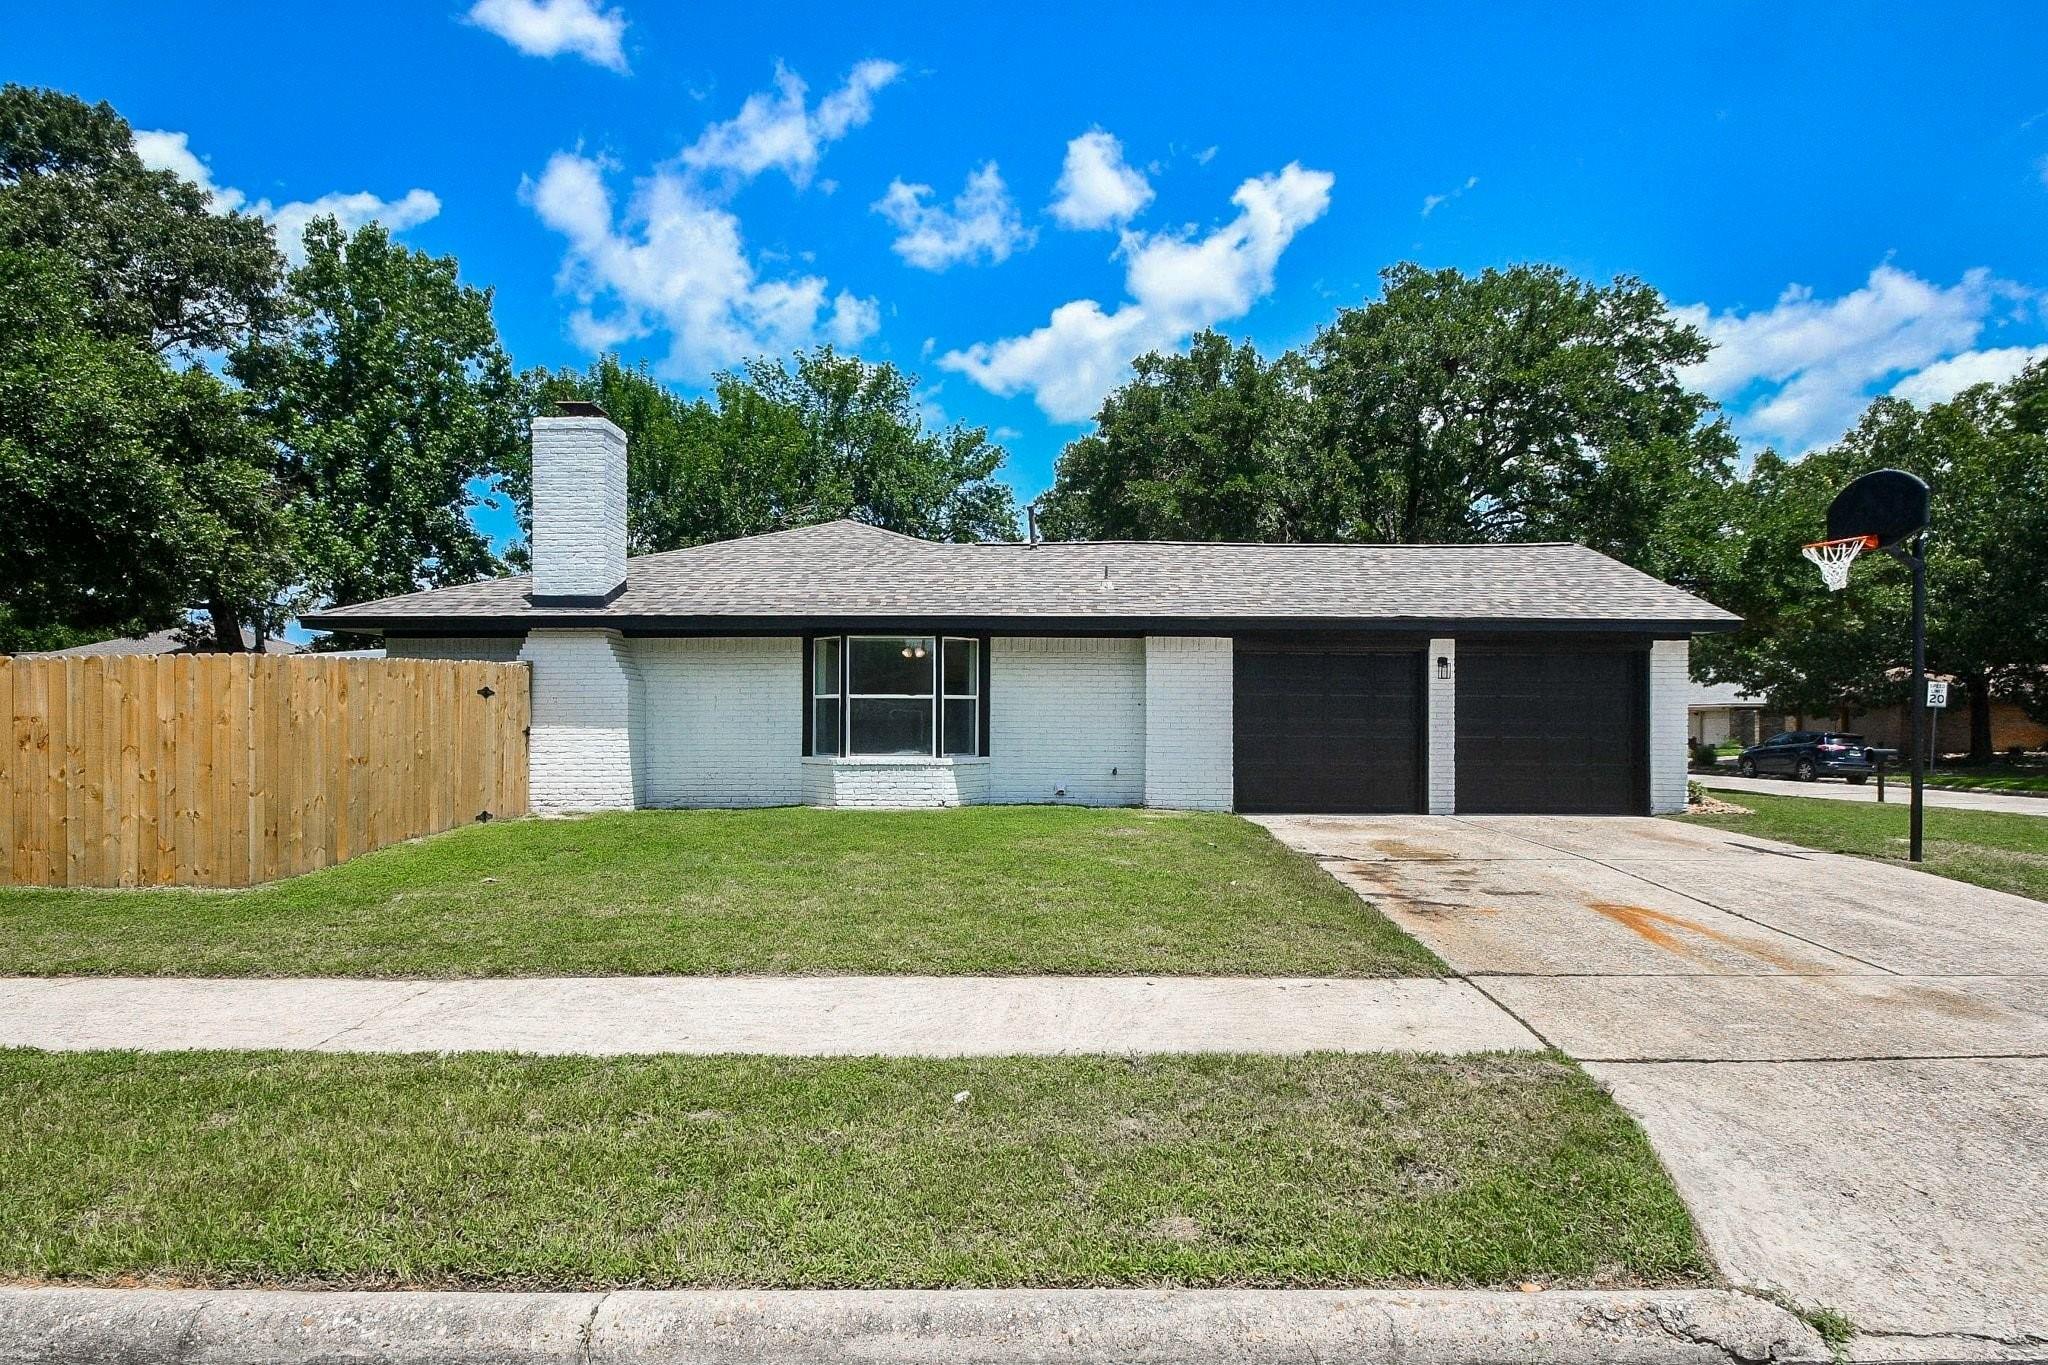
Attached Garage 
Yes
Disclosures 
Reports AvailableSellers Disclosure
Foundation 
Slab
Garage 
Yes
Garage Spaces 
2
Parking 
Attached
Parking Spaces 
2
Property Sub Type 
Single Family Residence
Sewer 
Public Sewer
SqFt Total 
1636
Style 
Contemporary/ModernRanch
Water Source 
Public
Interior Features
Appliances 
DisposalElectric OvenElectric CooktopDishwasherRefrigeratorCooktop
Cooling 
Attic FanCeiling Fan(s)Electric
Fireplace 
Yes
Fireplace Features 
Gas
Fireplaces 
1
Flooring 
Laminate
Heating 
Natural Gas
Interior 
High CeilingsPantryVaulted Ceiling(s)Kitchen IslandDouble Vanity
Laundry Features 
Electric Dryer HookupWasher Hookup
Save
Ask
Tour
Hide
Share
Exterior Features
Construction Details 
Brick
Lot Features 
Corner Lot
Roof 
Composition
Community Features
Association Dues 
300
Financing Terms Available 
CashConventionalFHAVA Loan
HOA Fee Frequency 
Annually
MLS Area 
15
School District 
11 - Conroe
Schools
School District
11 - Conroe
Elementary School
Ford Elementary School (Conroe)
Middle School
York Junior High School
High School
Grand Oaks High School
Listing courtesy of RA Brokers [email protected]

IDX information is provided exclusively for consumers’ personal, non-commercial use. It may not be used for any purpose other than to identify prospective properties consumers may be interested in purchasing. This data is deemed reliable but is not guaranteed accurate by the MLS.

Data provided by HAR.com © 2026. All information provided should be independently verified.

Neighborhood & Commute
Source: Walkscore
Save
Ask
Tour
Hide
Share