Save
Ask
Tour
Hide
Share
$250,000
1 Day On Site

132 Paradise Valley
Conroe, TX 77304

For Sale|Single Family Residence|Active
3
Beds
2
Total Baths
2
Full Baths
1,440
SqFt
$174
/SqFt
1974
Built
Subdivision:
Panorama Village
County:
Montgomery
132 Paradise Valley132 Paradise Valley132 Paradise Valley132 Paradise Valley
Save
Ask
Tour
Hide
Share

Mortgage Calculator

Monthly Payment (Est.)

$1,141
Calculator powered by Showcase IDX, a Constellation1 Company. Copyright ©2026 Information is deemed reliable but not guaranteed.

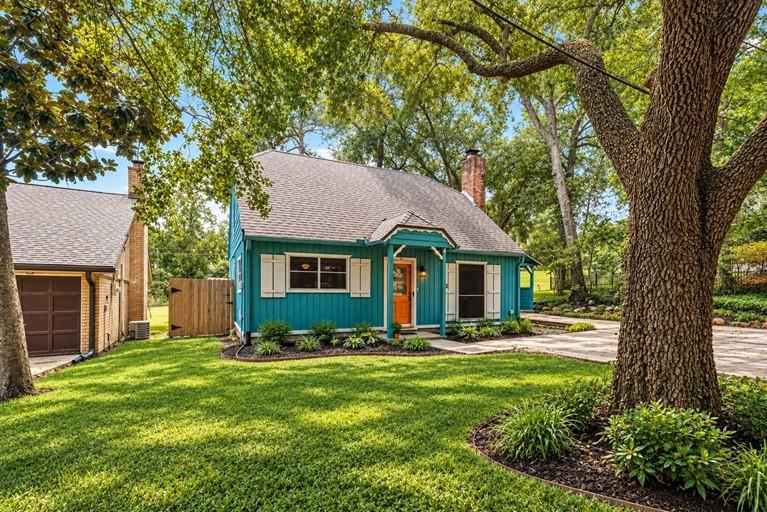
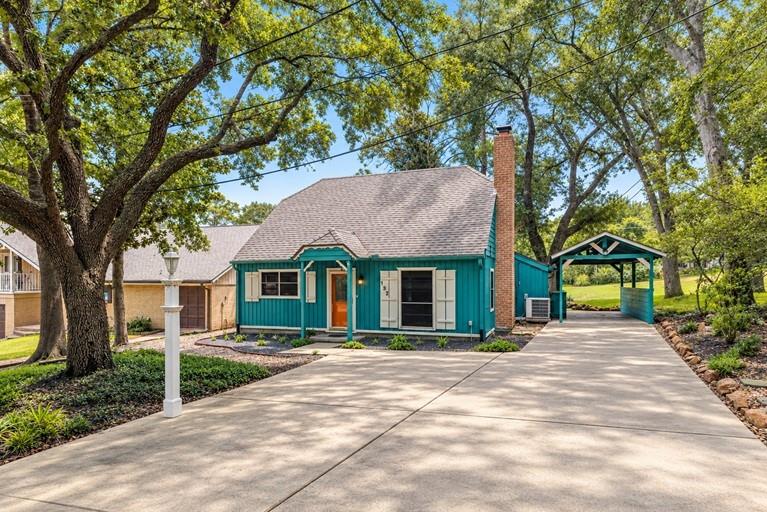
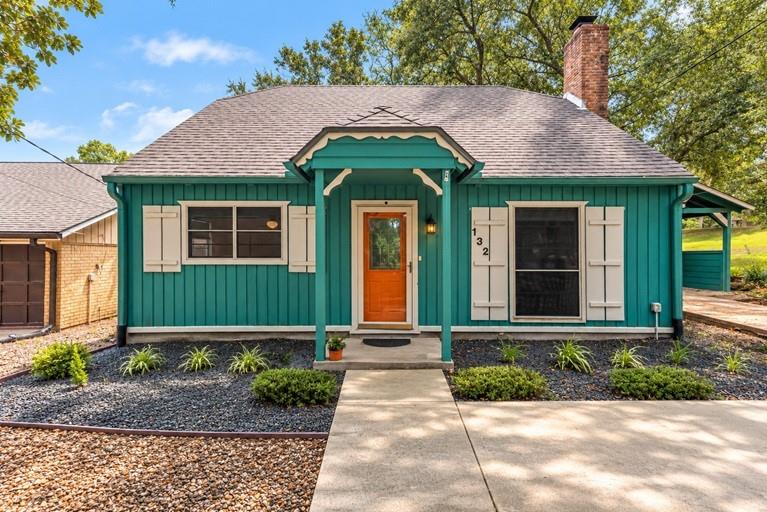
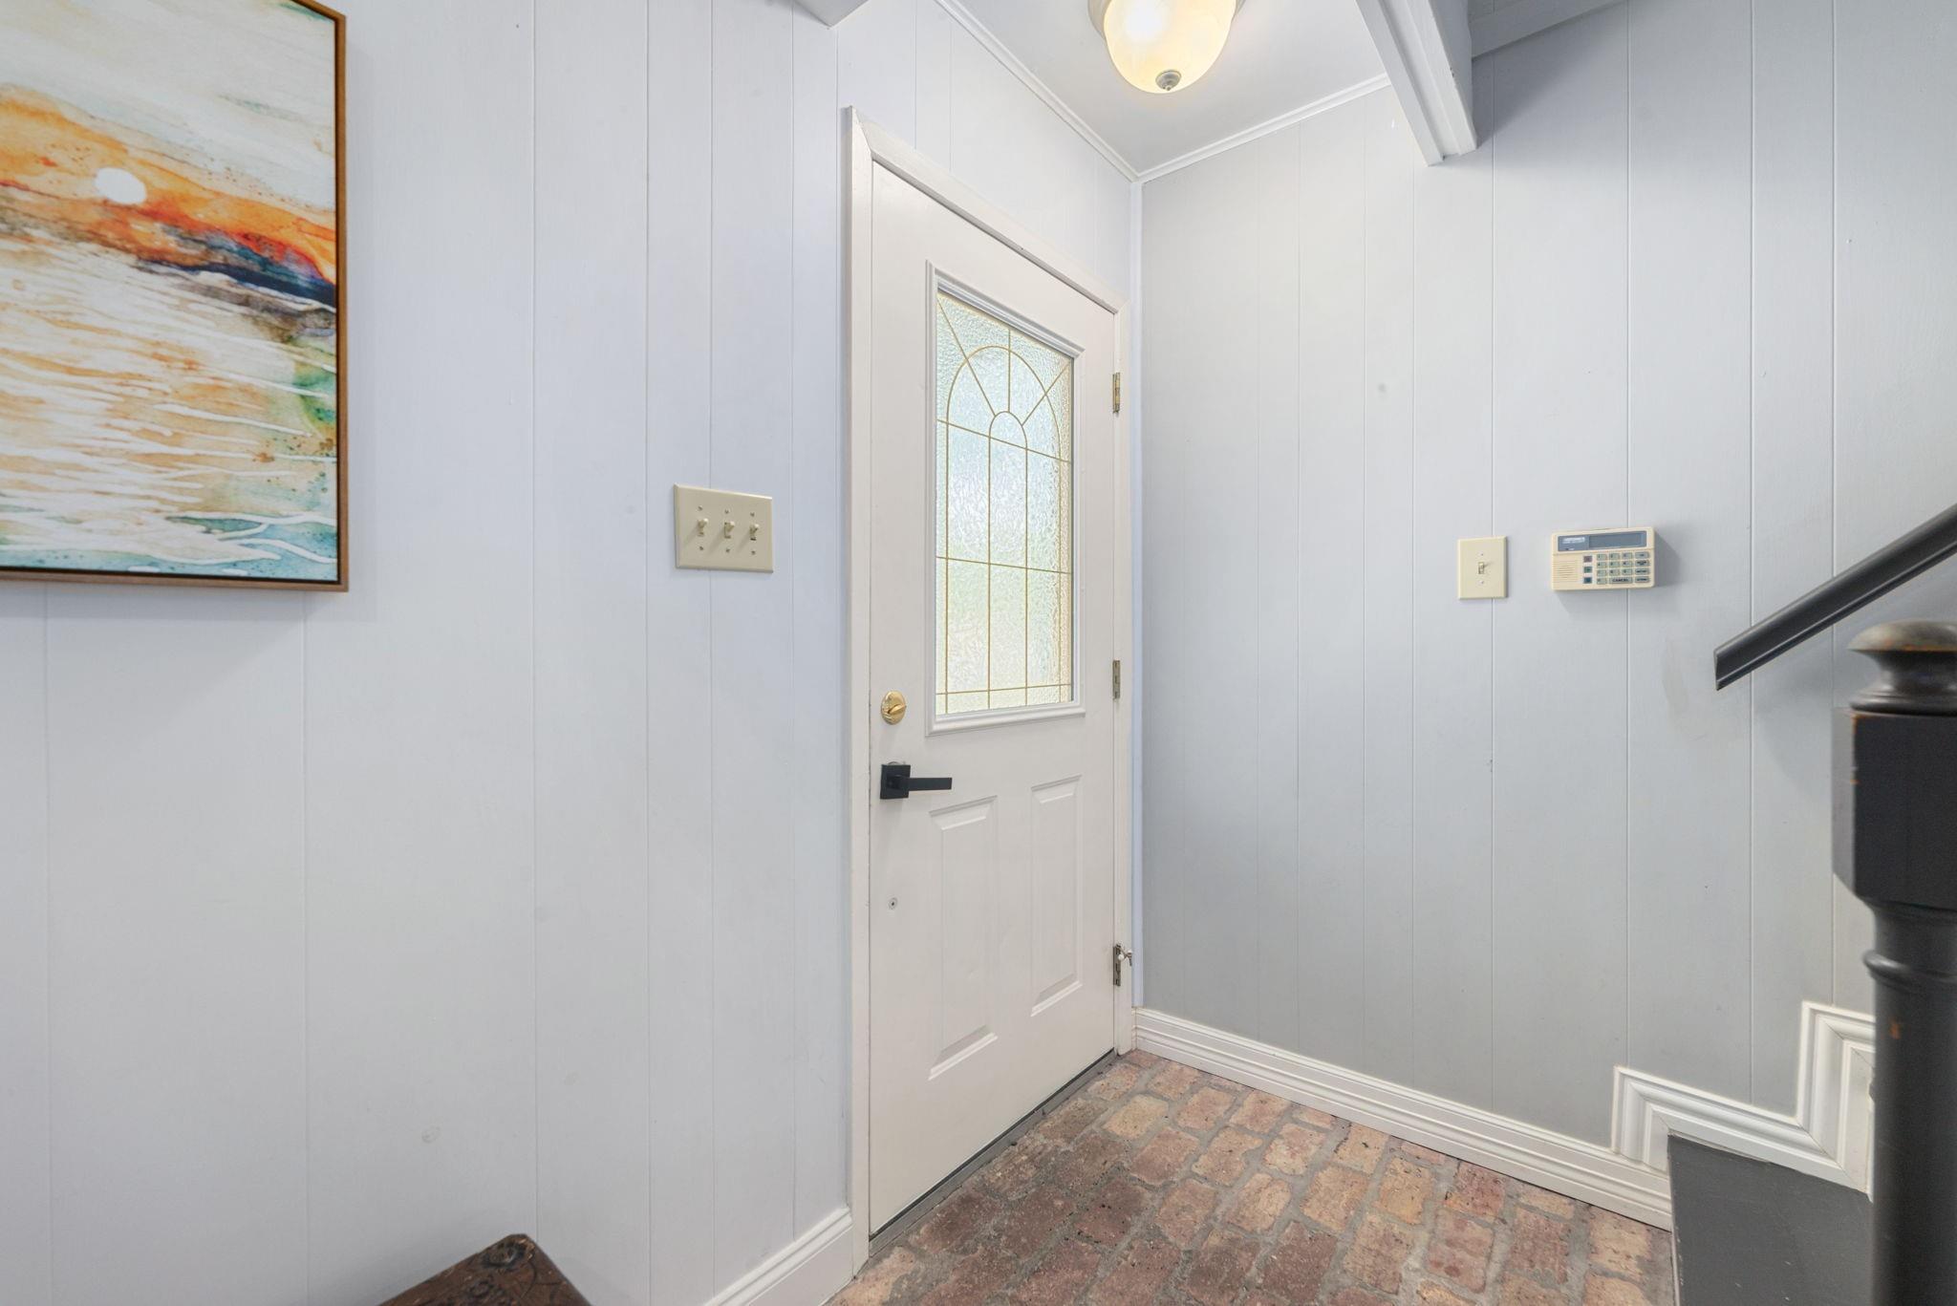
Nestled along the Panorama Golf Course with views of the 16th tee, 132 Paradise Valley Drive offers a peaceful setting and plenty of character. This 3-bedroom, 2-bath home features approximately 1,440 square feet of living space with a welcoming brick foyer, fireplace and built-ins. The kitchen offers solid-surface countertops and updated appliances. Step outside to enjoy the spacious screened-in porch, deck and flagstone patio—perfect for relaxing while taking in the beautiful golf course surroundings. A golf cart cover makes it easy to embrace the course-side lifestyle, while a single carport and extended driveway provide additional parking. Other improvements include a drainage and irrigation system, epoxy flooring in the screened patio area and a roof replaced in 2022. Conveniently located near I-45, shopping and dining, this charming home combines everyday convenience with the relaxed feel of golf course living.

Save
Ask
Tour
Hide
Share
Listing Snapshot
Price 
$250,000
Days On Site 
1 Day
Bedrooms 
3
Inside Area (SqFt) 
1,440 sqft
Total Baths 
2
Full Baths 
2
Partial Baths 
N/A
Lot Size 
0.1644 Acres
Year Built 
1974
MLS® Number 
66810800
Status 
Active
Property Tax 
$4,786
HOA/Condo/Coop Fees 
N/A
Sq Ft Source 
N/A
Friends & Family
Recent Activity
17 hours agoListing updated with changes from the MLS®
18 hours agoStatus changed to Active
yesterdayListing first seen on site
General Features
Acres 
0.1644
Carport 
2
Disclosures 
Sellers Disclosure
Foundation 
Slab
Garage 
Yes
Parking 
No GarageAdditional ParkingGolf Cart GarageAttached CarportAttached
Parking Spaces 
2
Property Sub Type 
Single Family Residence
Sewer 
Public Sewer
SqFt Total 
1440
Style 
Traditional
Water Source 
Public
Interior Features
Appliances 
DisposalElectric OvenMicrowaveGas CooktopDishwasherRefrigerator
Cooling 
Attic FanCeiling Fan(s)Electric
Fireplace 
Yes
Fireplace Features 
Gas Log
Fireplaces 
1
Flooring 
CarpetTile
Heating 
Natural Gas
Interior 
Breakfast BarPantryMaster Downstairs
Laundry Features 
Gas Dryer HookupWasher Hookup
Window Features 
Solar ScreensWindow Coverings
Save
Ask
Tour
Hide
Share
Exterior Features
Construction Details 
Wood Siding
Fencing 
None
Lot Features 
On Golf CourseSubdivided
Patio And Porch 
CoveredScreenedPatio
Roof 
Composition
Windows/Doors 
Solar ScreensWindow Coverings
Community Features
Financing Terms Available 
CashConventionalFHAVA Loan
MLS Area 
39
Roads 
Asphalt
School District 
56 - Willis
Schools
School District
56 - Willis
Elementary School
Lagway Elementary School
Middle School
Calfee Middle School
High School
Willis High School
Listing courtesy of Corcoran Genesis [email protected]

IDX information is provided exclusively for consumers’ personal, non-commercial use. It may not be used for any purpose other than to identify prospective properties consumers may be interested in purchasing. This data is deemed reliable but is not guaranteed accurate by the MLS.

Data provided by HAR.com © 2026. All information provided should be independently verified.

Neighborhood & Commute
Source: Walkscore
Save
Ask
Tour
Hide
Share