Save
Ask
Tour
Hide
Share
$375,000
9 Days On Site

4023 Tigris Ridge Drive
Katy, TX 77449

For Sale|Single Family Residence|Active
4
Beds
2
Total Baths
2
Full Baths
2,070
SqFt
$181
/SqFt
2003
Built
Subdivision:
Westfield
County:
Harris
4023 Tigris Ridge Drive4023 Tigris Ridge Drive4023 Tigris Ridge Drive4023 Tigris Ridge Drive
Save
Ask
Tour
Hide
Share

Mortgage Calculator

Monthly Payment (Est.)

$1,711
Calculator powered by Showcase IDX, a Constellation1 Company. Copyright ©2026 Information is deemed reliable but not guaranteed.

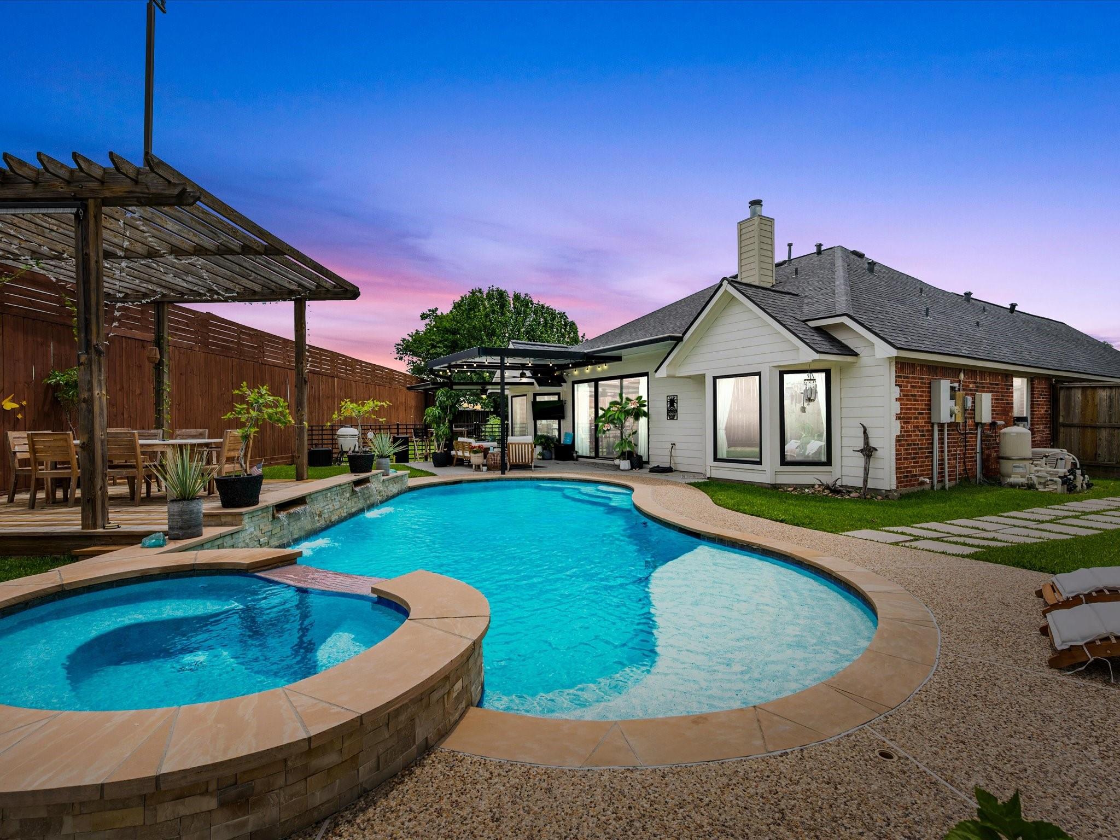
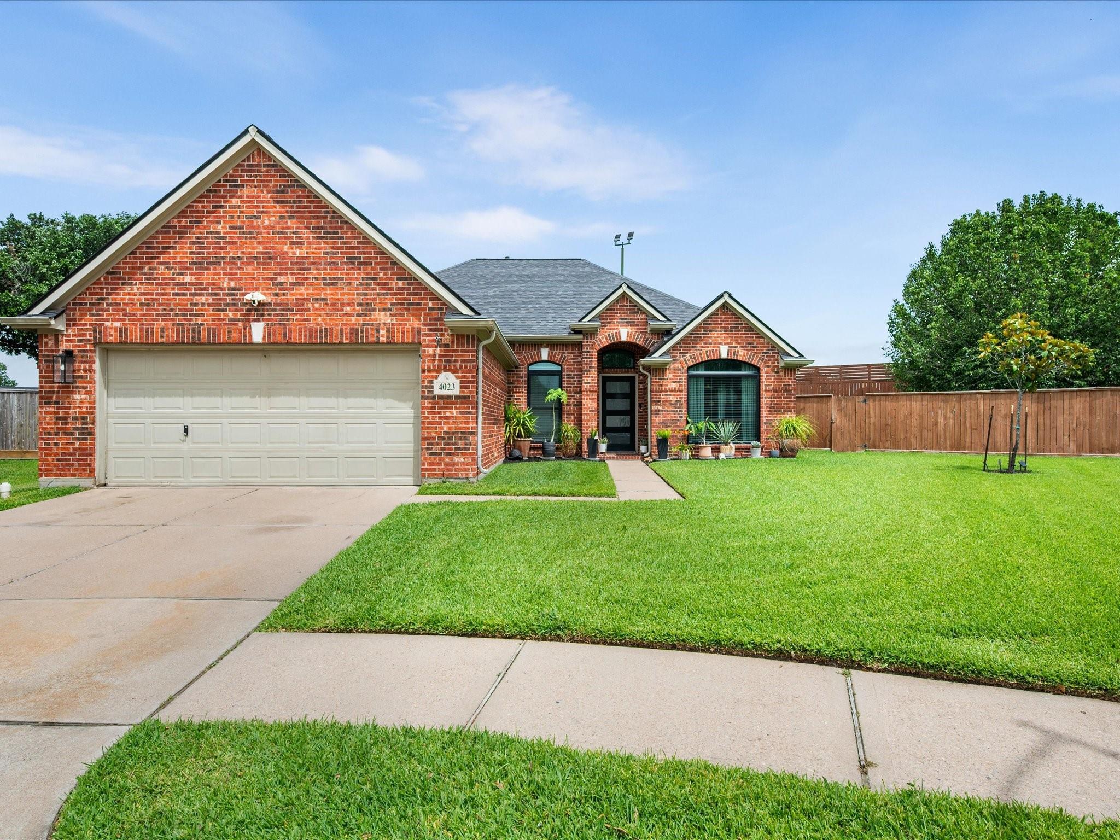
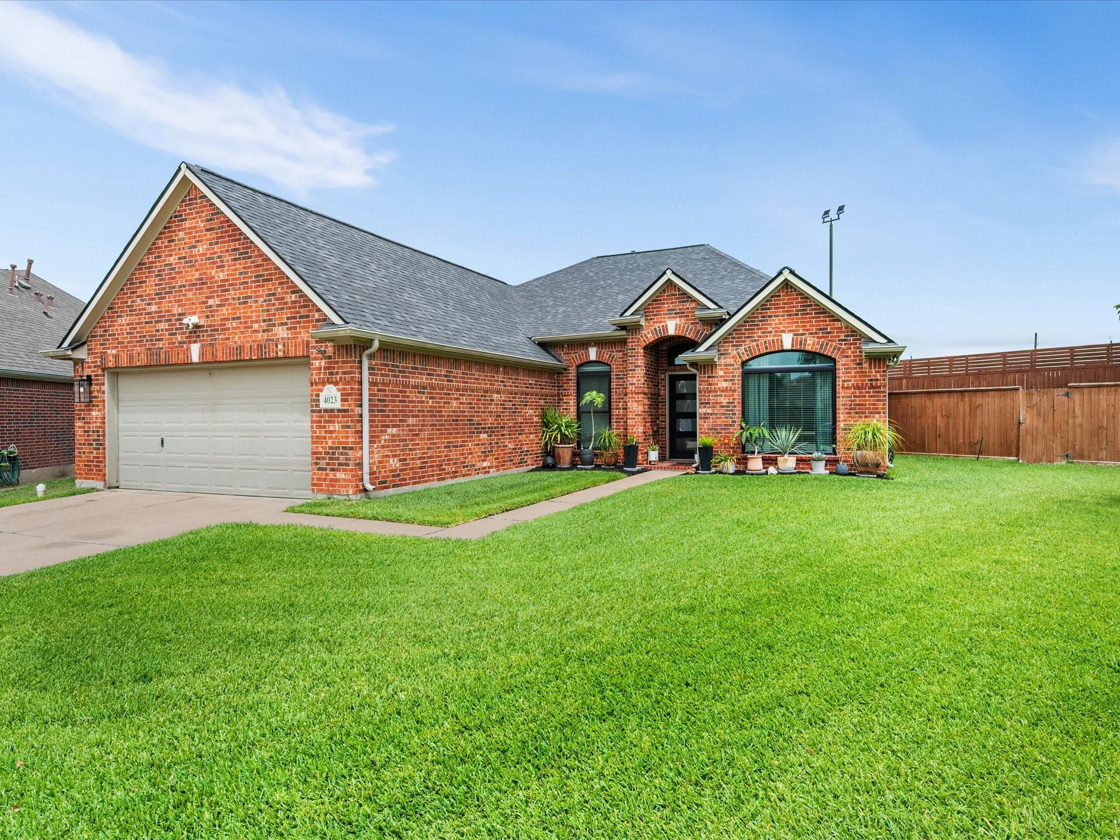
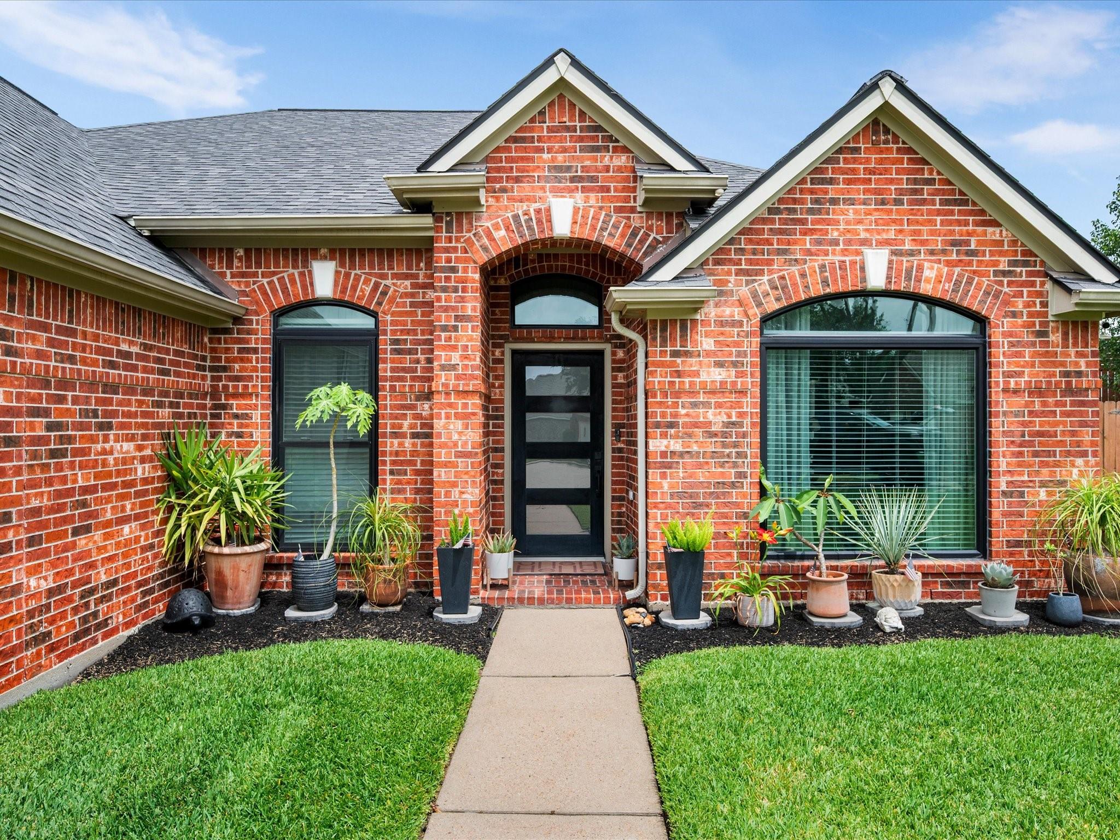
Perfectly positioned on a spacious cul-de-sac lot, this completely renovated 4-BDRM, 2-BATH home blends elevated design with everyday comforts. A lovely open floors plan, high ceilings, expansive windows, state of the art light fixtures, wood-look tile floors, & warm fireplace create an inviting atmosphere throughout this thoughtfully designed home. Formal living & dining spaces offer flexibility while the stunning kitchen features sleek finishes, oversized island, stainless steel appliances & sunny breakfast nook. The primary suite is a true escape with large windows framing the backyard oasis, private patio access, & beautifully updated ensuite with dual sinks, soaking tub, & separate shower. Step outside to your private paradise complete with louvered pergola, sparkling pool & spa, and spacious side yard - an entertainer's dream! Located with easy access to Hwy 6, 99 & I-10, this vibrant community offers tennis courts, community pool, park, trails & community center!

Save
Ask
Tour
Hide
Share
Listing Snapshot
Price 
$375,000
Days On Site 
9 Days
Bedrooms 
4
Inside Area (SqFt) 
2,070 sqft
Total Baths 
2
Full Baths 
2
Partial Baths 
N/A
Lot Size 
0.2678 Acres
Year Built 
2003
MLS® Number 
66826024
Status 
Active
Property Tax 
$7,451
HOA/Condo/Coop Fees 
$44 monthly
Sq Ft Source 
N/A
Friends & Family
Recent Activity
4 days agoListing updated with changes from the MLS®
a week agoListing first seen on site
General Features
Acres 
0.2678
Attached Garage 
Yes
Disclosures 
MudSellers Disclosure
Foundation 
Slab
Garage 
Yes
Garage Spaces 
2
Green Energy Efficient 
Thermostat
Parking 
Attached
Parking Spaces 
2
Property Sub Type 
Single Family Residence
Sewer 
Public Sewer
SqFt Total 
2070
Style 
Traditional
Water Source 
Public
Interior Features
Appliances 
DisposalMicrowaveGas RangeDishwasherOven
Cooling 
Ceiling Fan(s)Electric
Fireplace 
Yes
Fireplace Features 
Gas
Fireplaces 
1
Flooring 
CarpetTile
Heating 
Natural Gas
Interior 
High CeilingsWalk-In Closet(s)Breakfast BarKitchen IslandPantryEntrance FoyerMaster DownstairsGranite CountersDouble VanitySoaking TubSmart Thermostat
Laundry Features 
Electric Dryer HookupGas Dryer HookupWasher Hookup
Spa 
Yes
Save
Ask
Tour
Hide
Share
Exterior Features
Construction Details 
Brick
Fencing 
Back Yard
Lot Features 
Back YardCul-De-SacSubdivided
Patio And Porch 
CoveredPatio
Pool Features 
GuniteIn Ground
Private Pool 
Yes
Roof 
Composition
Spa 
Yes
Community Features
Association Dues 
528
Community Features 
Curbs
Financing Terms Available 
CashConventionalFHAVA Loan
HOA Fee Frequency 
Annually
MLS Area 
25
Roads 
Concrete
School District 
30 - Katy
Schools
School District
30 - Katy
Elementary School
Rhoads Elementary School
Middle School
Cardiff Junior High School
High School
Mayde Creek High School
Listing courtesy of Better Homes and Gardens Real Estate Gary Greene - Champions [email protected]

IDX information is provided exclusively for consumers’ personal, non-commercial use. It may not be used for any purpose other than to identify prospective properties consumers may be interested in purchasing. This data is deemed reliable but is not guaranteed accurate by the MLS.

Data provided by HAR.com © 2026. All information provided should be independently verified.

Neighborhood & Commute
Source: Walkscore
Save
Ask
Tour
Hide
Share