Save
Ask
Tour
Hide
Share
$390,000
New Listing

21406 Snow Goose Court
Spring, TX 77388

For Sale|Single Family Residence|Active
4
Beds
4
Total Baths
3
Full Baths
1
Partial Bath
2,942
SqFt
$133
/SqFt
2008
Built
Subdivision:
Gosling Pines Sec 02
County:
Harris
Upcoming Open Houses
Sat, Sep 5, 2:00 PM - 5:00 PM
21406 Snow Goose Court21406 Snow Goose Court21406 Snow Goose Court21406 Snow Goose Court
Save
Ask
Tour
Hide
Share

Mortgage Calculator

Monthly Payment (Est.)

$1,779
Calculator powered by Showcase IDX, a Constellation1 Company. Copyright ©2026 Information is deemed reliable but not guaranteed.

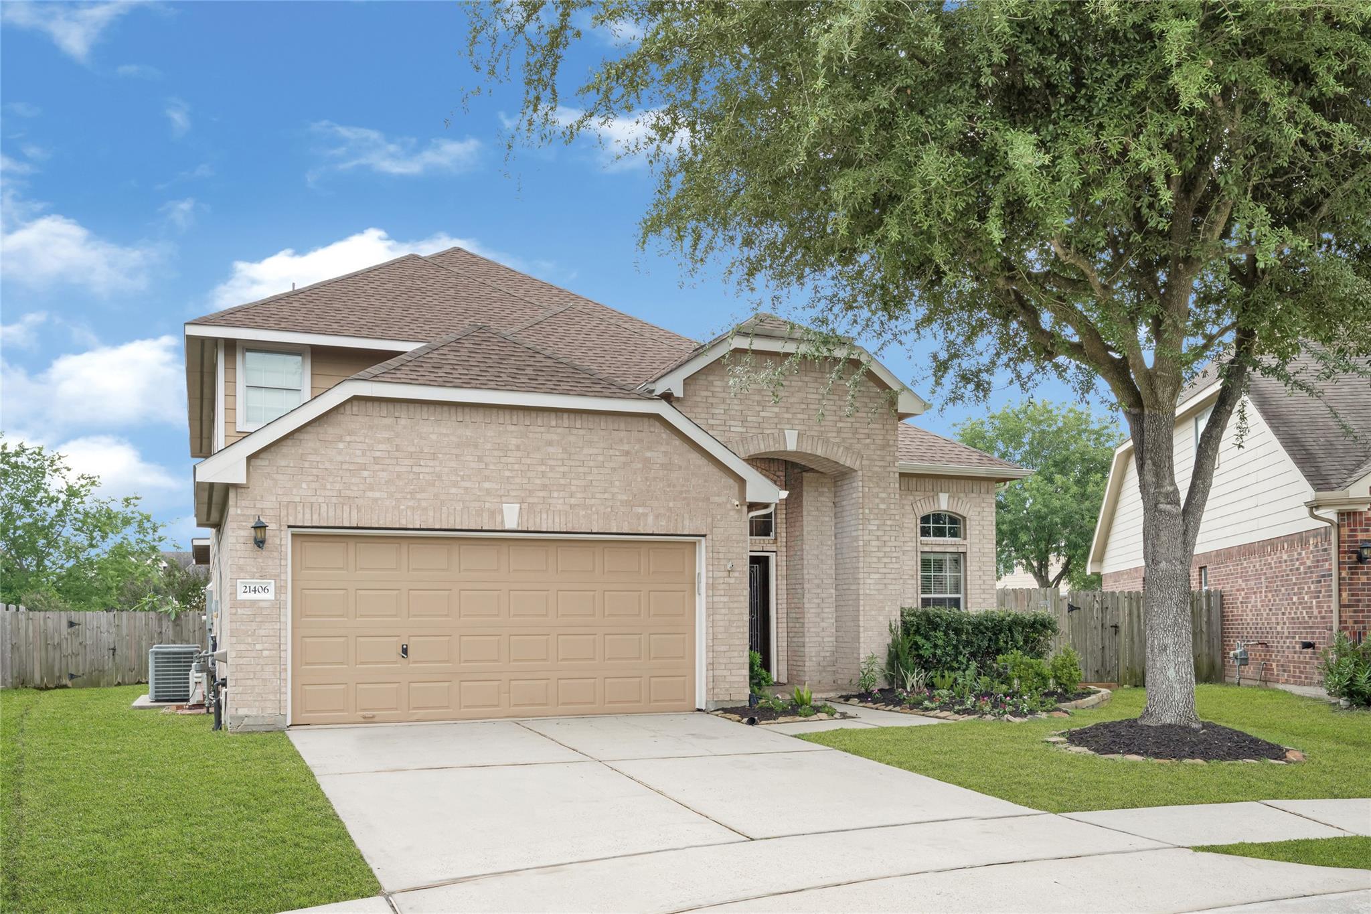
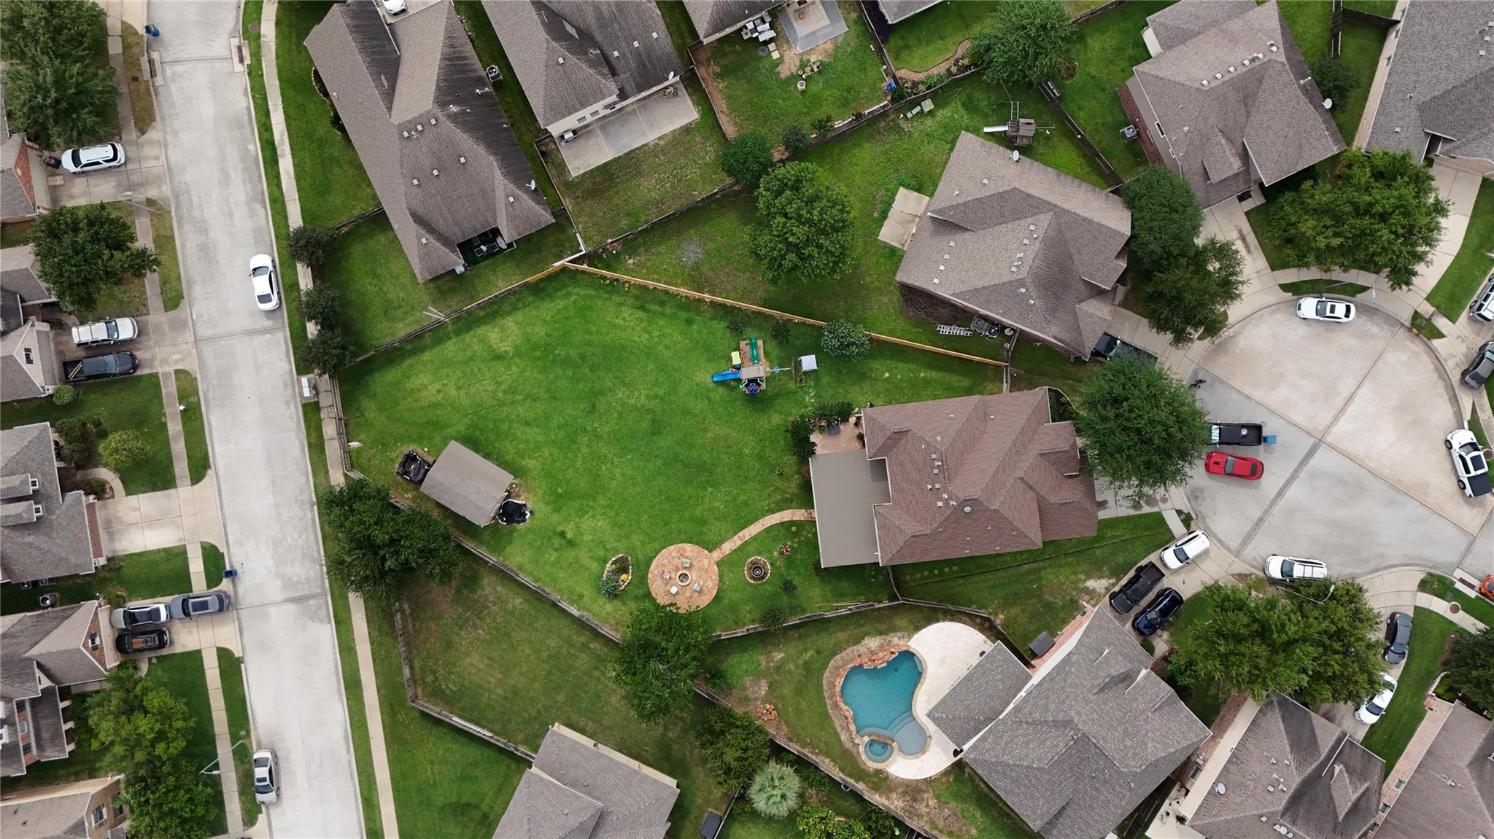
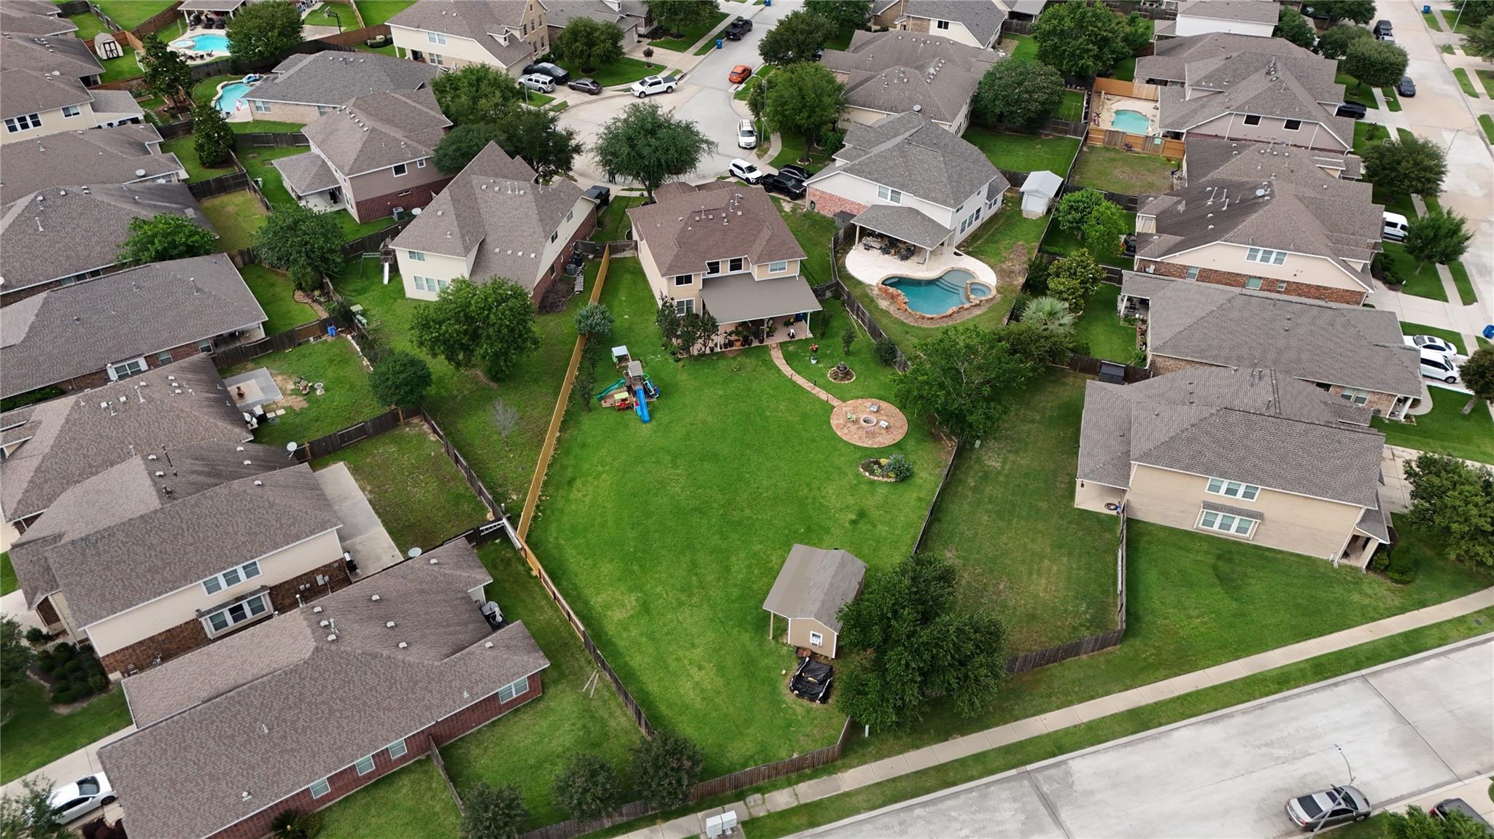
Beautifully maintained 2-story home on an oversized 17,240 sq. ft. cul-de-sac lot! This spacious home features soaring ceilings, luxury vinyl plank flooring, formal dining, a cozy living room with fireplace, and a kitchen with granite countertops, tile backsplash, ample cabinetry, and breakfast bar. The downstairs primary suite offers dual vanities, garden tub, separate shower, and 2 walk-in closets. Upstairs includes a large game room, 3 secondary bedrooms, and 2 full baths. Enjoy an oversized covered patio, firepit with custom walkway, storage shed, recent fence, and huge backyard perfect for entertaining. Updates include a 2025 roof, newer electrical panel, and recent interior paint. Enjoy access to Bridgestone amenities including a pool, playground, tennis courts, plus nearby Bridgestone Park with splash pad, dog parks, walking trails, and scenic pond. Easy access to TX-99, Hwy 249, I-45, and The Woodlands.

Save
Ask
Tour
Hide
Share
Listing Snapshot
Price 
$390,000
Days On Site 
0 Days
Bedrooms 
4
Inside Area (SqFt) 
2,942 sqft
Total Baths 
4
Full Baths 
3
Partial Baths 
1
Lot Size 
0.3958 Acres
Year Built 
2008
MLS® Number 
66984626
Status 
Active
Property Tax 
$8,432
HOA/Condo/Coop Fees 
$31.25 monthly
Sq Ft Source 
N/A
Friends & Family
Recent Activity
4 hours agoListing updated with changes from the MLS®
4 hours agoListing first seen on site
General Features
Acres 
0.3958
Attached Garage 
Yes
Disclosures 
Sellers Disclosure
Foundation 
Slab
Garage 
Yes
Garage Spaces 
2
Parking 
Attached
Parking Spaces 
2
Property Sub Type 
Single Family Residence
Sewer 
Public Sewer
SqFt Total 
2942
Style 
Traditional
Water Source 
Public
Interior Features
Appliances 
DisposalGas OvenGas RangeDishwasher
Cooling 
Electric
Fireplace 
Yes
Fireplaces 
1
Flooring 
LaminateTile
Heating 
Natural Gas
Interior 
Walk-In Closet(s)Master DownstairsDouble Vanity
Laundry Features 
Electric Dryer HookupGas Dryer HookupWasher Hookup
Spa 
Yes
Save
Ask
Tour
Hide
Share
Exterior Features
Construction Details 
BrickCement Siding
Fencing 
Back YardFull
Lot Features 
Back YardClearedSubdivided
Other Structures 
Shed(s)
Patio And Porch 
Patio
Roof 
Composition
Spa 
Yes
Community Features
Accessibility Features 
Therapeutic Whirlpool
Association Dues 
375
Financing Terms Available 
CashConventionalFHAVA Loan
HOA Fee Frequency 
Annually
MLS Area 
14
Roads 
Concrete
School District 
32 - Klein
Schools
School District
32 - Klein
Elementary School
Fox Elementary School
Middle School
Schindewolf Intermediate School
High School
Klein Collins High School
Listing courtesy of PAK Home Realty [email protected]

IDX information is provided exclusively for consumers’ personal, non-commercial use. It may not be used for any purpose other than to identify prospective properties consumers may be interested in purchasing. This data is deemed reliable but is not guaranteed accurate by the MLS.

Data provided by HAR.com © 2026. All information provided should be independently verified.

Neighborhood & Commute
Source: Walkscore
Save
Ask
Tour
Hide
Share