Save
Ask
Tour
Hide
Share
$925,000
8 Days On Site

1518 Graystone Creek Court
Kingwood, TX 77345

For Sale|Single Family Residence|Active Under Contract
5
Beds
5
Total Baths
4
Full Baths
1
Partial Bath
4,494
SqFt
$206
/SqFt
2005
Built
Subdivision:
Kings Point
County:
Harris
1518 Graystone Creek Court1518 Graystone Creek Court1518 Graystone Creek Court1518 Graystone Creek Court
Save
Ask
Tour
Hide
Share

Mortgage Calculator

Monthly Payment (Est.)

$4,220
Calculator powered by Showcase IDX, a Constellation1 Company. Copyright ©2026 Information is deemed reliable but not guaranteed.

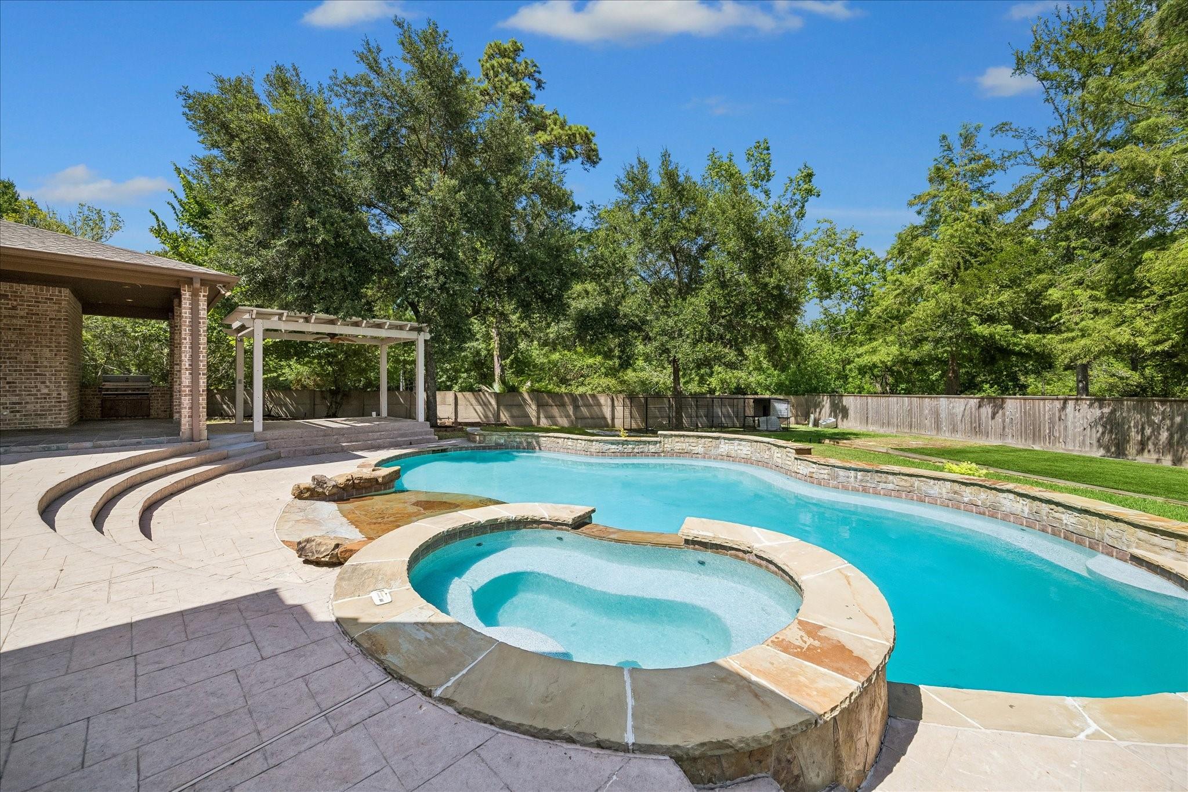
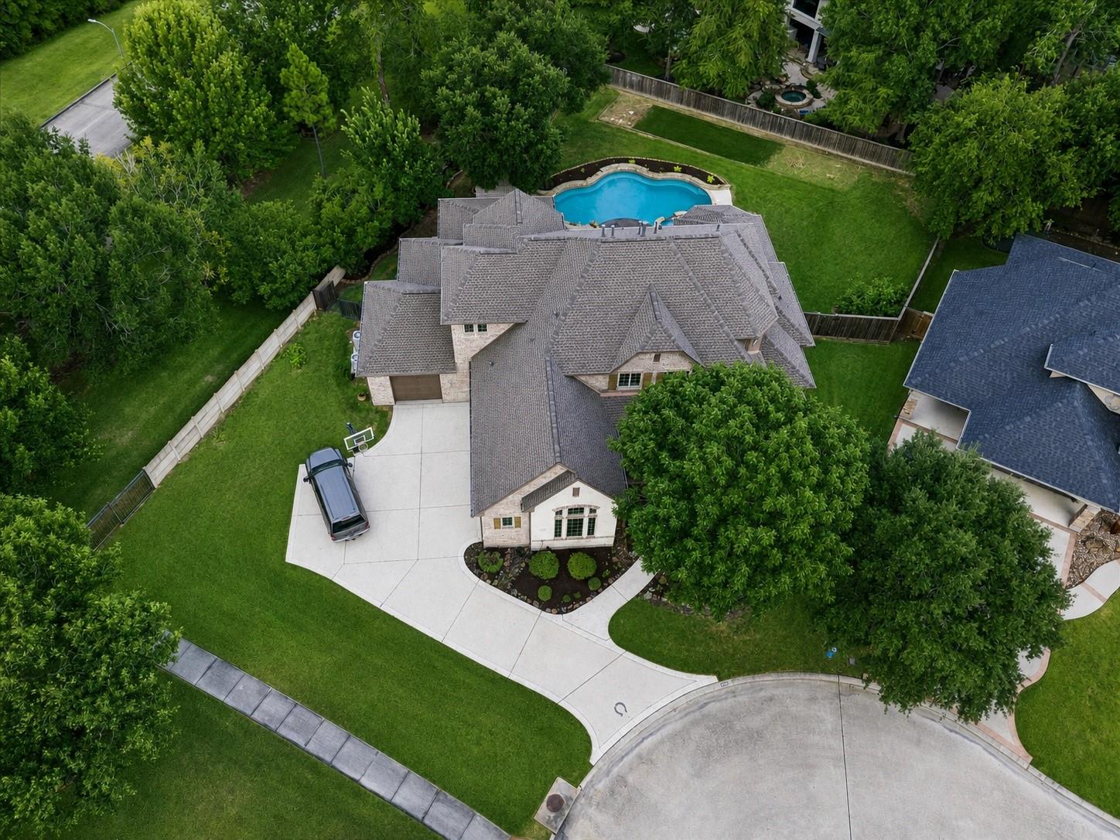
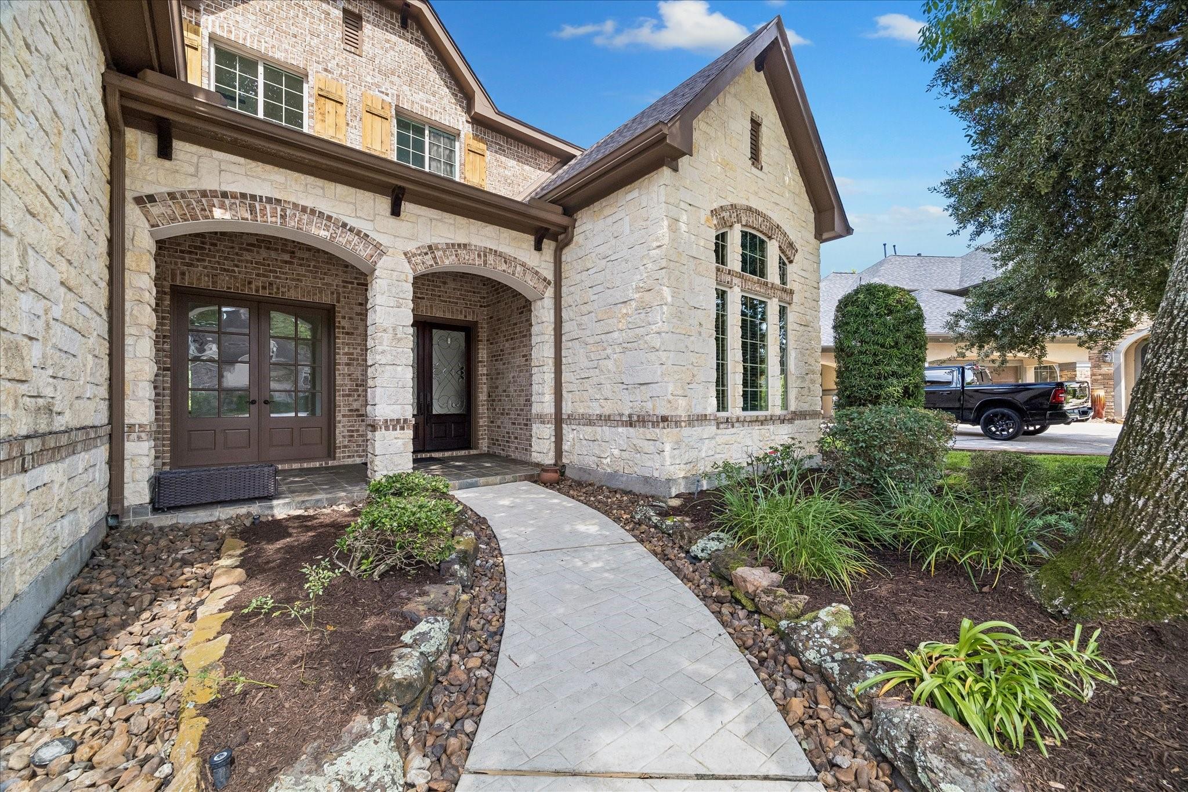
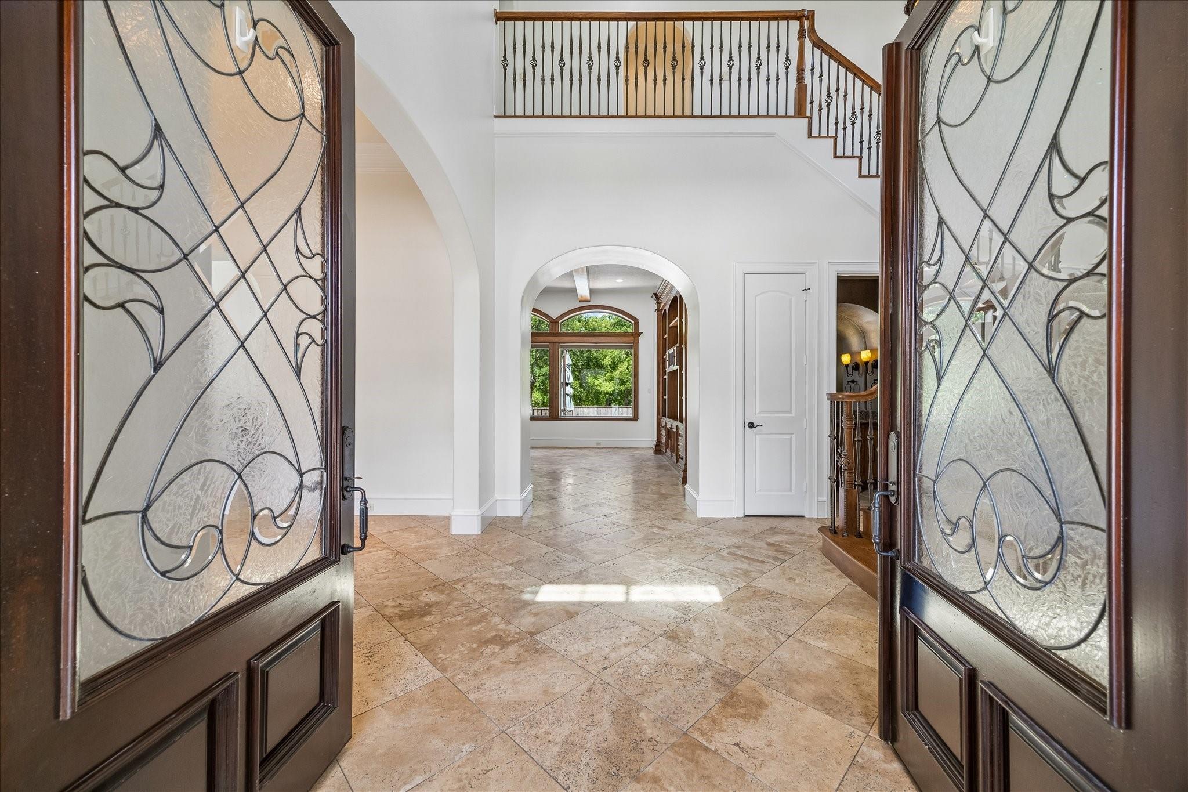
Custom Robin Rueby estate home nestled at end of culdesac on half acre with 5 bedrooms -including Primary plus secondary bedroom downstairs! This beauty features California design w/ travertine floors and rich wood window casing & wood beams in den. Home office features paneling and cathedral ceiling. Soaring spiral staircase plus private secondary stairs. Oversized formal dining w/ French doors overlooking front porch. STUNNING den overlooks sparkling pool. Island kitchen features recent appliances and is open to den. Large breakfast room walks out to covered patio & outdoor kitchen. Secondary bedroom plus full bath-perfect for multi-generational living or guests. Romantic Primary suite tucked away in rear of house overlooks backyard. Primary bath w/ large walk-in shower plus tub & dual vanities. Upstairs features Huge cathedral gameroom, 3 beds plus 2 full baths. 3 car garage. Roof 2026, paint 2026, brand new carpet, hot water heaters 2026, massive walk in attic. Home never flooded.

Save
Ask
Tour
Hide
Share
Listing Snapshot
Price 
$925,000
Days On Site 
8 Days
Bedrooms 
5
Inside Area (SqFt) 
4,494 sqft
Total Baths 
5
Full Baths 
4
Partial Baths 
1
Lot Size 
0.4778 Acres
Year Built 
2005
MLS® Number 
67072416
Status 
Active Under Contract
Property Tax 
$20,702
HOA/Condo/Coop Fees 
$59.17 monthly
Sq Ft Source 
N/A
Friends & Family
Recent Activity
5 days agoListing updated with changes from the MLS®
5 days agoStatus changed to Active Under Contract
a week agoListing first seen on site
General Features
Acres 
0.4778
Attached Garage 
Yes
Disclosures 
Sellers Disclosure
Garage 
Yes
Garage Spaces 
3
Green Energy Efficient 
Thermostat
Parking 
Attached
Parking Spaces 
3
Property Sub Type 
Single Family Residence
Sewer 
Public Sewer
SqFt Total 
4494
Style 
Traditional
Water Source 
Public
Interior Features
Appliances 
DisposalIce MakerDouble OvenMicrowaveGas RangeDishwasher
Cooling 
Ceiling Fan(s)Electric
Fireplace 
Yes
Fireplace Features 
Gas
Fireplaces 
2
Flooring 
CarpetTileWood
Heating 
Natural Gas
Interior 
High CeilingsWalk-In Closet(s)Breakfast BarMaster DownstairsPantryGranite CountersVaulted Ceiling(s)Smart Thermostat
Laundry Features 
Washer Hookup
Spa 
Yes
Window Features 
Window CoveringsLow Emissivity Windows
Save
Ask
Tour
Hide
Share
Exterior Features
Construction Details 
Batts InsulationBrickStone
Exterior 
Outdoor Kitchen
Fencing 
Back Yard
Lot Features 
Cul-De-SacSubdividedWooded
Patio And Porch 
CoveredPatio
Pool Features 
GuniteHeated
Private Pool 
Yes
Roof 
Composition
Spa 
Yes
Windows/Doors 
Window CoveringsLow Emissivity Windows
Community Features
Accessibility Features 
Therapeutic Whirlpool
Association Dues 
710
Community Features 
Curbs
Financing Terms Available 
CashConventionalFHAVA Loan
HOA Fee Frequency 
Annually
MLS Area 
32
Roads 
Concrete
School District 
29 - Humble
Schools
School District
29 - Humble
Elementary School
Willow Creek Elementary School (Humble)
Middle School
Riverwood Middle School
High School
Kingwood High School
Listing courtesy of eXp Realty LLC [email protected]

IDX information is provided exclusively for consumers’ personal, non-commercial use. It may not be used for any purpose other than to identify prospective properties consumers may be interested in purchasing. This data is deemed reliable but is not guaranteed accurate by the MLS.

Data provided by HAR.com © 2026. All information provided should be independently verified.

Neighborhood & Commute
Source: Walkscore
Save
Ask
Tour
Hide
Share