Save
Ask
Tour
Hide
Share
$335,000
New Listing

207 Alder Laurels Cove
Magnolia, TX 77354

For Sale|Single Family Residence|Active
4
Beds
4
Total Baths
3
Full Baths
1
Partial Bath
2,834
SqFt
$118
/SqFt
2022
Built
Subdivision:
Magnolia Ridge
County:
Montgomery
Upcoming Open Houses
Sat, Oct 24, 11:00 AM - 1:00 PM
Sun, Oct 25, 12:00 PM - 2:00 PM
207 Alder Laurels Cove207 Alder Laurels Cove207 Alder Laurels Cove207 Alder Laurels Cove
Save
Ask
Tour
Hide
Share

Mortgage Calculator

Monthly Payment (Est.)

Enter an interest rate to see your estimated monthly payment.
Calculator powered by Showcase IDX, a Constellation1 Company. Copyright ©2026 Information is deemed reliable but not guaranteed.

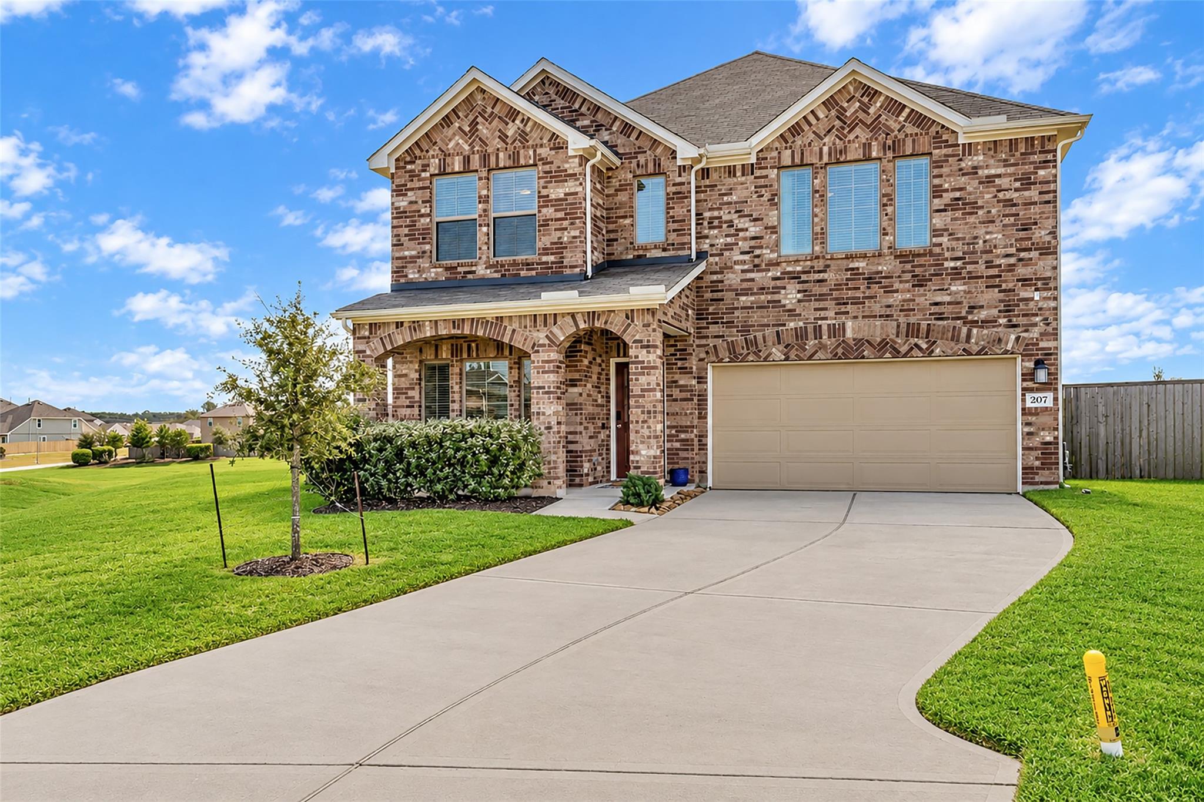
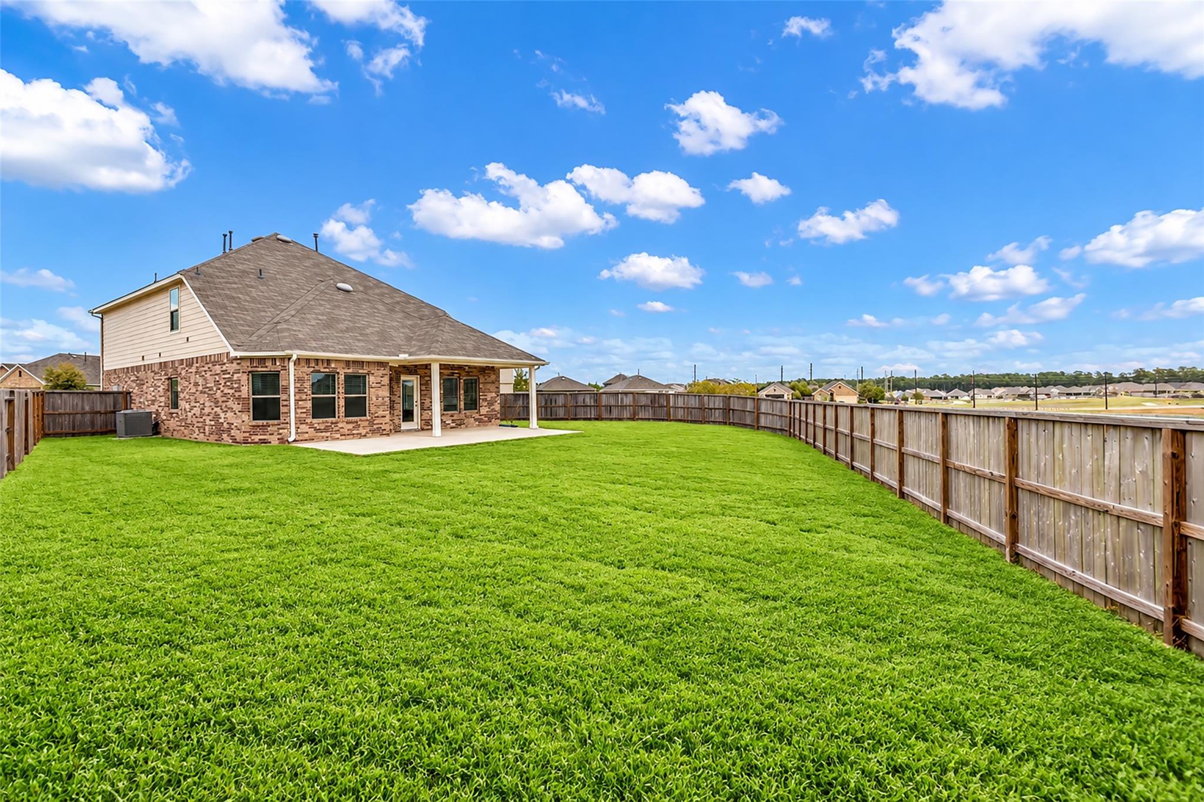
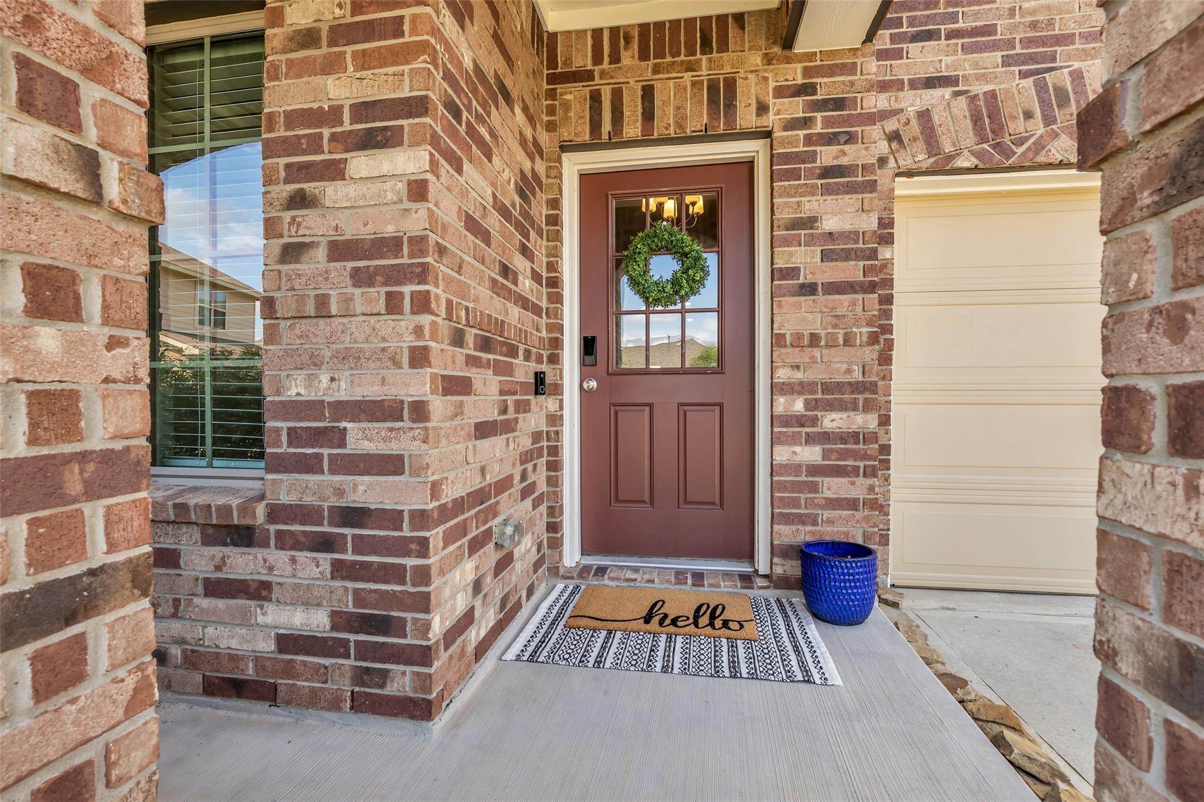
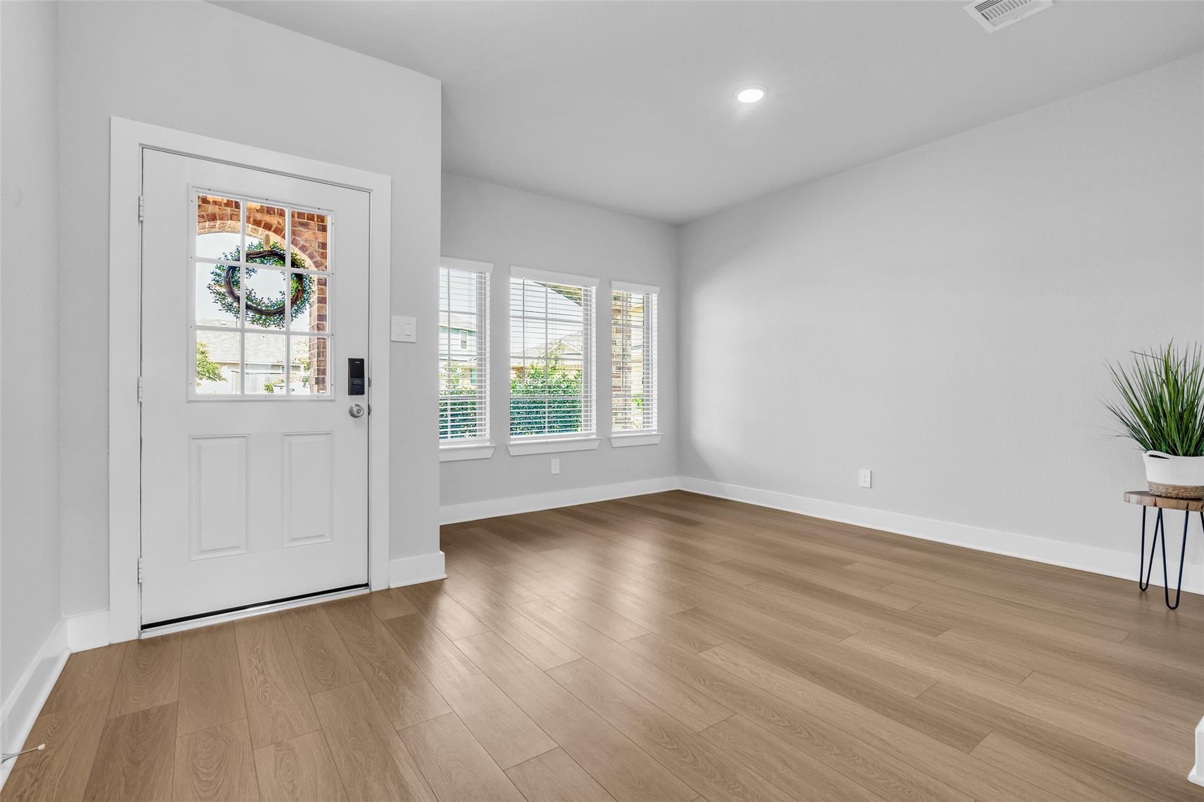
Welcome to 207 Alder Laurels Cove, where "pristine" is an understatement. Built in 2022, this home feels better than new with meticulous upkeep and over $10,000 in smart, high-end upgrades. A whole-home water softener and filtration system, added ceiling fans, gutters and weep hole covers mean the details are already handled. Off the entry, a dedicated office/flex space is perfect for a quiet workspace, creative studio or formal dining room. The primary suite offers an en-suite bath with dual vanities, a deep soaking tub and separate shower. The kitchen includes a newer refrigerator, gas range, double ovens and microwave. Upstairs you'll find 3 additional bedrooms, including one with an en-suite bath, plus a large game room. Outside, enjoy an oversized cul-de-sac lot with no neighbors directly behind or on the left side. The extended patio overlooks a massive backyard, offering rare space and privacy to create the outdoor oasis you've always wanted. This one is a must-see!

Save
Ask
Tour
Hide
Share
Listing Snapshot
Price 
$335,000
Days On Site 
0 Days
Bedrooms 
4
Inside Area (SqFt) 
2,834 sqft
Total Baths 
4
Full Baths 
3
Partial Baths 
1
Lot Size 
0.221 Acres
Year Built 
2022
MLS Number 
67143711
Status 
Active
Property Tax 
N/A
HOA/Condo/Coop Fees 
$47.92 monthly
Sq Ft Source 
N/A
Friends & Family
Recent Activity
7 hours agoListing updated with changes from the MLS
7 hours agoListing first seen on site
General Features
Acres 
0.221
Attached Garage 
Yes
Disclosures 
MudSeller's Disclosure
Foundation 
Slab
Garage 
Yes
Garage Spaces 
2
Green Energy Efficient 
ThermostatHVAC
Parking 
Attached
Parking Spaces 
2
Property Sub Type 
Single Family Residence
SqFt Total 
2834
Style 
Traditional
Water Source 
Public
Interior Features
Appliances 
DisposalDouble OvenMicrowaveGas RangeDishwasher
Cooling 
Ceiling Fan(s)Electric
Heating 
Natural Gas
Interior 
Walk-In Closet(s)Kitchen IslandPantryMaster DownstairsDouble VanitySoaking TubSmart Thermostat
Laundry Features 
Electric Dryer Hookup
Window Features 
Low Emissivity Windows
Bedroom 
Dimensions - 15.3 x 12Level - SecondArea - 183
Dining Room 
Dimensions - 13 x 10.75Level - FirstArea - 139
Game Room 
Dimensions - 24 x 15.8Level - SecondArea - 379
Kitchen 
Dimensions - 13.25 x 10.75Level - FirstArea - 142
Living Room 
Dimensions - 17.25 x 13.75Level - FirstArea - 237
Master Bathroom 
Dimensions - 10 x 9.25Level - FirstArea - 92
Master Bedroom 
Dimensions - 16.25 x 14.75Level - FirstArea - 239
Utility Room 
Dimensions - 9.5 x 6Level - FirstArea - 57
Save
Ask
Tour
Hide
Share
Exterior Features
Construction Details 
Batts InsulationBrick
Lot Features 
Cul-De-SacSubdivided
Roof 
Composition
Windows/Doors 
Low Emissivity Windows
Community Features
Association Amenities 
PlaygroundRecreation Facilities
Association Fee 
$575.0
Association Fee Frequency 
Annually
MLS Area 
15
School District 
36 - Magnolia
Financing Terms Available 
CashConventionalFHAVA Loan
Schools
School District
36 - Magnolia
Elementary School
Willie E. Williams Elementary School
Middle School
Magnolia Parkway Junior High
High School
Magnolia West High School
Listing courtesy of Coldwell Banker Realty - The Woodlands [email protected]

IDX information is provided exclusively for consumers’ personal, non-commercial use. It may not be used for any purpose other than to identify prospective properties consumers may be interested in purchasing. This data is deemed reliable but is not guaranteed accurate by the MLS.

Data provided by HAR.com © 2026. All information provided should be independently verified.

Neighborhood & Commute
Source: Walkscore
Save
Ask
Tour
Hide
Share