Save
Ask
Tour
Hide
Share
$545,000
New Listing

14802 S Gray Heron Court
Cypress, TX 77433

For Sale|Single Family Residence|Active
4
Beds
4
Total Baths
3
Full Baths
1
Partial Bath
3,543
SqFt
$154
/SqFt
2008
Built
Subdivision:
Fairfield Village South
County:
Harris
14802 S Gray Heron Court14802 S Gray Heron Court14802 S Gray Heron Court14802 S Gray Heron Court
Save
Ask
Tour
Hide
Share

Mortgage Calculator

Monthly Payment (Est.)

$2,487
Calculator powered by Showcase IDX, a Constellation1 Company. Copyright ©2026 Information is deemed reliable but not guaranteed.

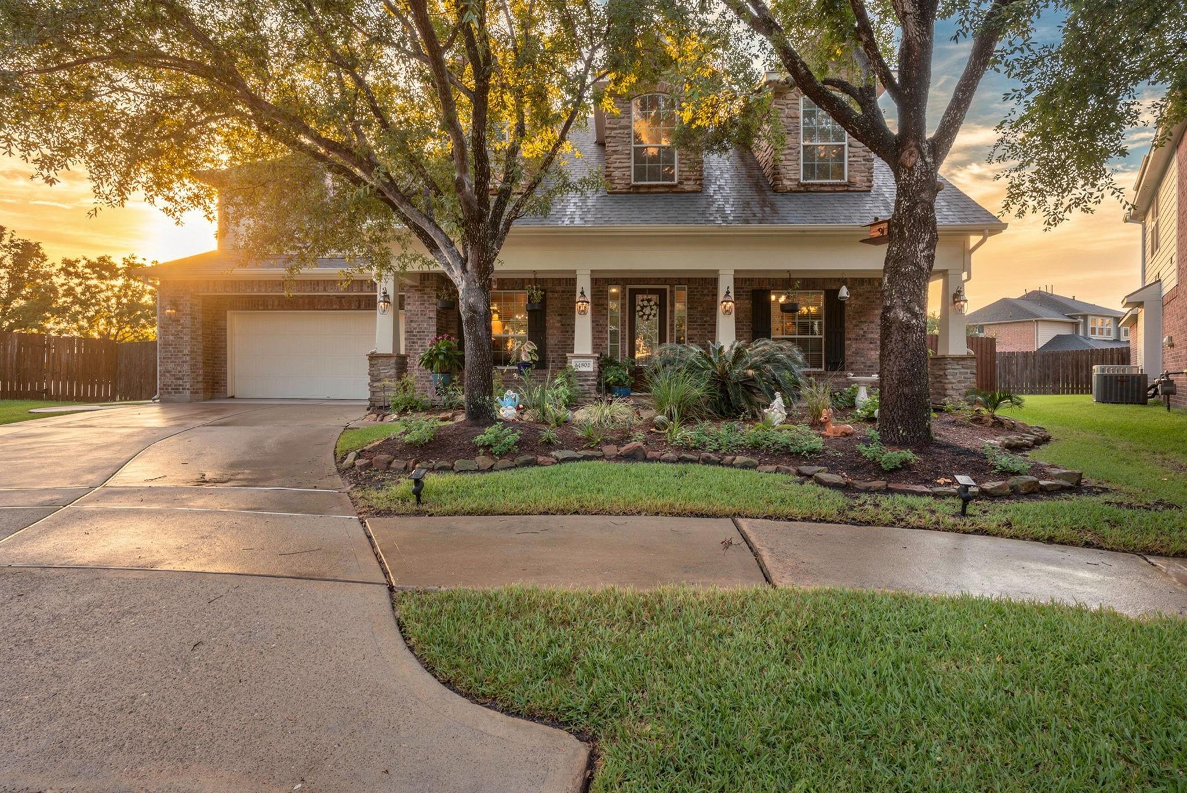
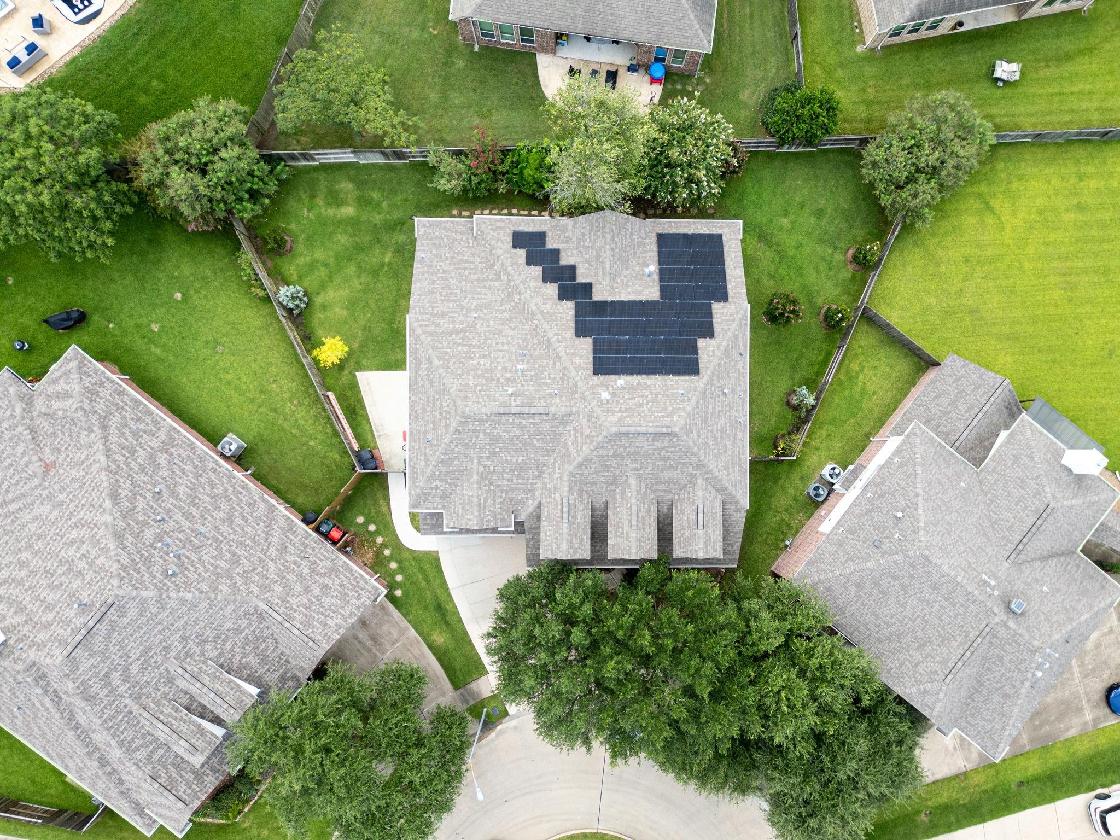
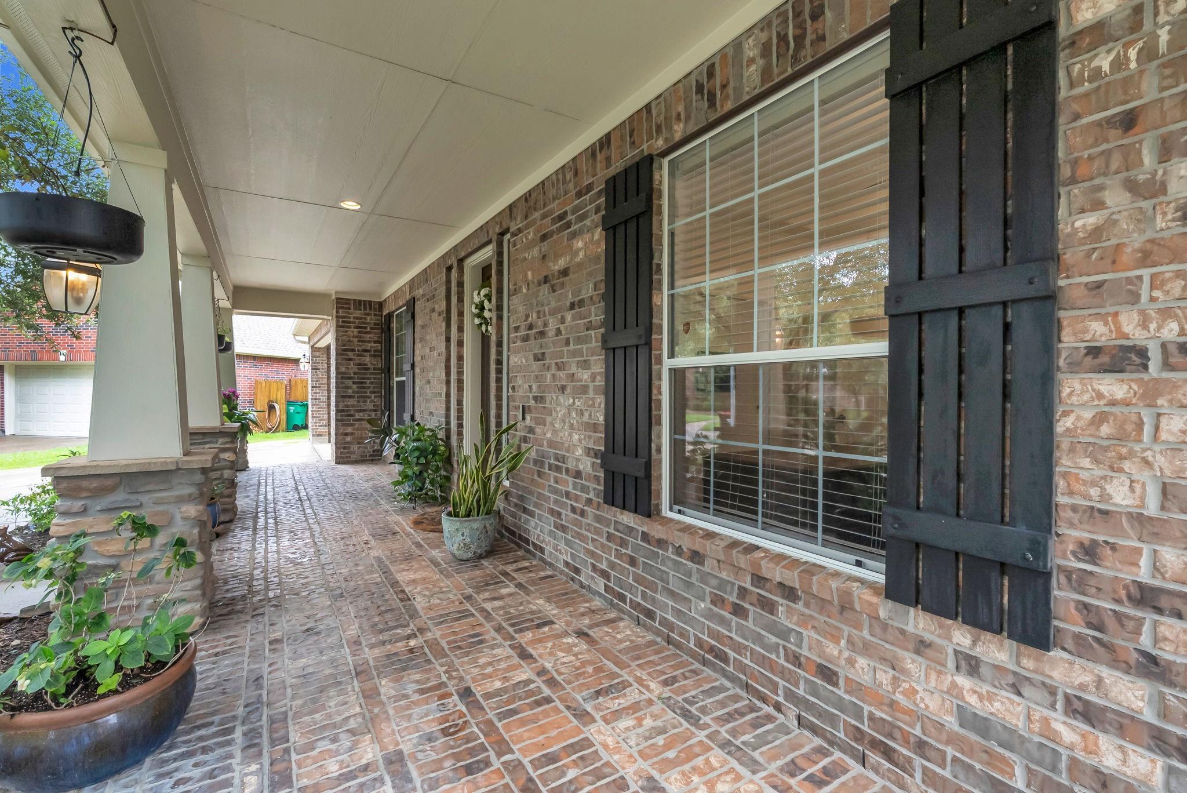
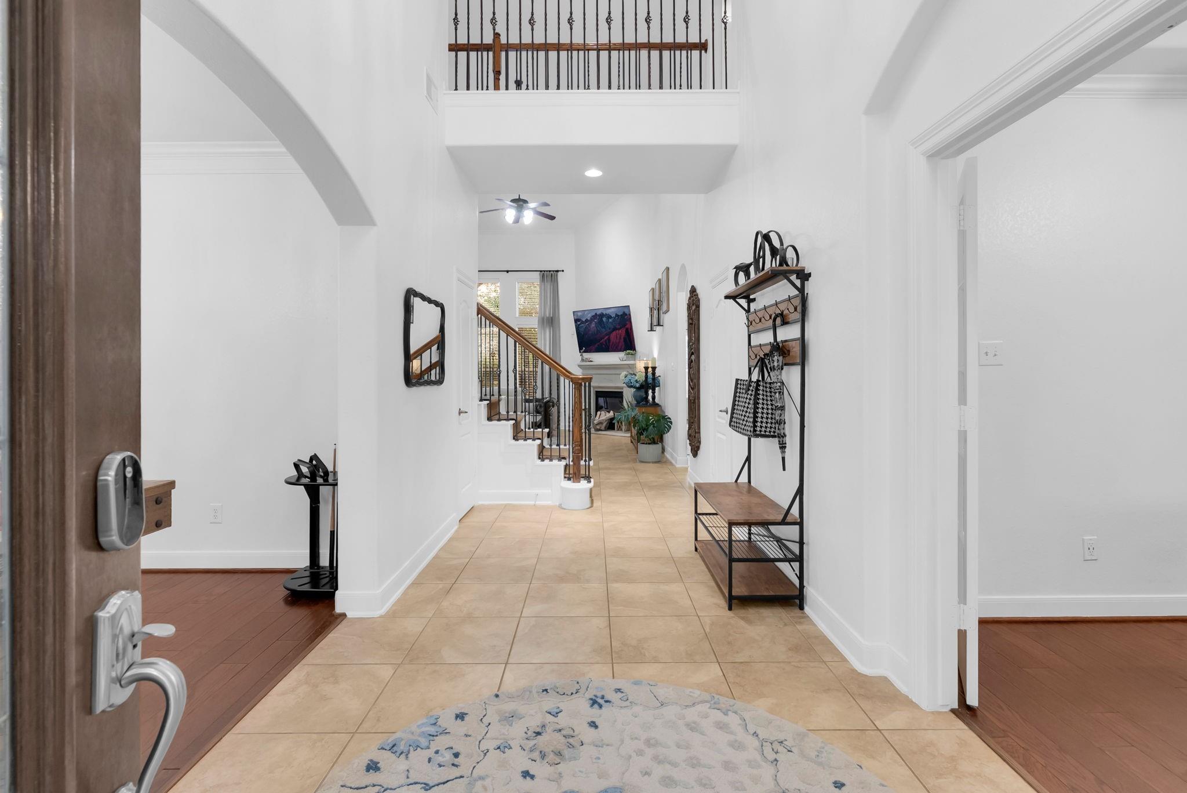
Captivating 2-story home on a cul-de-sac lot in the desirable Fairfield Village South community! This striking home offers 4 beds, 3.5 baths, a home office, dining room, an upstairs game room, and solar panels. Inviting entry opens to a home office and elegant dining room, both overlooking the front yard. Soaring ceilings, a cozy fireplace, and backyard views highlight the open-concept living area, which flows into the kitchen. Chef-inspired kitchen features granite countertops, abundant cabinetry, an oversized island with breakfast bar seating, a butler’s pantry, and a charming breakfast nook. Secluded downstairs primary retreat offers tray ceilings, backyard views, and a luxurious en suite with dual sinks, a glass-enclosed shower, a soaking tub, and a massive walk-in closet. Upstairs has a spacious game room and 3 large bedrooms with great closet space. Backyard features a covered patio, expansive green space, and Dual Tesla Powerwalls. Home is walking distance to parks and schools.

Save
Ask
Tour
Hide
Share
Listing Snapshot
Price 
$545,000
Days On Site 
0 Days
Bedrooms 
4
Inside Area (SqFt) 
3,543 sqft
Total Baths 
4
Full Baths 
3
Partial Baths 
1
Lot Size 
0.2041 Acres
Year Built 
2008
MLS® Number 
67468212
Status 
Active
Property Tax 
$13,198
HOA/Condo/Coop Fees 
$59.17 monthly
Sq Ft Source 
N/A
Friends & Family
Recent Activity
2 hours agoListing updated with changes from the MLS®
5 hours agoListing first seen on site
General Features
Acres 
0.2041
Attached Garage 
Yes
Direction Faces 
East
Disclosures 
Sellers Disclosure
Foundation 
Slab
Garage 
Yes
Garage Spaces 
3
Green Energy Efficient 
ThermostatLightingHVAC
Parking 
AttachedTandemGarage Door OpenerElectric Vehicle Charging Station(s)
Parking Spaces 
3
Property Sub Type 
Single Family Residence
Security 
Prewired
Sewer 
Public Sewer
SqFt Total 
3543
Style 
Traditional
Water Source 
Public
Interior Features
Appliances 
Water HeaterDisposalWater SoftenerElectric OvenMicrowaveGas RangeDishwasher
Cooling 
Ceiling Fan(s)Electric
Fireplace 
Yes
Fireplace Features 
Gas Log
Fireplaces 
1
Flooring 
TileWood
Heating 
Natural Gas
Interior 
Crown MoldingDry BarHigh CeilingsWalk-In Closet(s)Breakfast BarKitchen IslandEntrance FoyerMaster DownstairsGranite CountersDouble VanitySoaking TubSmart Thermostat
Laundry Features 
Electric Dryer HookupGas Dryer HookupWasher Hookup
Window Features 
Window Coverings
Save
Ask
Tour
Hide
Share
Exterior Features
Construction Details 
BrickOtherStone
Fencing 
Back Yard
Lot Features 
Back YardCul-De-SacSubdivided
Patio And Porch 
CoveredPorchPatio
Roof 
Composition
Windows/Doors 
Window Coverings
Community Features
Association Amenities 
Basketball CourtClubhouseFitness CenterJogging PathParkParty RoomPicnic AreaPlaygroundPoolSport CourtTennis Court(s)Trail(s)
Association Dues 
710
Community Features 
CurbsClubhouse
Financing Terms Available 
CashConventionalFHAVA Loan
HOA Fee Frequency 
Annually
MLS Area 
35
Roads 
Asphalt
School District 
13 - Cypress-Fairbanks
Schools
School District
13 - Cypress-Fairbanks
Elementary School
Swenke Elementary School
Middle School
Salyards Middle School
High School
Bridgeland High School
Listing courtesy of RE/MAX Universal [email protected]

IDX information is provided exclusively for consumers’ personal, non-commercial use. It may not be used for any purpose other than to identify prospective properties consumers may be interested in purchasing. This data is deemed reliable but is not guaranteed accurate by the MLS.

Data provided by HAR.com © 2026. All information provided should be independently verified.

Neighborhood & Commute
Source: Walkscore
Save
Ask
Tour
Hide
Share