Save
Ask
Tour
Hide
Share
$340,000
New Listing

17723 Woodlode Lane
Spring, TX 77379

Single Family Residence|Coming Soon
4
Beds
3
Total Baths
2
Full Baths
1
Partial Bath
2,688
SqFt
$126
/SqFt
1983
Built
Subdivision:
Terranova West Sec 02
County:
Harris
17723 Woodlode Lane17723 Woodlode Lane17723 Woodlode Lane17723 Woodlode Lane
Save
Ask
Tour
Hide
Share

Mortgage Calculator

Monthly Payment (Est.)

$1,551
Calculator powered by Showcase IDX, a Constellation1 Company. Copyright ©2026 Information is deemed reliable but not guaranteed.

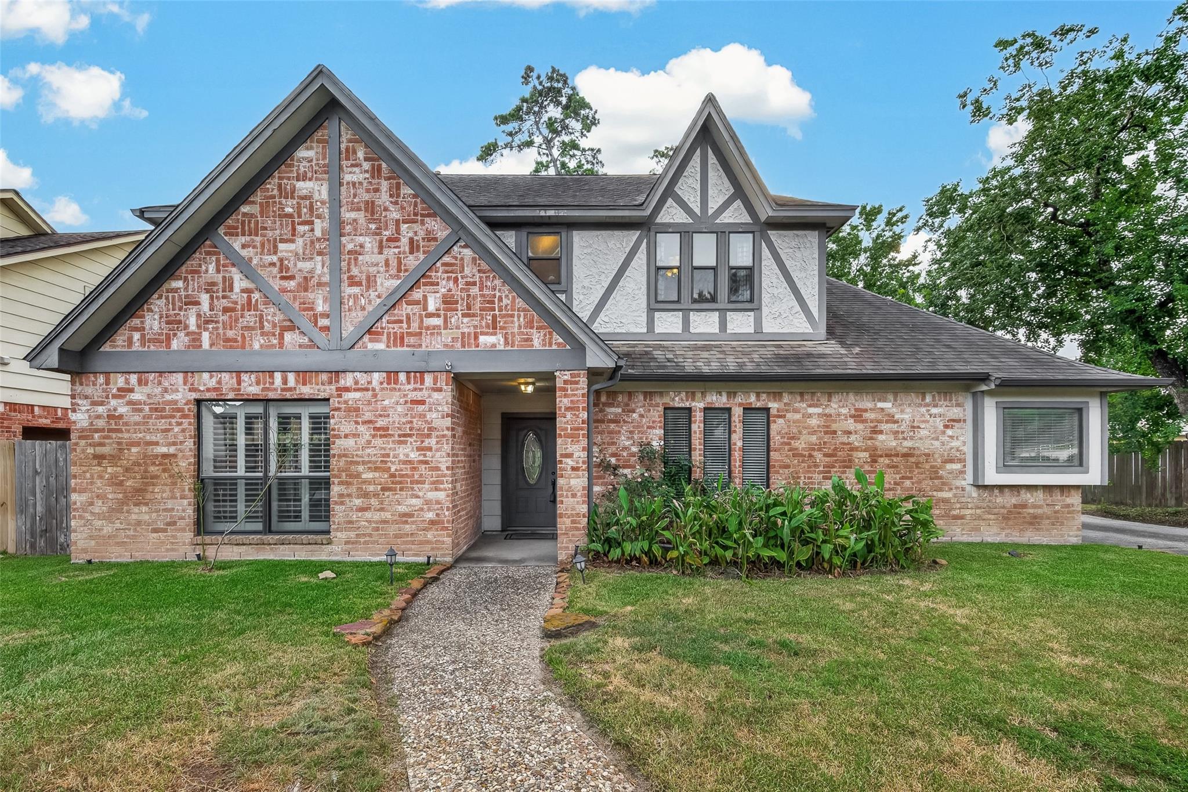
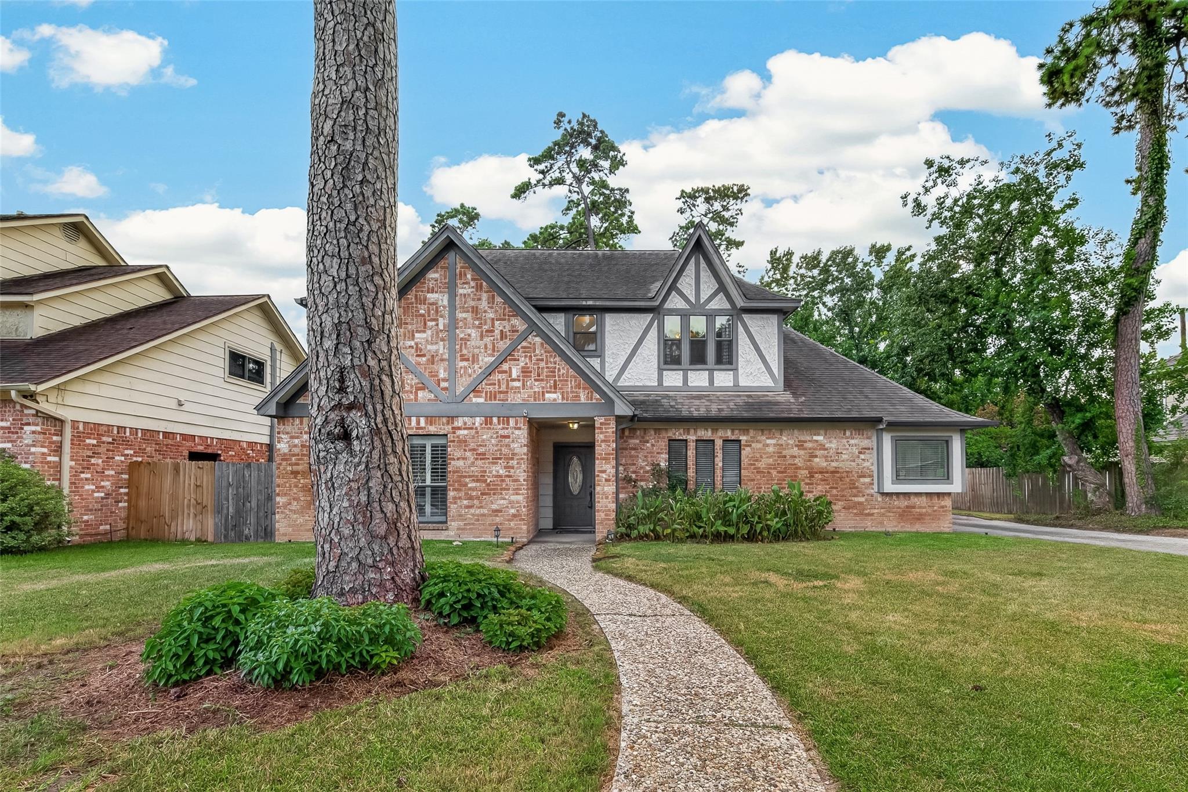
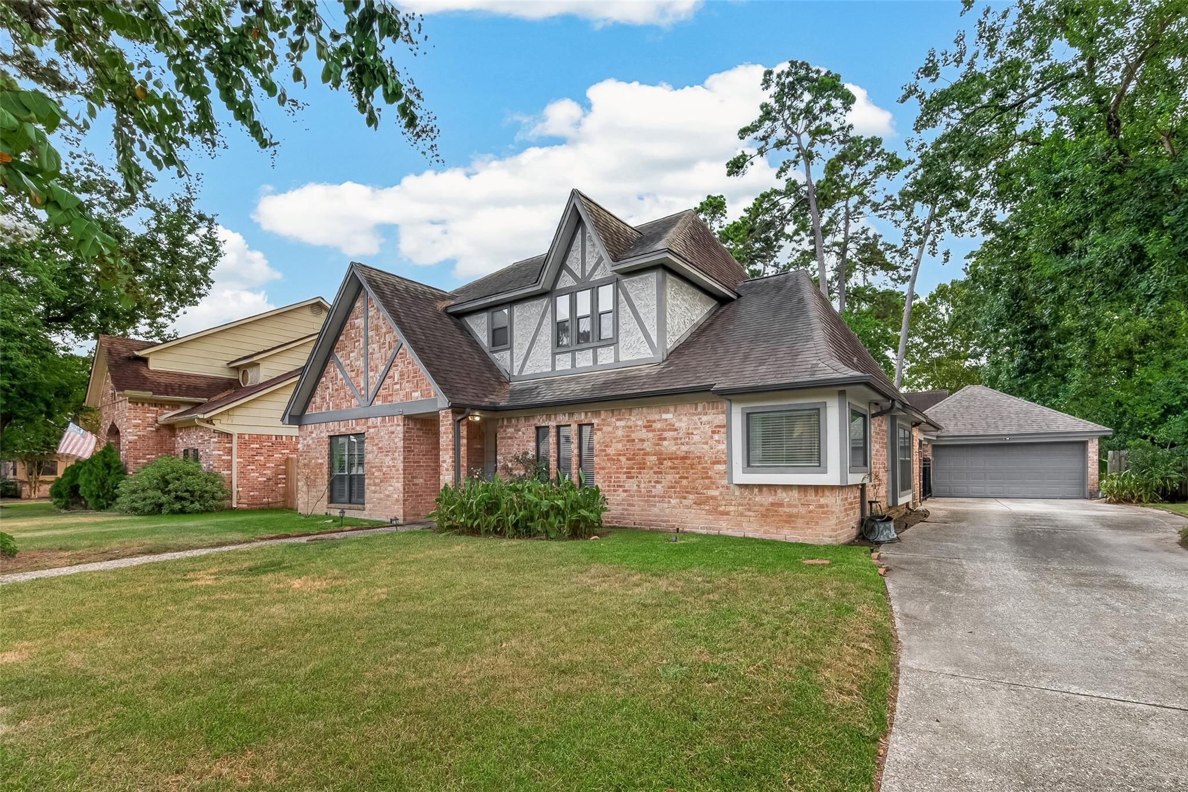
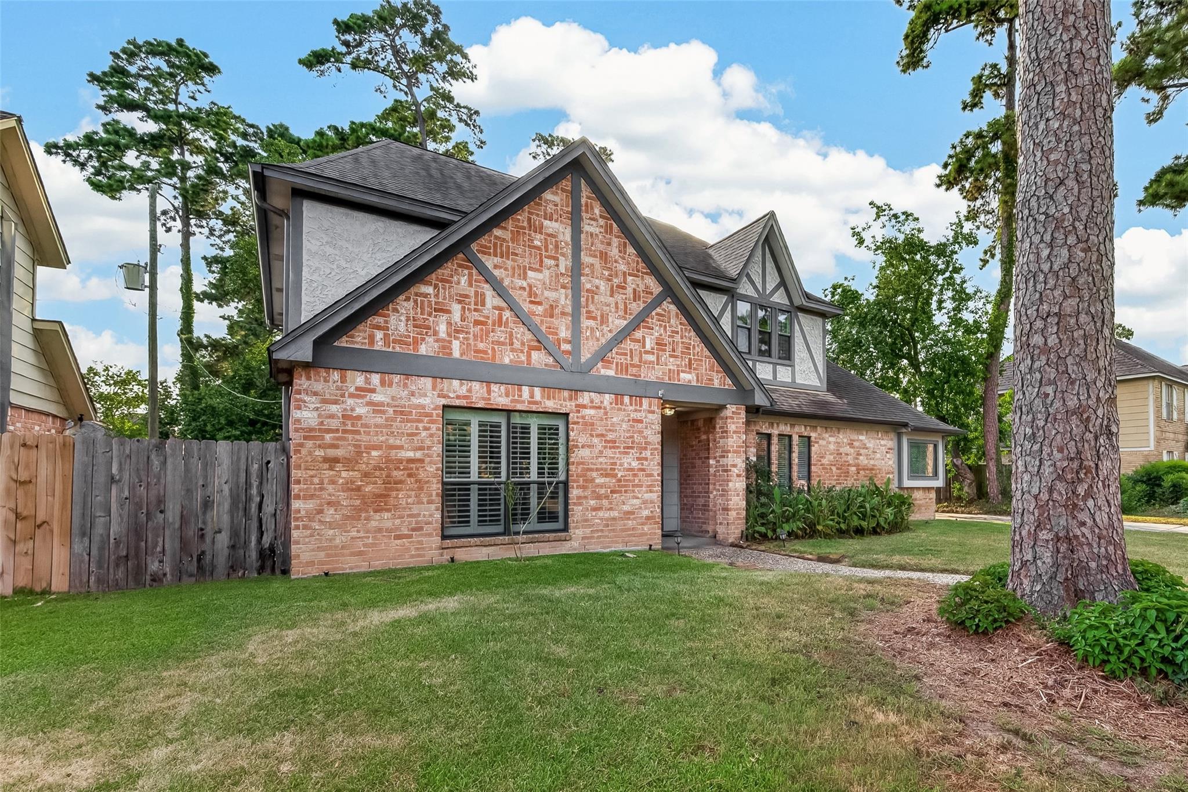
4 bedroom, 2.5 bath home located in the very sought after Terranova West community. There are an abundance of updates including a new sewer line in 2016, roof in 2015, AC unit in 2018 (TRAN Clean Effects - HVAC> 18 SEER), windows 2018, new insulation in 2018, re-piping in 2016. 5'' hand scraped hardwoods in dining room and primary bedroom; tile floors in entry, kitchen, breakfast, utility and family room. Spacious downstairs primary with Silestone counters, porcelain vessel sinks, two walk in closets, separate shower and whirlpool tub. Spacious kitchen and breakfast. Upstairs features a huge gameroom, 3 additional bedrooms. Washer, Dryer and Refrigerator included. Klein schools, and lots of neighborhood amenities including pools, parks and tennis courts. Home has never flooded.

Save
Ask
Tour
Hide
Share
Listing Snapshot
Price 
$340,000
Days On Site 
0 Days
Bedrooms 
4
Inside Area (SqFt) 
2,688 sqft
Total Baths 
3
Full Baths 
2
Partial Baths 
1
Lot Size 
0.2149 Acres
Year Built 
1983
MLS® Number 
68408971
Status 
Coming Soon
Property Tax 
$8,234
HOA/Condo/Coop Fees 
$94.58 monthly
Sq Ft Source 
N/A
Friends & Family
Recent Activity
47 minutes agoListing updated with changes from the MLS®
5 hours agoListing first seen on site
General Features
Acres 
0.2149
Disclosures 
MudSellers Disclosure
Foundation 
Slab
Garage 
Yes
Garage Spaces 
2
Parking 
Detached
Parking Spaces 
2
Property Sub Type 
Single Family Residence
SqFt Total 
2688
Style 
Traditional
Water Source 
Public
Interior Features
Appliances 
DisposalElectric OvenMicrowaveGas CooktopDishwasherDryerRefrigeratorWasher
Cooling 
Ceiling Fan(s)Electric
Fireplace 
Yes
Fireplace Features 
Gas Log
Fireplaces 
1
Heating 
Natural Gas
Interior 
Walk-In Closet(s)PantryMaster DownstairsDouble Vanity
Spa 
Yes
Save
Ask
Tour
Hide
Share
Exterior Features
Construction Details 
BrickWood Siding
Fencing 
Back YardFull
Lot Features 
Subdivided
Patio And Porch 
CoveredPatio
Roof 
Composition
Spa 
Yes
Community Features
Accessibility Features 
Therapeutic Whirlpool
Association Dues 
1135
Financing Terms Available 
CashConventionalFHA
HOA Fee Frequency 
Annually
MLS Area 
13
School District 
32 - Klein
Schools
School District
32 - Klein
Elementary School
Benfer Elementary School
Middle School
Strack Intermediate School
High School
Klein High School
Listing courtesy of Berkshire Hathaway HomeServices Premier Properties [email protected]

IDX information is provided exclusively for consumers’ personal, non-commercial use. It may not be used for any purpose other than to identify prospective properties consumers may be interested in purchasing. This data is deemed reliable but is not guaranteed accurate by the MLS.

Data provided by HAR.com © 2026. All information provided should be independently verified.

Neighborhood & Commute
Source: Walkscore
Save
Ask
Tour
Hide
Share