


17136 Mustang LaneNew Caney, TX 77357
Mortgage Calculator
Monthly Payment (Est.)
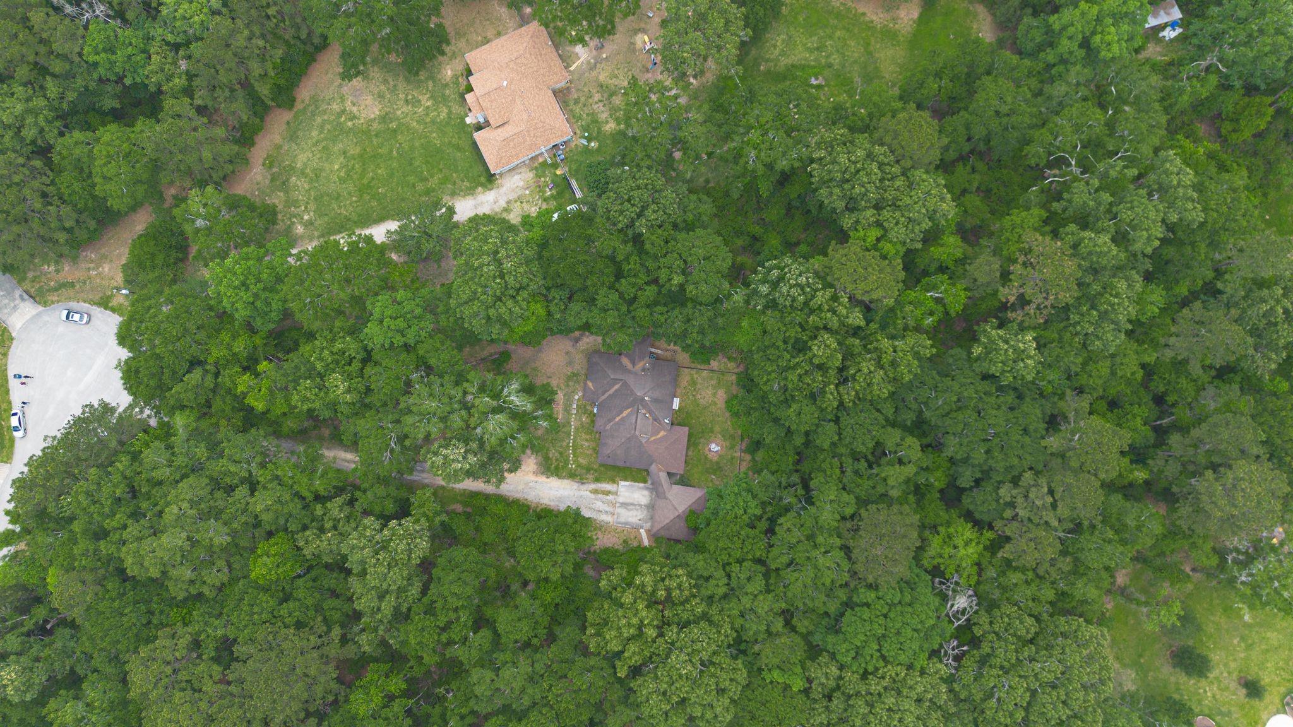
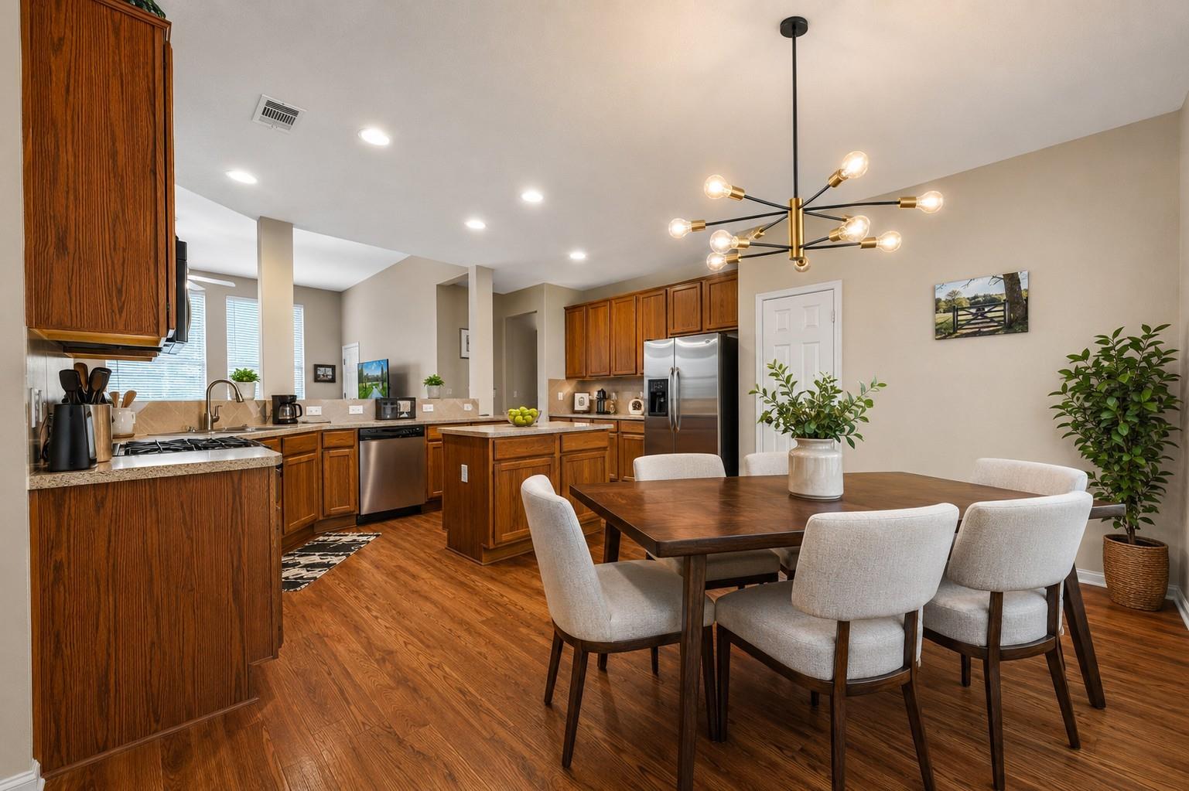
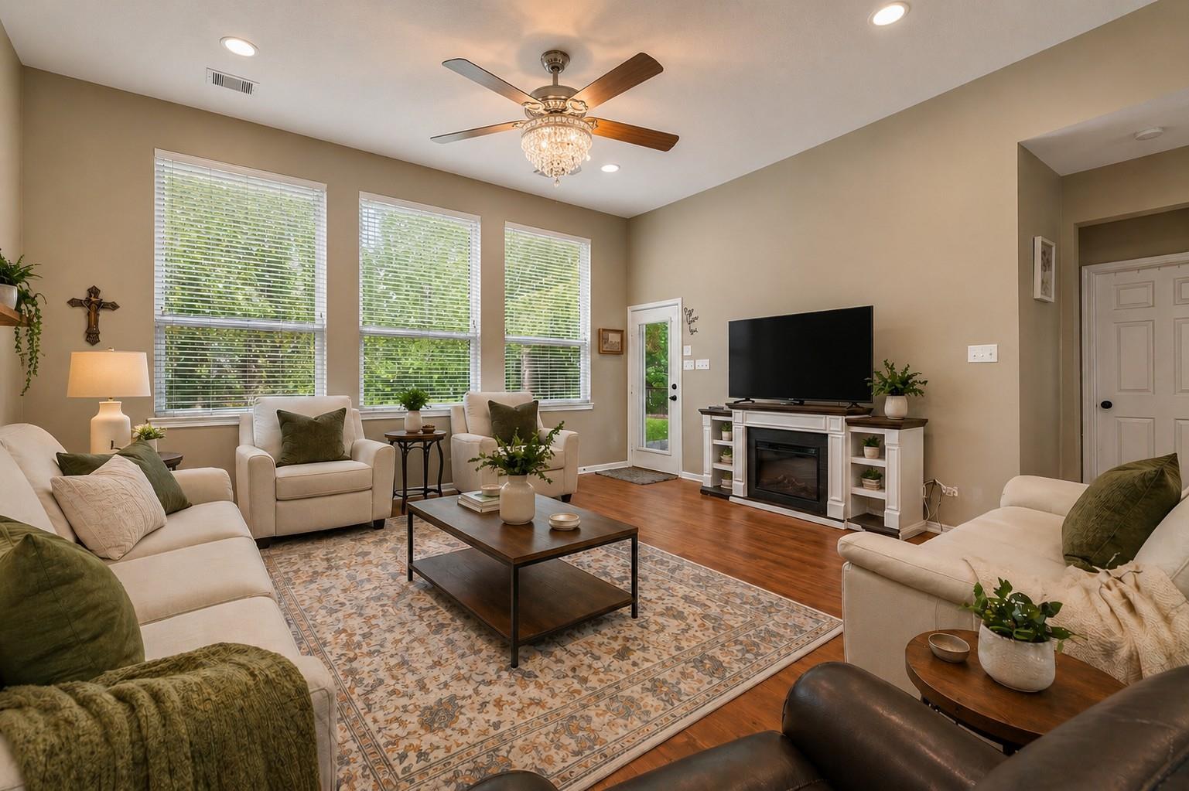
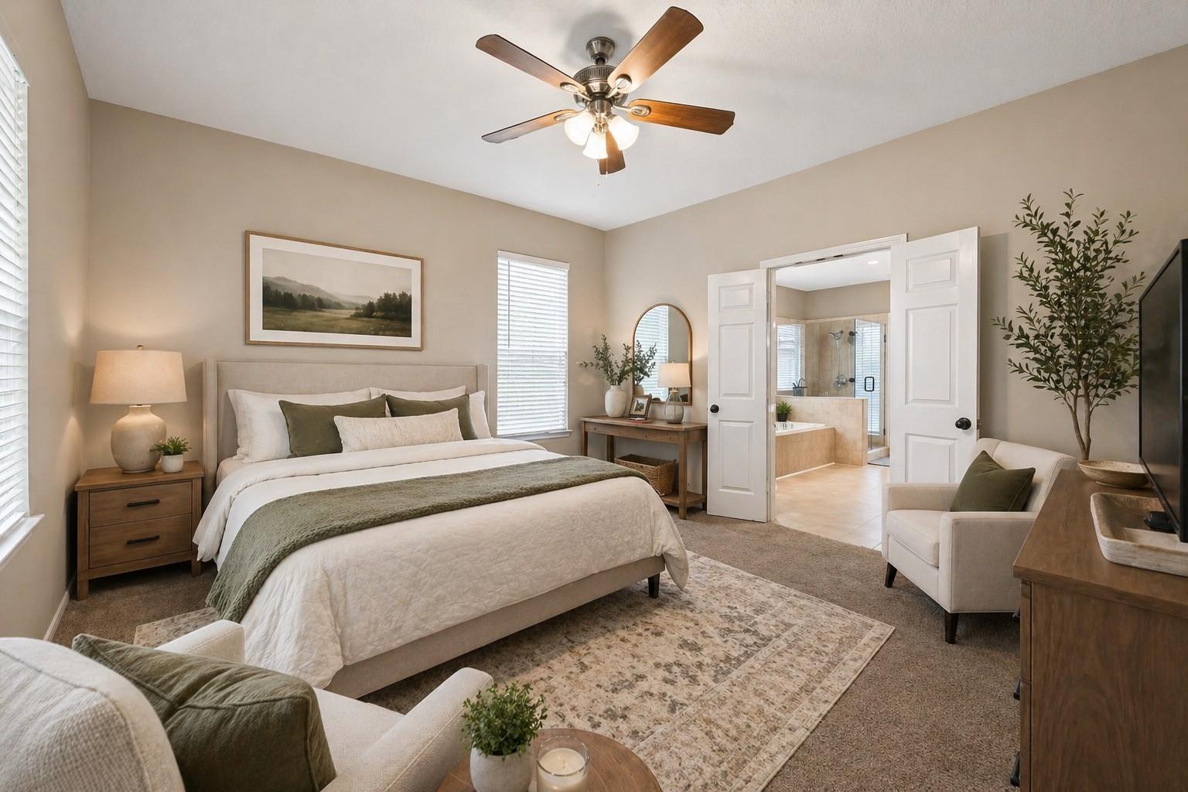
Enter an interest rate to see your estimated monthly payment.RARE OPPORTUNITY TO OWN 3 ACRES IN NORTHCREST RANCH! Discover the perfect combination of privacy, space, and country living in this Colorado-inspired, single-story retreat offering approximately 2,100 sq. ft. of living space! Situated on 3 acres, including nearly 2 acres of wooded land, this property offers incredible potential to create your dream outdoor oasis. Inside, you'll find 3 spacious bedrooms, 2 full bathrooms, a versatile study/flex space, and a formal dining area. The primary suite features generous closet space, a clawfoot soaking tub, and a separate shower. Enjoy peaceful mornings on the covered back porch surrounded by nature and wildlife. A long private driveway adds to the secluded setting. Located in Northcrest Ranch with access to a community fishing lake, low taxes, and Splendora ISD. Whether you're seeking privacy, room to grow, or a peaceful country retreat, this exceptional acreage property offers endless possibilities!
| a week ago | Listing updated with changes from the MLS® | |
| 3 months ago | Price changed to $585,000 | |
| 4 months ago | Listing first seen on site |
IDX information is provided exclusively for consumers’ personal, non-commercial use. It may not be used for any purpose other than to identify prospective properties consumers may be interested in purchasing. This data is deemed reliable but is not guaranteed accurate by the MLS.
Data provided by HAR.com © 2026. All information provided should be independently verified.
Did you know? You can invite friends and family to your search. They can join your search, rate and discuss listings with you.