Save
Ask
Tour
Hide
Share
$400,000
New Listing

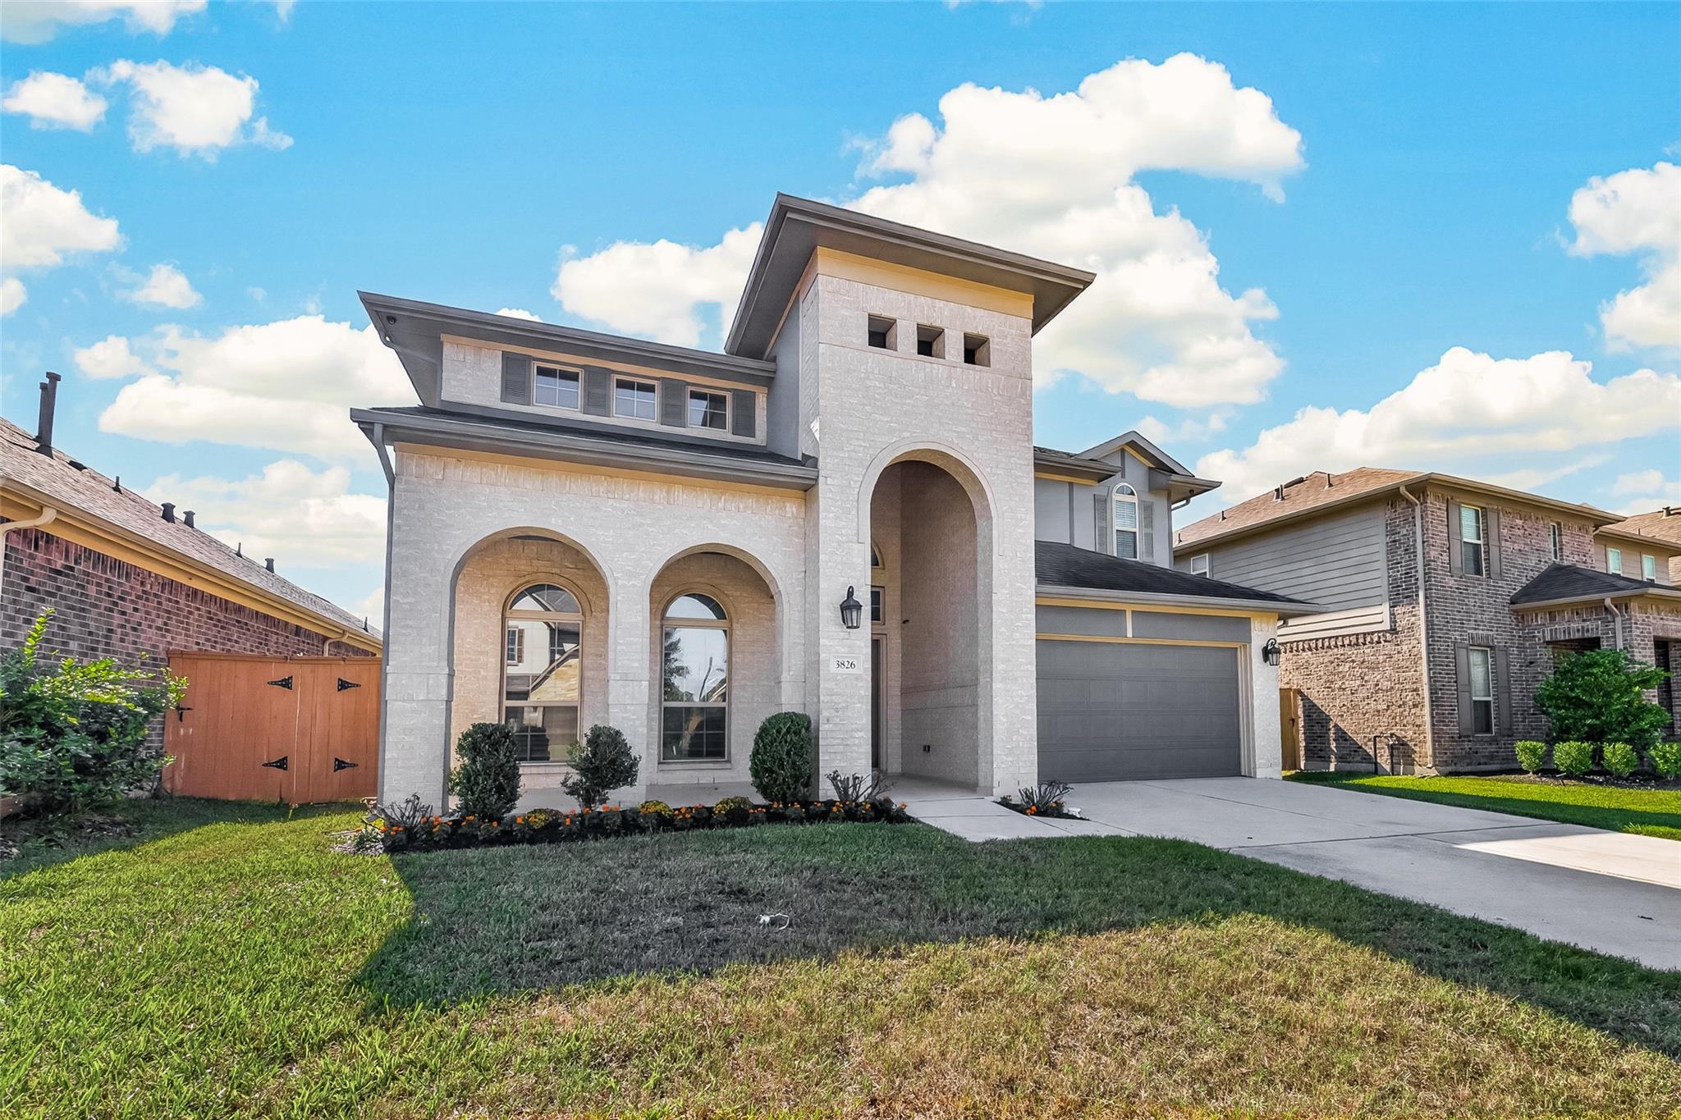
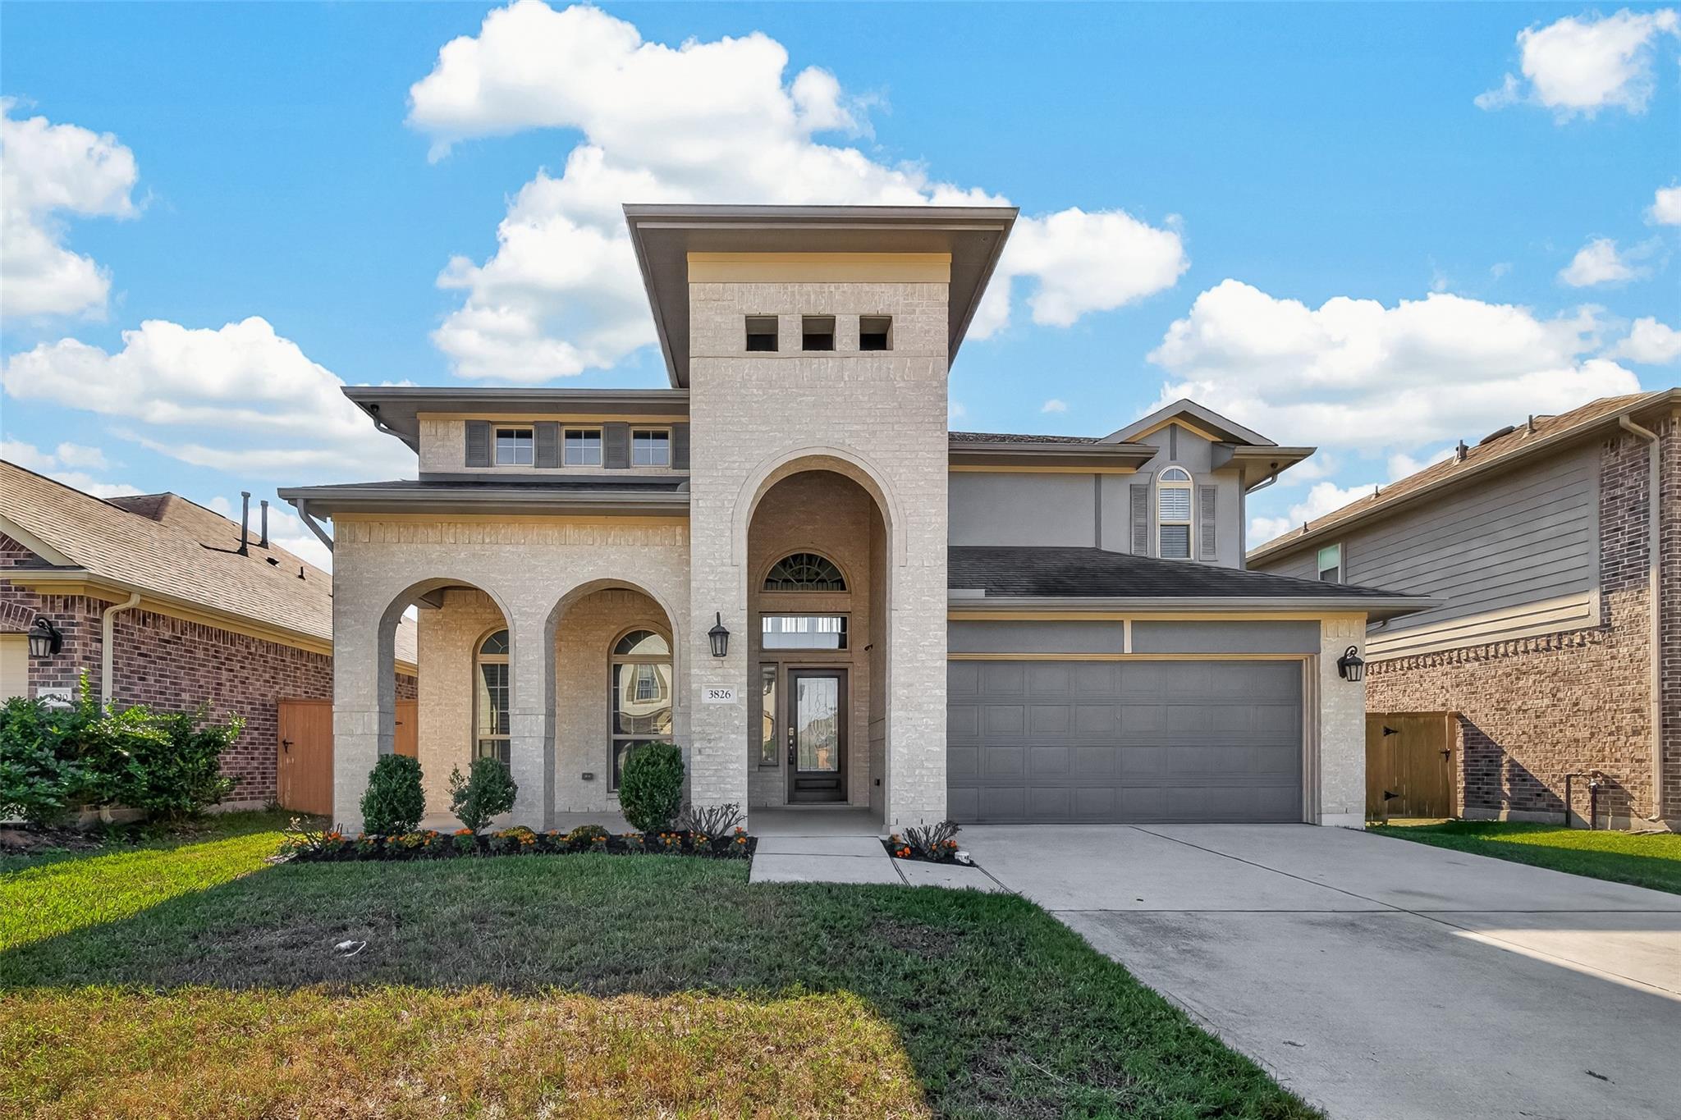
3826 Supremes Trail
Spring, TX 77386

For Sale|Single Family Residence|Active
3
Beds
4
Total Baths
3
Full Baths
1
Partial Bath
2,546
SqFt
$157
/SqFt
2018
Built
Subdivision:
Allegro At Harmony 02
County:
Montgomery
3826 Supremes Trail3826 Supremes Trail3826 Supremes Trail3826 Supremes Trail
Save
Ask
Tour
Hide
Share

Mortgage Calculator

Monthly Payment (Est.)

Enter an interest rate to see your estimated monthly payment.
Calculator powered by Showcase IDX, a Constellation1 Company. Copyright ©2026 Information is deemed reliable but not guaranteed.

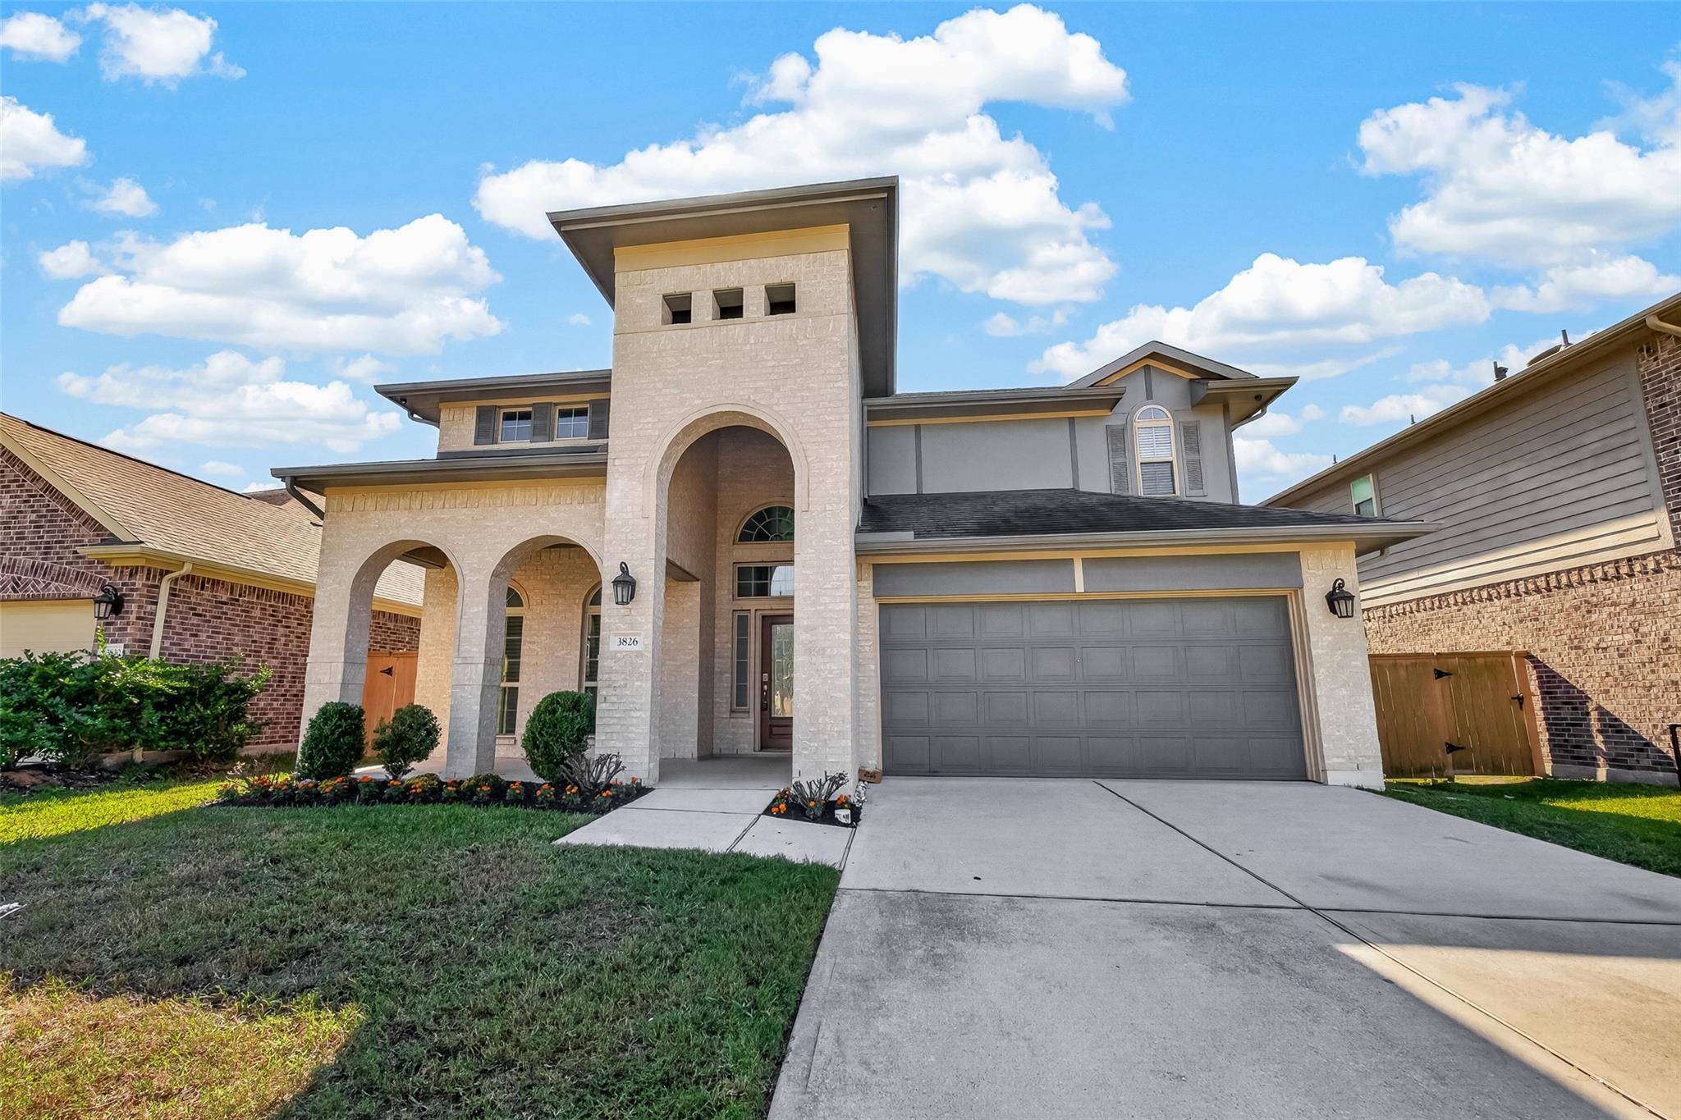
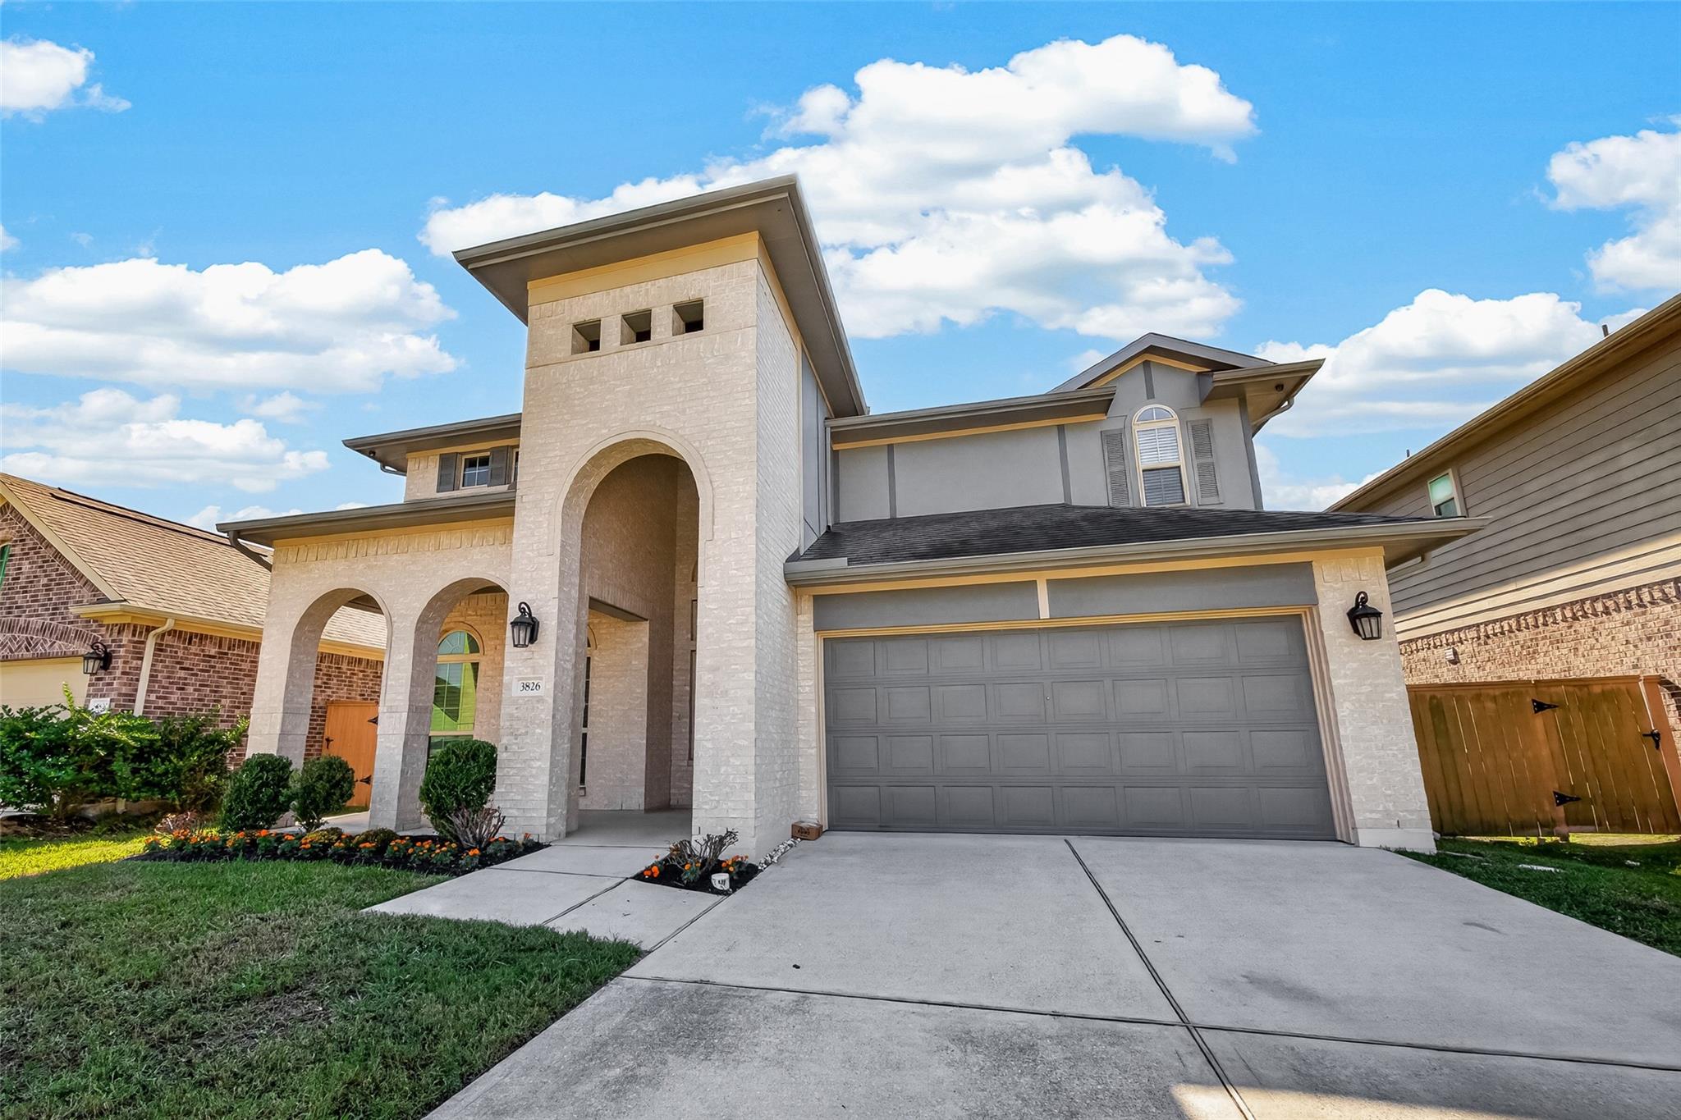
Spacious & inviting 3-bedroom, 3.5 bath home built in 2018, offers 2546 sqft of comfortable living space and boasts soaring ceilings, fresh paint, & new carpet. Open floor plan creates an easy flow between living, dining, and kitchen areas, making everyday living and entertaining a breeze. Washer/Dryer/Refrigerator convey! The attached 2-car garage with freshly sealed flooring adds polished convenience for loading and offloading, plus extra storage. Enjoy your own private backyard with covered patio. Abundant neighborhood amenities include pool, splash pad, tennis courts, playgrounds, parks, and picnic areas provide something for everyone close to home! Ideally located with easy access to 99 for commutes to HWY 59 and I-45. Zoned for highly regarded CISD schools! Shopping, dining, entertainment and medical facilities are all just minutes away, making this home a great combination of comfort, community and convenience.

Save
Ask
Tour
Hide
Share
Listing Snapshot
Price 
$400,000
Days On Site 
0 Days
Bedrooms 
3
Inside Area (SqFt) 
2,546 sqft
Total Baths 
4
Full Baths 
3
Partial Baths 
1
Lot Size 
0.1437 Acres
Year Built 
2018
MLS Number 
69213509
Status 
Active
Property Tax 
$10,518
HOA/Condo/Coop Fees 
$91.67 monthly
Sq Ft Source 
N/A
Friends & Family
Recent Activity
4 hours agoListing updated with changes from the MLS
4 hours agoListing first seen on site
General Features
Acres 
0.1437
Attached Garage 
Yes
Disclosures 
MudSeller's Disclosure
Foundation 
Slab
Garage 
Yes
Garage Spaces 
2
Parking 
AttachedGarage Door Opener
Parking Spaces 
2
Property Sub Type 
Single Family Residence
Sewer 
Public Sewer
SqFt Total 
2546
Style 
Contemporary/Modern
Water Source 
Public
Interior Features
Appliances 
DisposalMicrowaveGas CooktopDishwasherDryerOvenRefrigeratorWasher
Cooling 
Ceiling Fan(s)Electric
Flooring 
CarpetLaminate
Heating 
Natural Gas
Interior 
High CeilingsWired for SoundWalk-In Closet(s)Breakfast BarPantryEntrance FoyerMaster DownstairsDouble VanitySoaking Tub
Laundry Features 
Electric Dryer HookupWasher Hookup
Bedroom 
Dimensions - 14x10Level - SecondArea - 140
Game Room 
Dimensions - 20x14Level - SecondArea - 280
Master Bedroom 
Dimensions - 13x12Level - FirstArea - 156
Media Room 
Dimensions - 14x9Level - SecondArea - 126
Save
Ask
Tour
Hide
Share
Exterior Features
Construction Details 
BrickCement Siding
Fencing 
Back YardFull
Lot Features 
Subdivided
Patio And Porch 
Covered
Roof 
Composition
Community Features
Association Amenities 
Basketball CourtClubhouseFitness CenterParkPlaygroundPoolTennis Court(s)
Association Fee 
$1100.0
Association Fee Frequency 
Annually
Community Features 
Tennis Court(s)CurbsClubhouse
MLS Area 
40
School District 
11 - Conroe
Financing Terms Available 
CashConventionalFHAVA Loan
Roads 
Concrete
Schools
School District
11 - Conroe
Elementary School
Broadway Elementary School
Middle School
York Junior High School
High School
Grand Oaks High School
Listing courtesy of CB&A, Realtors [email protected]

IDX information is provided exclusively for consumers’ personal, non-commercial use. It may not be used for any purpose other than to identify prospective properties consumers may be interested in purchasing. This data is deemed reliable but is not guaranteed accurate by the MLS.

Data provided by HAR.com © 2026. All information provided should be independently verified.

Neighborhood & Commute
Source: Walkscore
Save
Ask
Tour
Hide
Share