Save
Ask
Tour
Hide
Share
$275,000
New Listing

5431 Shady Maple Drive
Kingwood, TX 77339

For Sale|Single Family Residence|Active
3
Beds
2
Total Baths
2
Full Baths
1,879
SqFt
$146
/SqFt
1989
Built
Subdivision:
Elm Grove Village Sec 03
County:
Harris
Upcoming Open Houses
Sat, Nov 7, 11:00 AM - 1:00 PM
Sun, Nov 8, 2:00 PM - 4:00 PM
5431 Shady Maple Drive5431 Shady Maple Drive5431 Shady Maple Drive5431 Shady Maple Drive
Save
Ask
Tour
Hide
Share

Mortgage Calculator

Monthly Payment (Est.)

Enter an interest rate to see your estimated monthly payment.
Calculator powered by Showcase IDX, a Constellation1 Company. Copyright ©2026 Information is deemed reliable but not guaranteed.

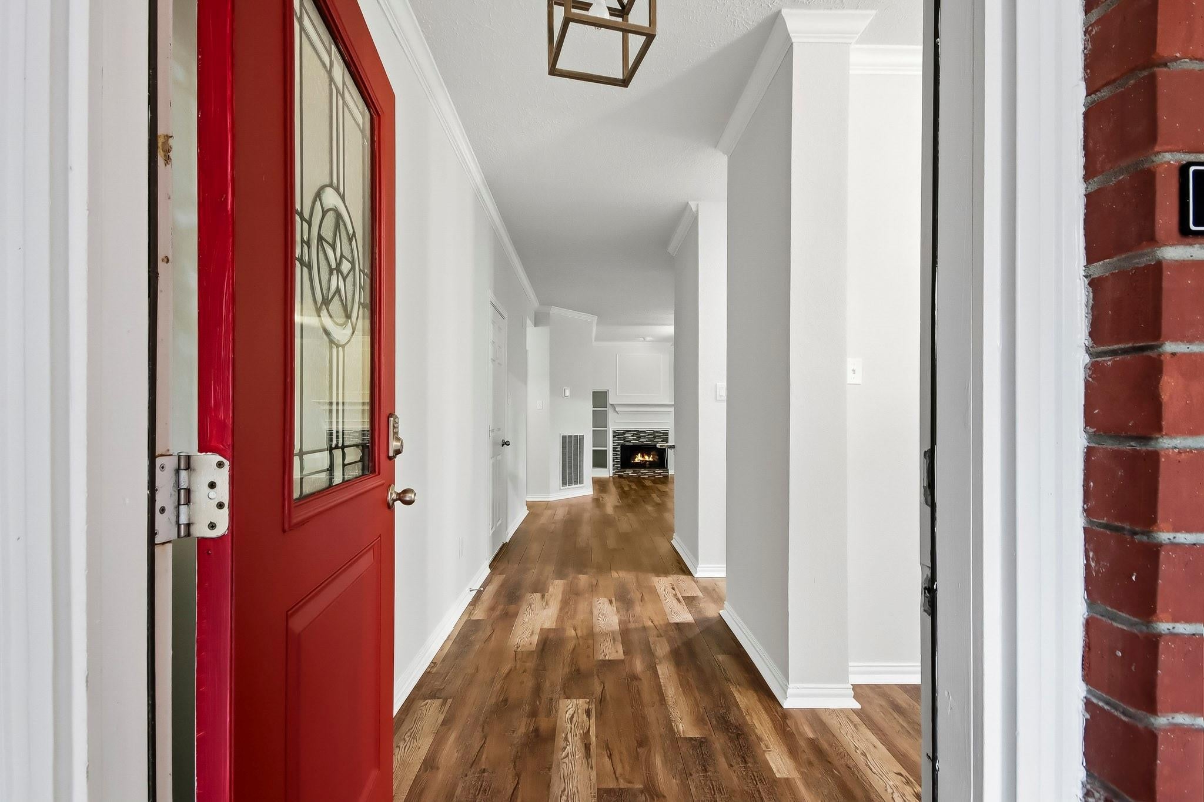
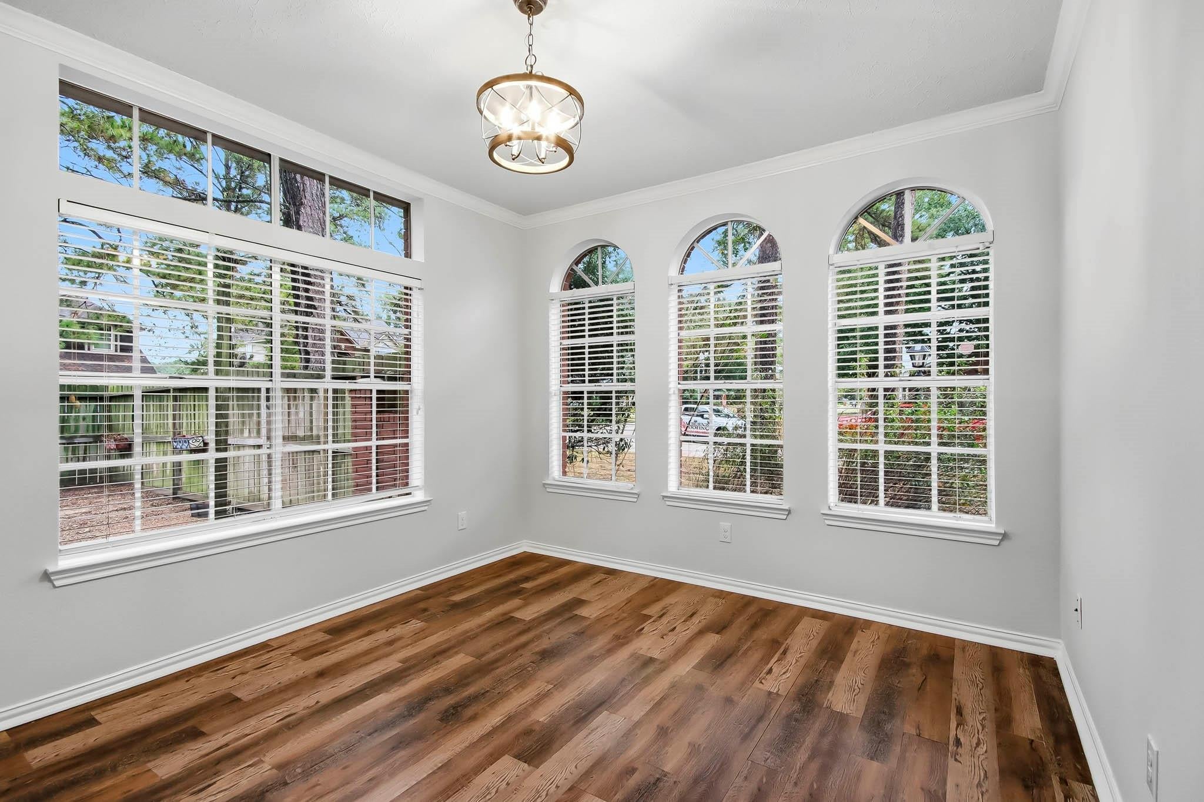
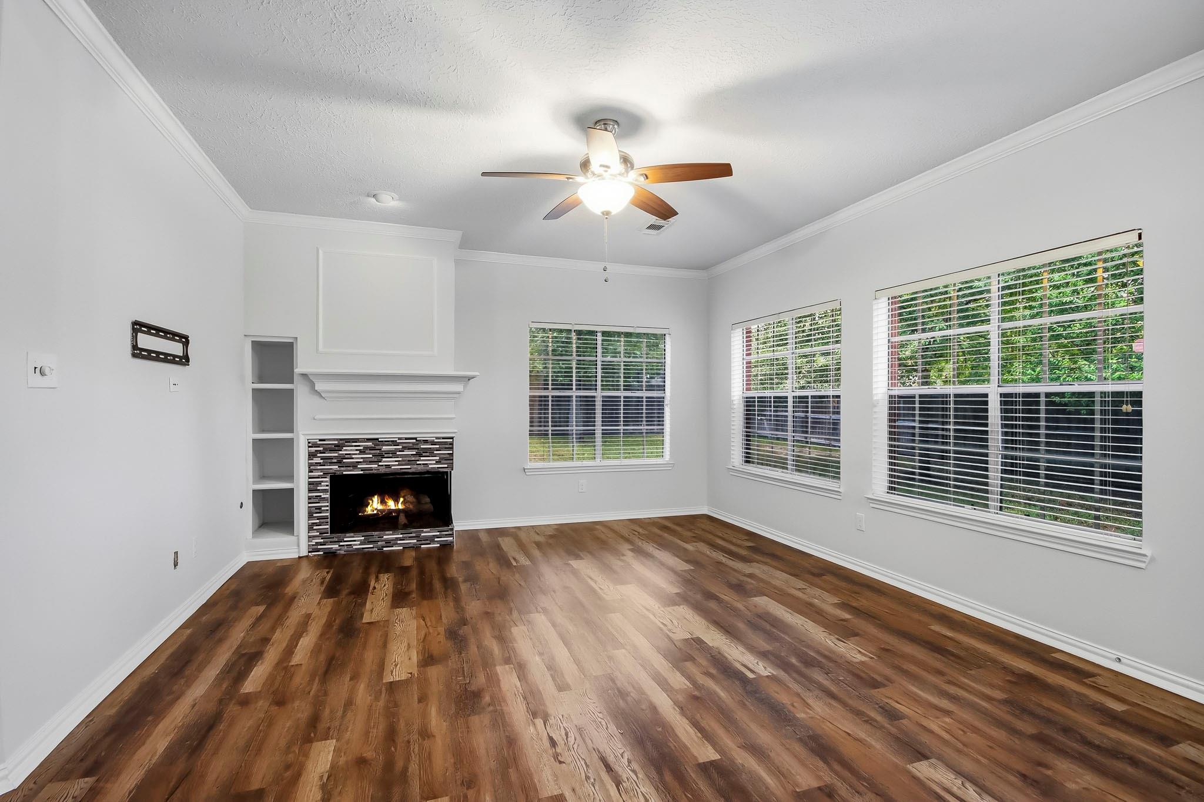
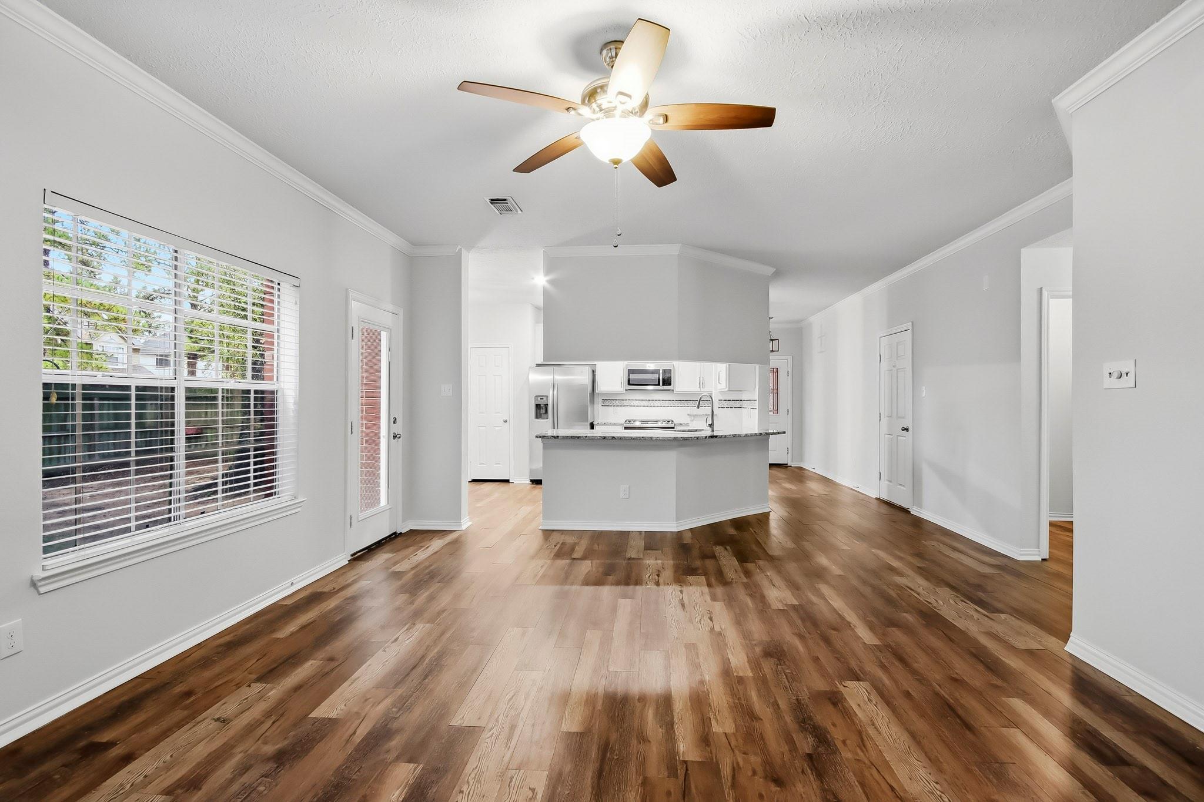
This beautifully updated 3-bedroom, 2-bath home is perfectly situated on a spacious corner lot in one of the Kingwood's most established neighborhoods. Fresh interior paint and brand-new carpet create a fresh, move-in-ready feel, while luxury vinyl plank flooring throughout the living and kitchen areas adds both style and durability. The heart of the home is the updated kitchen, featuring modern finishes and plenty of space for cooking and entertaining. The living room is anchored by a beautiful fireplace, creating a warm and welcoming gathering space for family and friends. Retreat to the oversized primary suite, where the spa-like bath offers a relaxing escape from the day. Outside, the large corner lot offers ample room to enjoy outdoor living, all within walking distance of the neighborhood park. Combining thoughtful updates, timeless charm, and a prime location, this home is ready for its next owner to move right in and enjoy.

Save
Ask
Tour
Hide
Share
Listing Snapshot
Price 
$275,000
Days On Site 
0 Days
Bedrooms 
3
Inside Area (SqFt) 
1,879 sqft
Total Baths 
2
Full Baths 
2
Partial Baths 
N/A
Lot Size 
0.1928 Acres
Year Built 
1989
MLS Number 
69821758
Status 
Active
Property Tax 
$5,974
HOA/Condo/Coop Fees 
$34.5 monthly
Sq Ft Source 
N/A
Friends & Family
Recent Activity
an hour agoListing updated with changes from the MLS
2 hours agoListing first seen on site
General Features
Acres 
0.1928
Attached Garage 
Yes
Disclosures 
Seller's DisclosureSeller's Water Disclosure
Foundation 
Slab
Garage 
Yes
Garage Spaces 
2
Parking 
Attached
Parking Spaces 
2
Property Sub Type 
Single Family Residence
Sewer 
Public Sewer
SqFt Total 
1879
Style 
Traditional
Water Source 
Public
Interior Features
Appliances 
DisposalGas OvenMicrowaveGas CooktopDishwasherRefrigerator
Cooling 
Ceiling Fan(s)Electric
Fireplace 
Yes
Fireplaces 
1
Flooring 
CarpetWood
Heating 
Natural Gas
Interior 
Breakfast BarPantryGranite CountersDouble VanitySoaking Tub
Laundry Features 
Electric Dryer HookupGas Dryer Hookup
Bedroom 
Dimensions - 10x12Level - FirstArea - 120
Dining Room 
Dimensions - 13x11Level - FirstArea - 143
Kitchen 
Dimensions - 11x16Level - FirstArea - 176
Living Room 
Dimensions - 22x17Level - FirstArea - 374
Master Bedroom 
Dimensions - 20x14Level - FirstArea - 280
Save
Ask
Tour
Hide
Share
Exterior Features
Construction Details 
Brick
Fencing 
Back Yard
Lot Features 
Corner LotSubdivided
Patio And Porch 
Patio
Roof 
Composition
Community Features
Association Fee 
$414.0
Association Fee Frequency 
Annually
MLS Area 
32
School District 
29 - Humble
Financing Terms Available 
CashConventionalFHAVA Loan
Schools
School District
29 - Humble
Elementary School
Elm Grove Elementary School (Humble)
Middle School
Kingwood Middle School
High School
Kingwood Park High School
Listing courtesy of Keller Williams Realty Northeast [email protected]

IDX information is provided exclusively for consumers’ personal, non-commercial use. It may not be used for any purpose other than to identify prospective properties consumers may be interested in purchasing. This data is deemed reliable but is not guaranteed accurate by the MLS.

Data provided by HAR.com © 2026. All information provided should be independently verified.

Neighborhood & Commute
Source: Walkscore
Save
Ask
Tour
Hide
Share