Save
Ask
Tour
Hide
Share
$389,000
New Listing

6611 Sumner Isle Court
Spring, TX 77379

For Sale|Single Family Residence|Active
4
Beds
4
Total Baths
3
Full Baths
1
Partial Bath
2,704
SqFt
$144
/SqFt
1980
Built
Subdivision:
Wimbledon Estates & Racq Cl Se
County:
Harris
6611 Sumner Isle Court6611 Sumner Isle Court6611 Sumner Isle Court6611 Sumner Isle Court
Save
Ask
Tour
Hide
Share

Mortgage Calculator

Monthly Payment (Est.)

Enter an interest rate to see your estimated monthly payment.
Calculator powered by Showcase IDX, a Constellation1 Company. Copyright ©2026 Information is deemed reliable but not guaranteed.

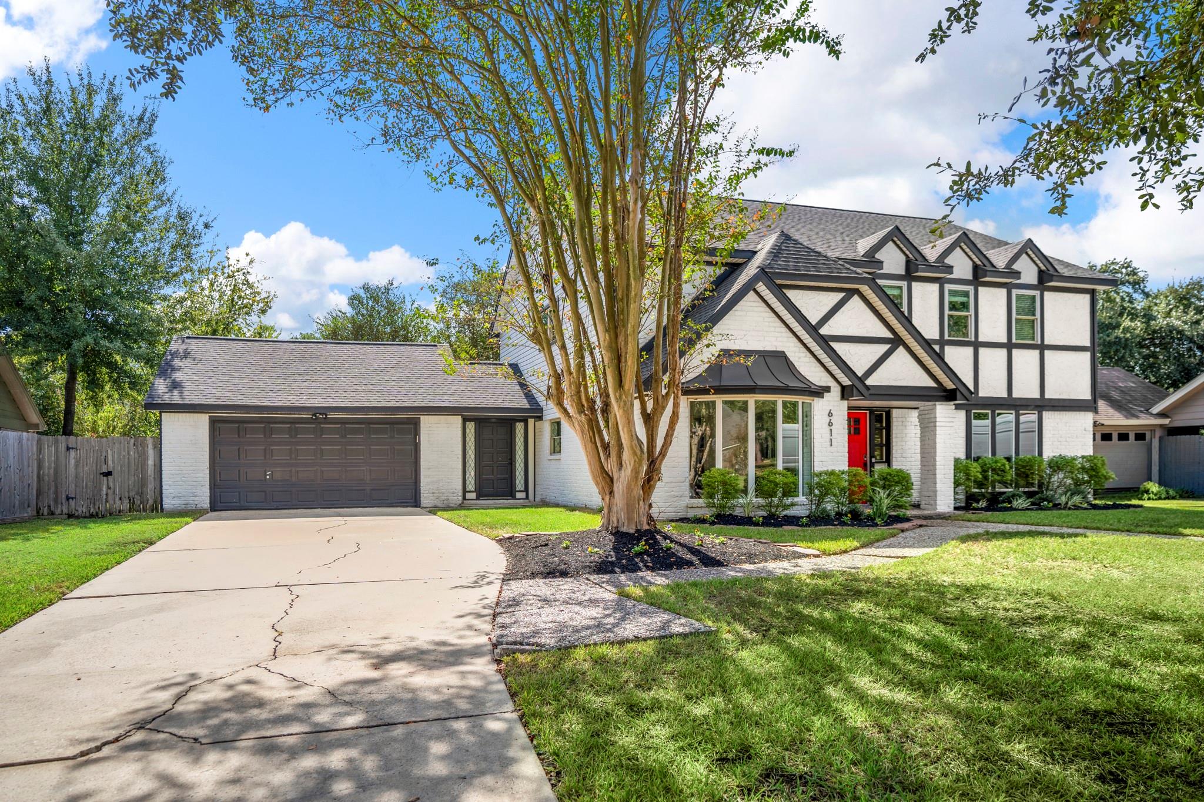
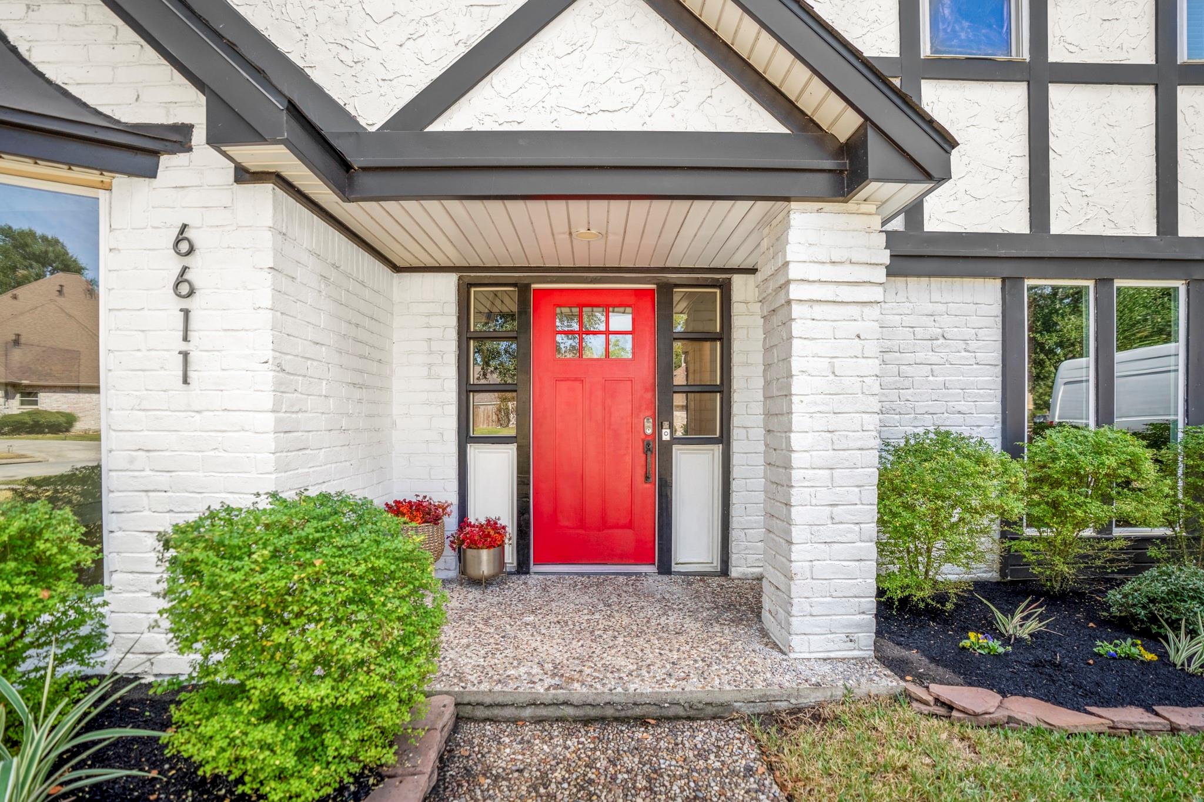
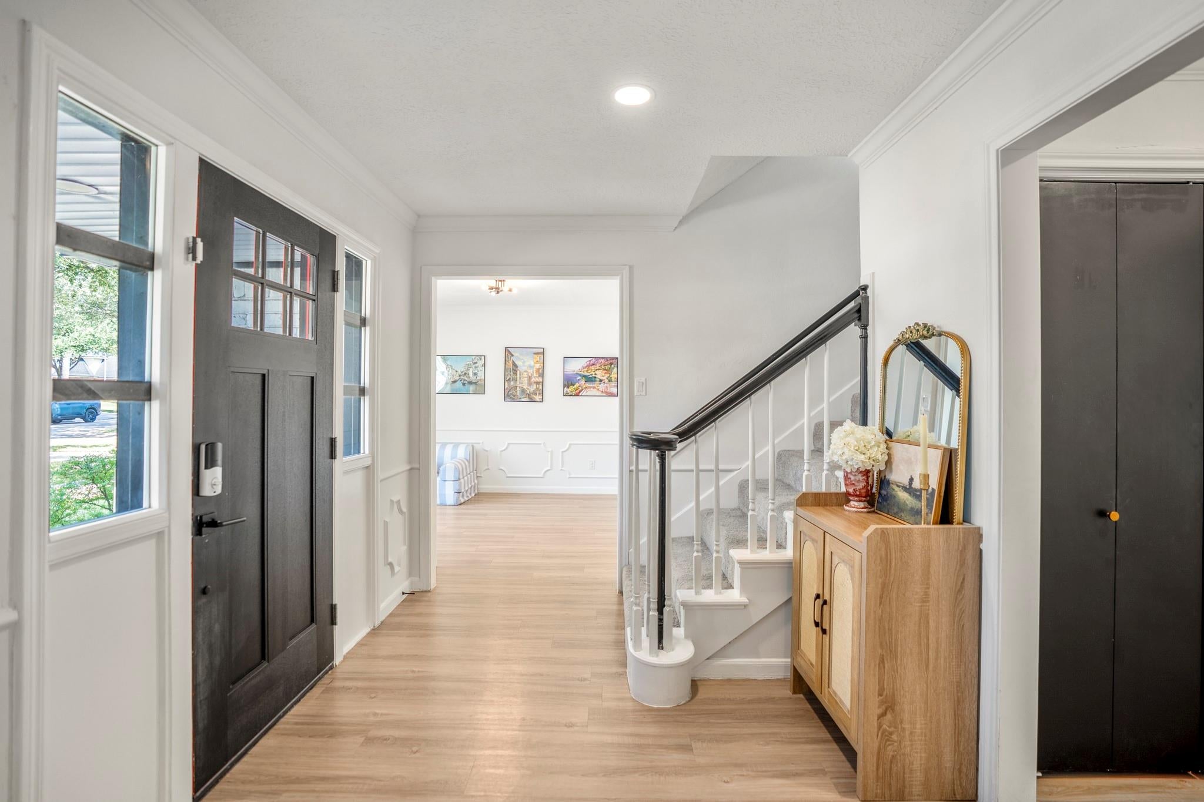
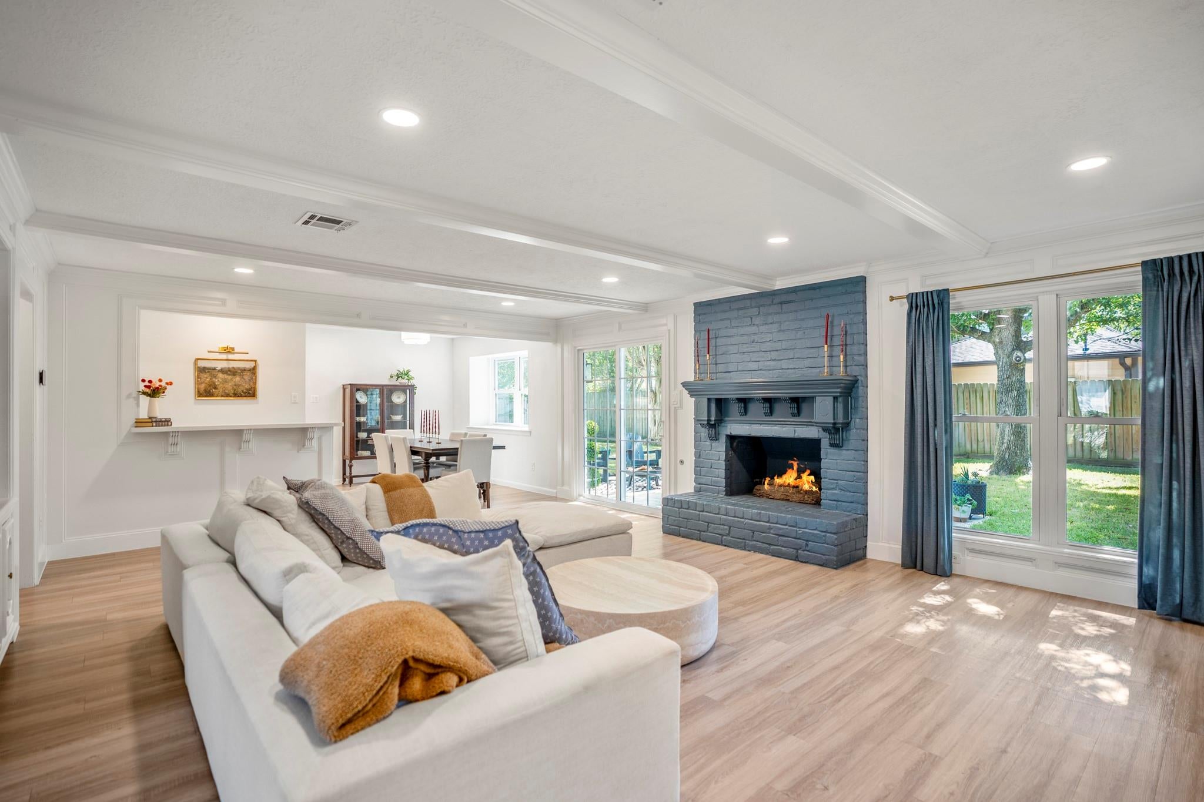
Beautifully remodeled Modern Tudor in Wimbledon Estates w/ 4 bedrooms & 3.5 baths! A striking white exterior w black trim, LOW E windows, new 30-year roof & custom red front door create standout curb appeal. Inside, new LVP flooring, recessed lighting & custom details complement the spacious living and dining areas. Enjoy new soft close white Shaker cabinets, White quartz countertops, under cabinet lighting. The primary suite features a beautifully updated bath w oversized shower, frameless glass enclosure, dual vanities & generous walk in closet. Updated secondary, Jack and Jill Thoughtful updates throughout bring fresh style and everyday comfort to this beautiful inviting home. See the attached upgrade list for complete details. With its blend of timeless character, tasteful upgrades, inviting indoor and outdoor living spaces, and access to nearby community recreational amenities, this home offers an exceptional living experience!

Save
Ask
Tour
Hide
Share
Listing Snapshot
Price 
$389,000
Days On Site 
0 Days
Bedrooms 
4
Inside Area (SqFt) 
2,704 sqft
Total Baths 
4
Full Baths 
3
Partial Baths 
1
Lot Size 
0.2342 Acres
Year Built 
1980
MLS Number 
70039253
Status 
Active
Property Tax 
$7,068
HOA/Condo/Coop Fees 
$54.58 monthly
Sq Ft Source 
N/A
Friends & Family
Recent Activity
2 hours agoListing updated with changes from the MLS
2 hours agoListing first seen on site
General Features
Acres 
0.2342
Attached Garage 
Yes
Disclosures 
Seller's Disclosure
Foundation 
Slab
Garage 
Yes
Garage Spaces 
2
Green Energy Efficient 
ThermostatLightingExposure/ShadeAppliances
Parking 
Attached
Parking Spaces 
2
Property Sub Type 
Single Family Residence
Sewer 
Public Sewer
SqFt Total 
2704
Style 
Traditional
Water Source 
Public
Interior Features
Appliances 
ENERGY STAR Qualified AppliancesDisposalElectric OvenMicrowaveElectric CooktopDishwasher
Cooling 
Attic FanCeiling Fan(s)Electric
Fireplace 
Yes
Fireplace Features 
Wood Burning
Fireplaces 
1
Flooring 
CarpetVinyl
Heating 
Electric
Interior 
Crown MoldingWet BarWalk-In Closet(s)PantryEntrance FoyerDouble VanitySmart Thermostat
Laundry Features 
Electric Dryer HookupWasher Hookup
Breakfast 
Dimensions - 8 x 8Level - FirstArea - 64
Dining Room 
Dimensions - 12 x 12Level - FirstArea - 144
Living Room 
Dimensions - 20 x 18Level - FirstArea - 360
Master Bathroom 
Dimensions - 15 x 10Level - SecondArea - 150
Master Bedroom 
Dimensions - 17 x 17Level - SecondArea - 289
Save
Ask
Tour
Hide
Share
Exterior Features
Construction Details 
Aluminum SidingBrick
Fencing 
Back Yard
Lot Features 
Back YardCul-De-SacSubdivided
Patio And Porch 
PorchPatio
Roof 
Composition
Community Features
Association Amenities 
Tennis Court(s)Recreation Facilities
Association Fee 
$655.0
Association Fee Frequency 
Annually
Community Features 
Tennis Court(s)
MLS Area 
13
School District 
32 - Klein
Financing Terms Available 
CashConventionalFHAVA Loan
Schools
School District
32 - Klein
Elementary School
Mittelstadt Elementary School
Middle School
Kleb Intermediate School
High School
Klein High School
Listing courtesy of RE/MAX Integrity [email protected]

IDX information is provided exclusively for consumers’ personal, non-commercial use. It may not be used for any purpose other than to identify prospective properties consumers may be interested in purchasing. This data is deemed reliable but is not guaranteed accurate by the MLS.

Data provided by HAR.com © 2026. All information provided should be independently verified.

Neighborhood & Commute
Source: Walkscore
Save
Ask
Tour
Hide
Share