Save
Ask
Tour
Hide
Share
$650,000
New Listing

28142 Kudzu Drive
Spring, TX 77386

For Sale|Single Family Residence|Active
5
Beds
4
Total Baths
3
Full Baths
1
Partial Bath
3,883
SqFt
$167
/SqFt
2010
Built
Subdivision:
Canyon Lakes At Spring Trails
County:
Montgomery
28142 Kudzu Drive28142 Kudzu Drive28142 Kudzu Drive28142 Kudzu Drive
Save
Ask
Tour
Hide
Share

Mortgage Calculator

Monthly Payment (Est.)

Enter an interest rate to see your estimated monthly payment.
Calculator powered by Showcase IDX, a Constellation1 Company. Copyright ©2026 Information is deemed reliable but not guaranteed.

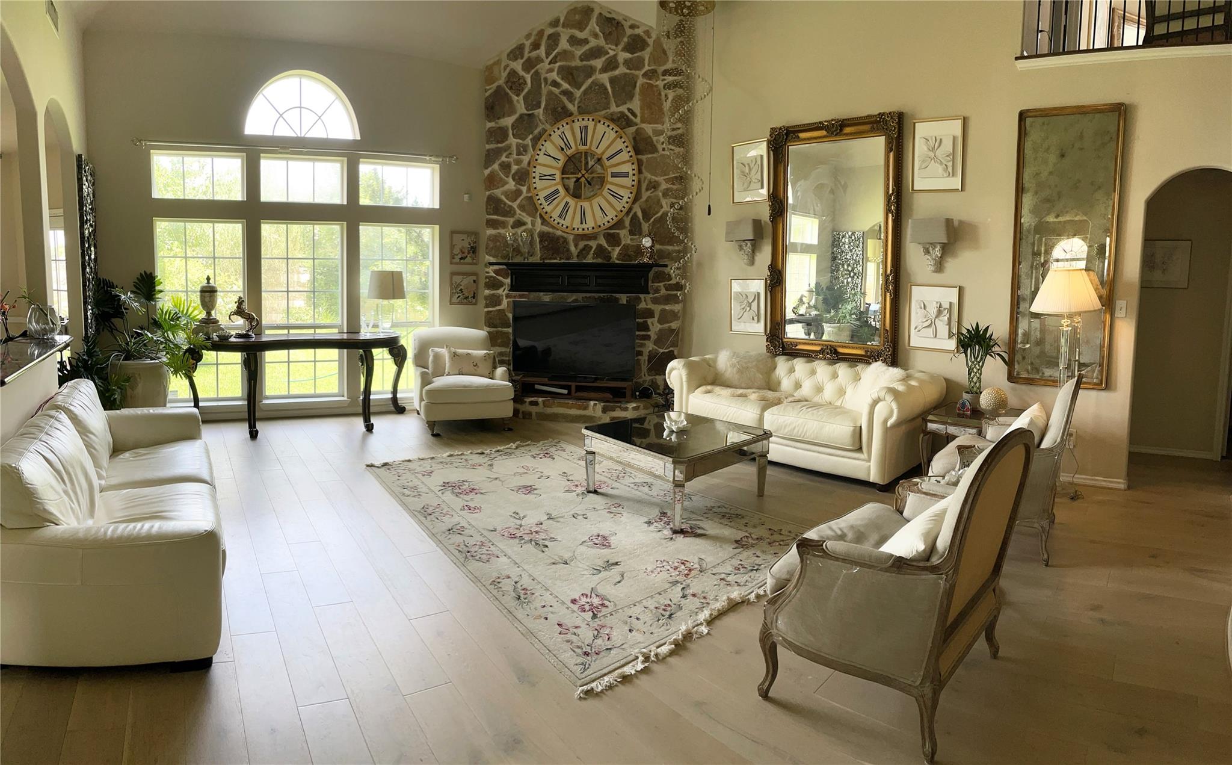
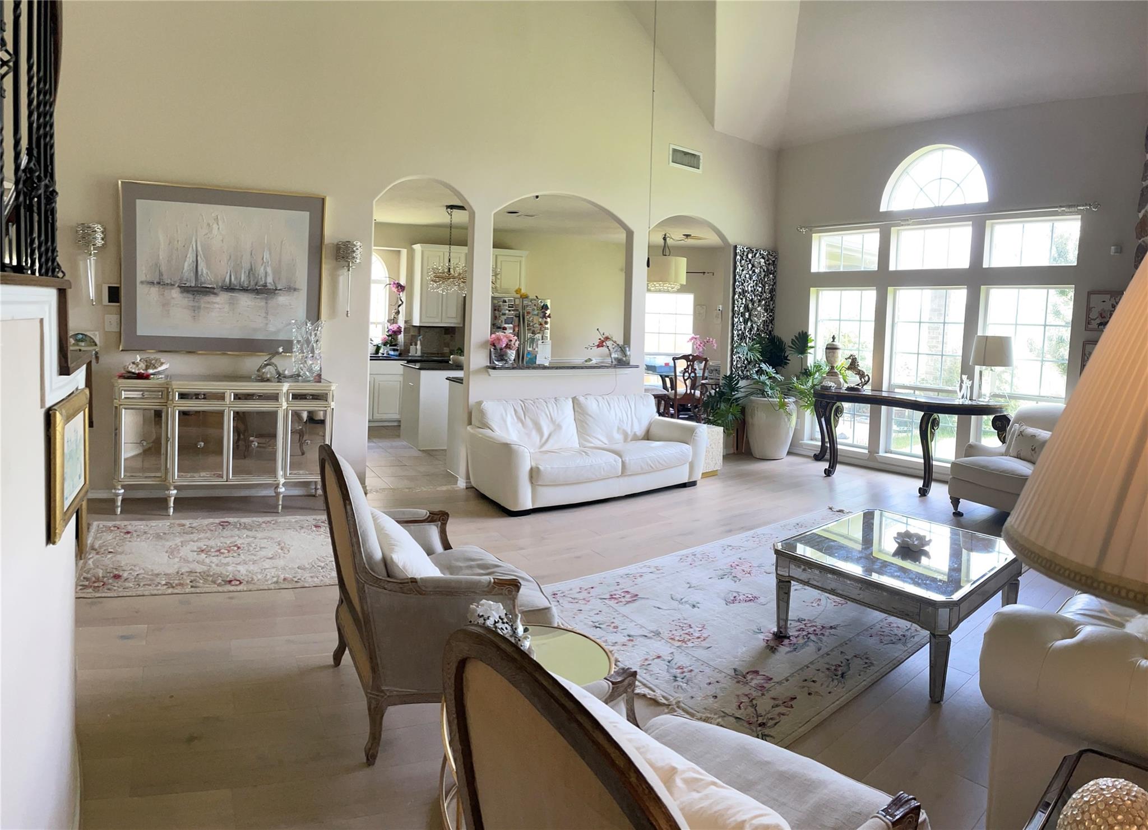
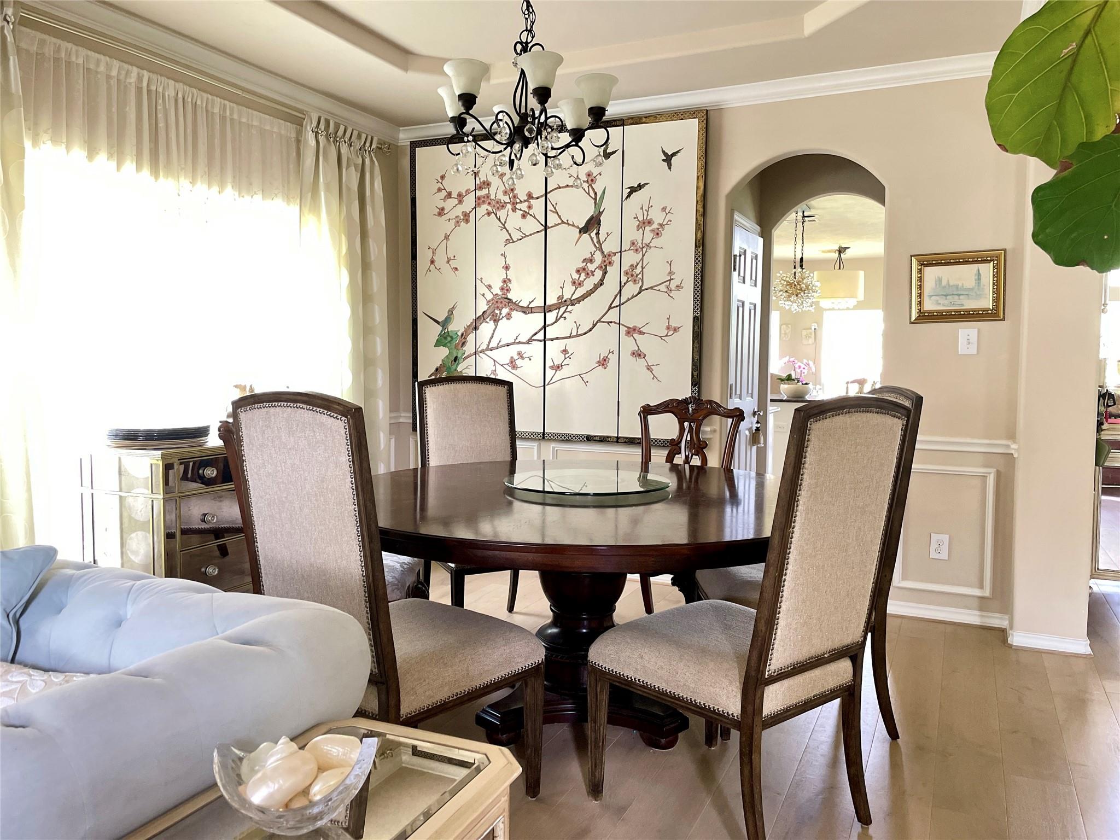
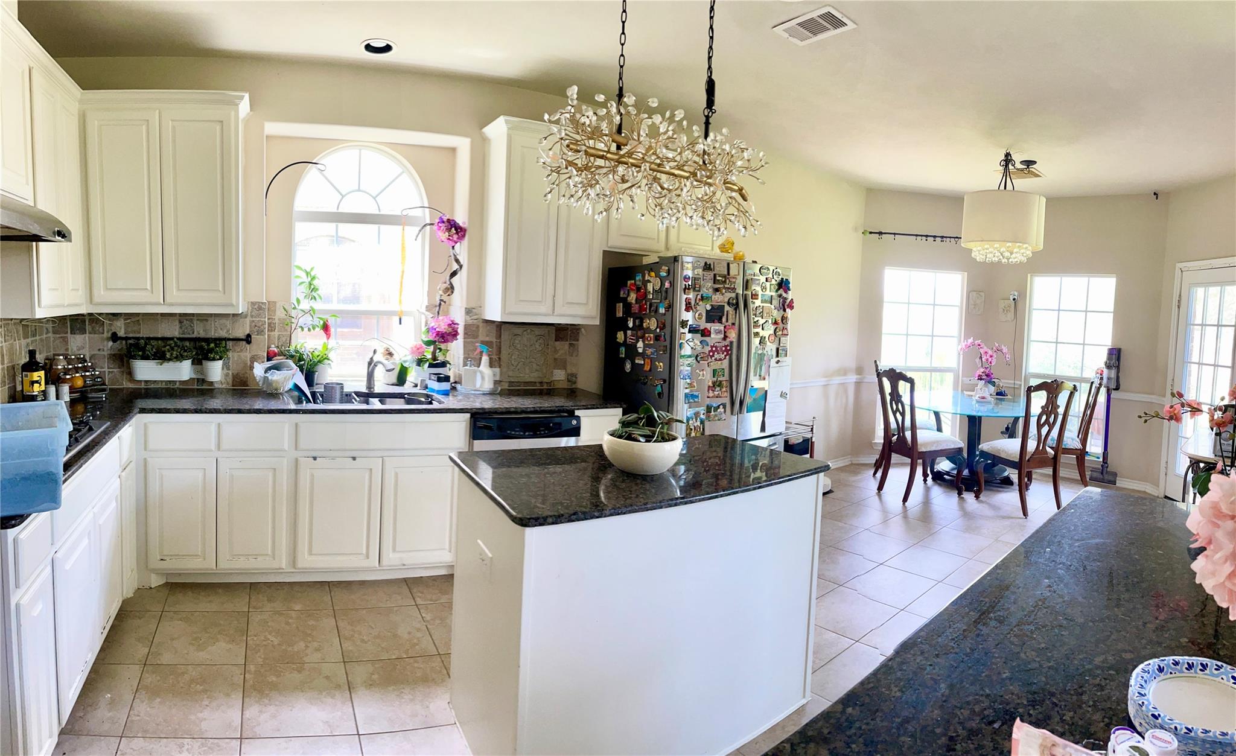
A DISTICTIVE RESIDENCE with SPACIOUS INTERIORS , TIMELESS CHARACTER and a PRIVATE FRUIT GARDEN . It beautifully combines generous living spaces, beautiful architecture and warmth for comfortable living and entertaining . The foyer welcomes you with soaring ceilings ,an elegant sweeping wrought iron stair case leading to a catwalk giving a beautiful view of the house. The house features granite counter tops in the kitchen , butlers pantry and restroom. A jack and jill bathroom between 2 bedrooms and the dedicated media room featuring attractive bamboo flooring and offering a cozy elevated setting for movie nights and entertainment . The backyard has its own appeal with a fruit bearing garden with apple , pear , fig , mulberry and persimmon trees .No rare neighbours that gives a view of open skies and trees and a subdivision wall rarely found in neighbouring homes . dishwasher , fridge , stove top new in nov 2025, micowave was changed in 2022.

Save
Ask
Tour
Hide
Share
Listing Snapshot
Price 
$650,000
Days On Site 
0 Days
Bedrooms 
5
Inside Area (SqFt) 
3,883 sqft
Total Baths 
4
Full Baths 
3
Partial Baths 
1
Lot Size 
0.1681 Acres
Year Built 
2010
MLS Number 
70152787
Status 
Active
Property Tax 
$12,560
HOA/Condo/Coop Fees 
$116.67 monthly
Sq Ft Source 
N/A
Friends & Family
Recent Activity
43 minutes agoListing updated with changes from the MLS
43 minutes agoListing first seen on site
General Features
Acres 
0.1681
Attached Garage 
Yes
Disclosures 
ExclusionsMudOwner/AgentSeller's Disclosure
Foundation 
Slab
Garage 
Yes
Garage Spaces 
2
Parking 
AttachedElectric Gate
Parking Spaces 
2
Property Sub Type 
Single Family Residence
Sewer 
Public Sewer
SqFt Total 
3883
Style 
Traditional
Water Source 
Public
Interior Features
Appliances 
DisposalConvection OvenElectric OvenMicrowaveGas CooktopDishwasherRefrigerator
Cooling 
Ceiling Fan(s)Electric
Fireplace 
Yes
Fireplace Features 
GasGas Log
Fireplaces 
1
Flooring 
BambooWood
Heating 
Natural Gas
Interior 
High CeilingsWalk-In Closet(s)Breakfast BarKitchen IslandPantryMaster DownstairsGranite CountersVaulted Ceiling(s)
Master Bedroom 
Dimensions - 17x16Level - FirstArea - 272
Save
Ask
Tour
Hide
Share
Exterior Features
Construction Details 
BrickWood Siding
Lot Features 
Subdivided
Roof 
Composition
Community Features
Association Amenities 
Basketball CourtClubhouseFitness CenterJogging PathParkPicnic AreaPoolSecurityTennis Court(s)Recreation Facilities
Association Fee 
$1400.0
Association Fee Frequency 
Annually
Community Features 
Clubhouse
MLS Area 
40
School District 
11 - Conroe
Financing Terms Available 
CashConventionalFHAVA Loan
Schools
School District
11 - Conroe
Elementary School
Broadway Elementary School
Middle School
York Junior High School
High School
Grand Oaks High School
Listing courtesy of Jerry Fullerton Realty, Inc. [email protected]

IDX information is provided exclusively for consumers’ personal, non-commercial use. It may not be used for any purpose other than to identify prospective properties consumers may be interested in purchasing. This data is deemed reliable but is not guaranteed accurate by the MLS.

Data provided by HAR.com © 2026. All information provided should be independently verified.

Neighborhood & Commute
Source: Walkscore
Save
Ask
Tour
Hide
Share