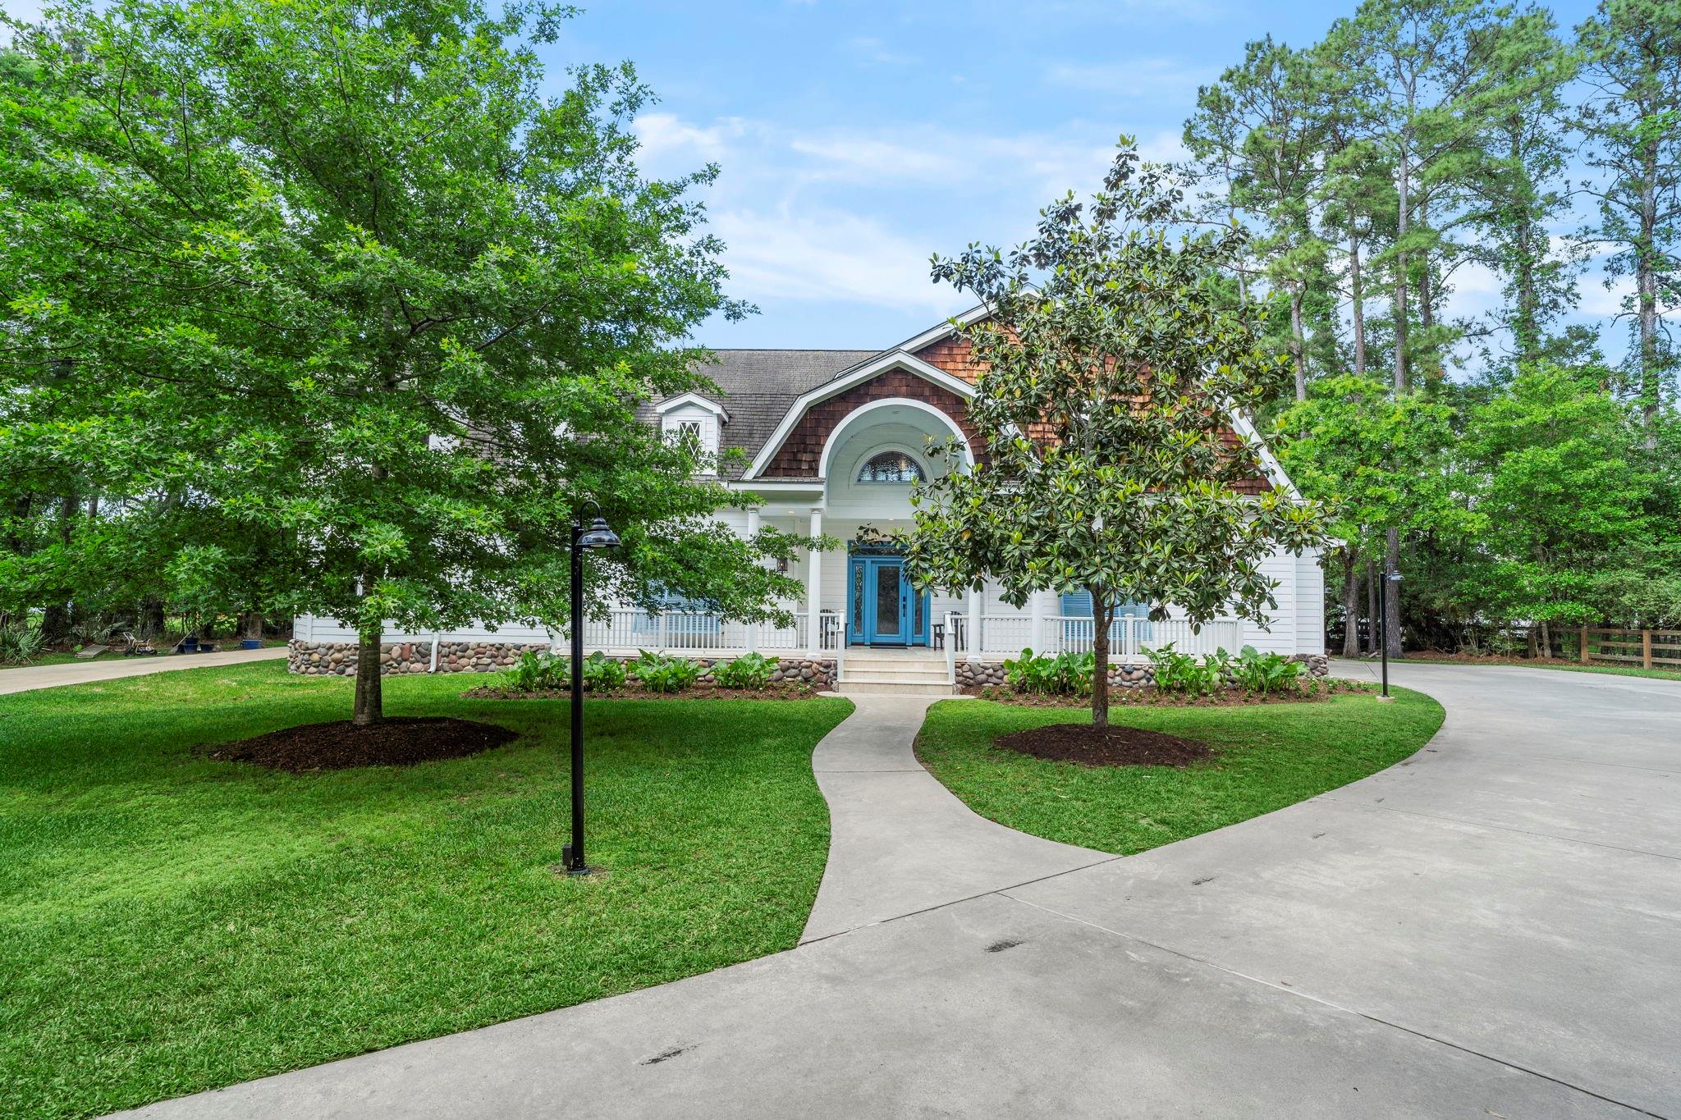
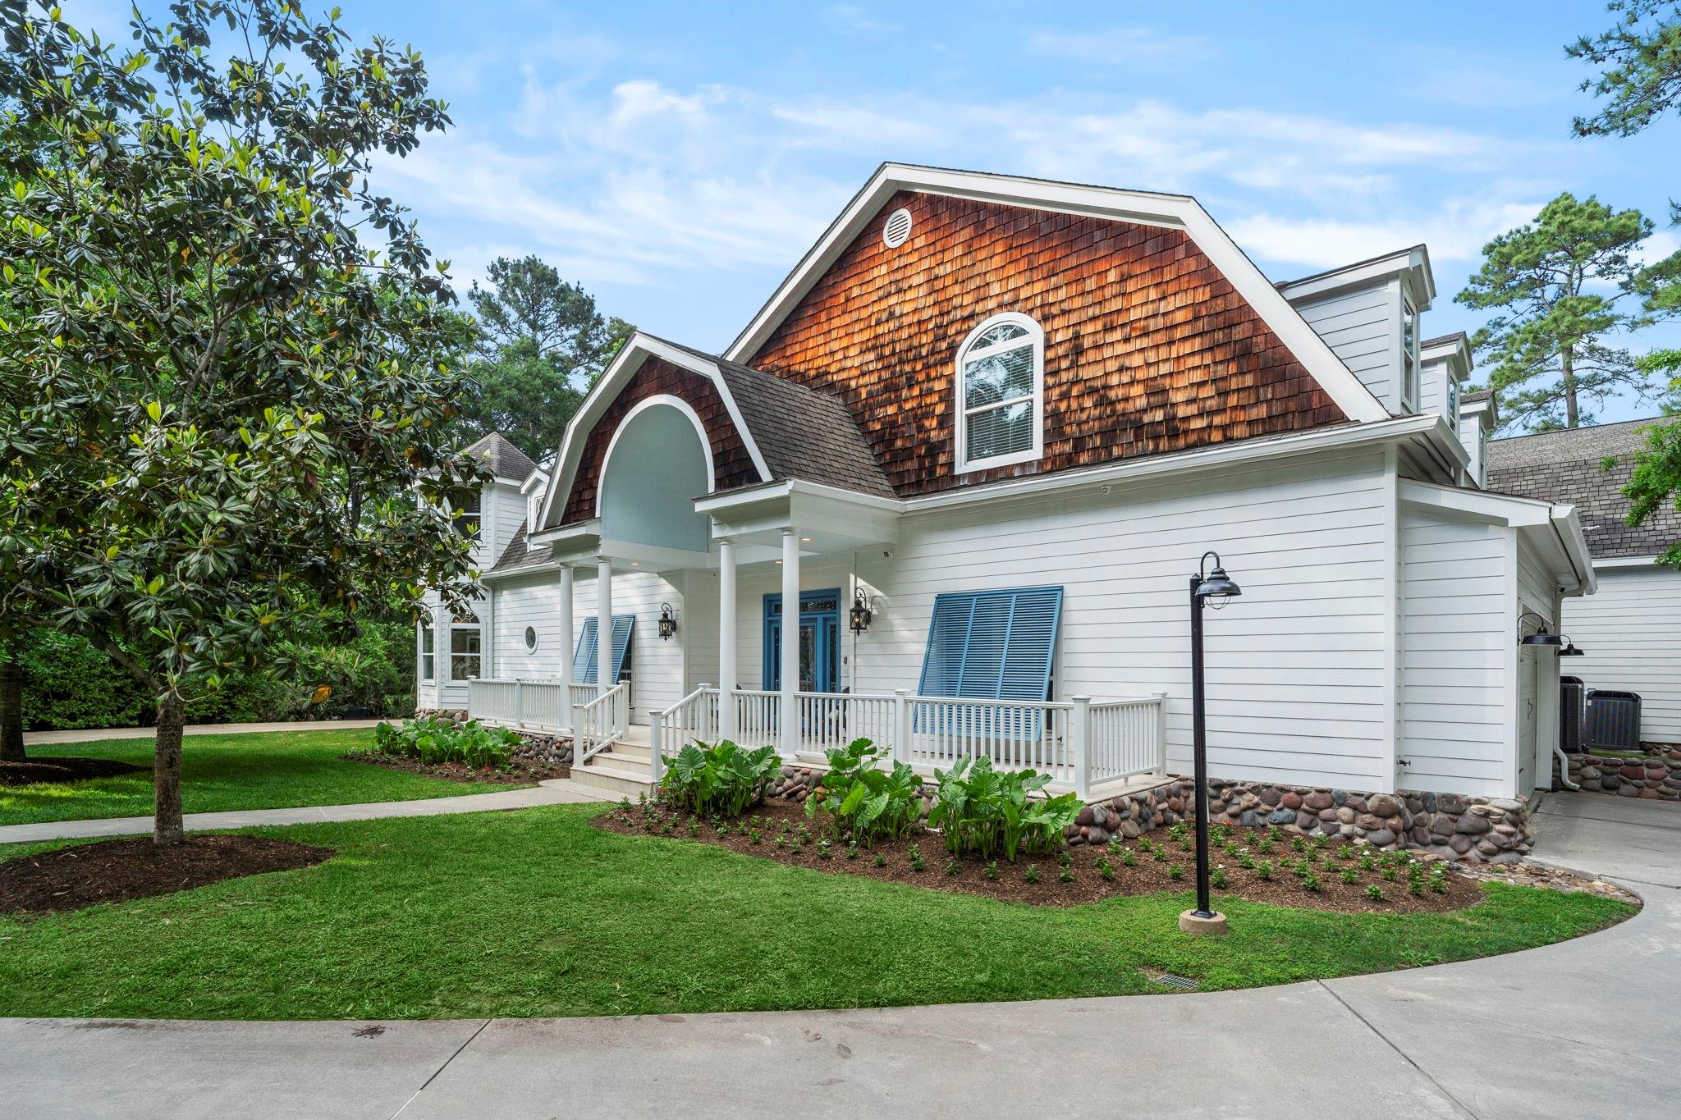
This private waterfront estate sits on 2 wooded acres along Indigo Lake & offers a level of design character difficult to find. 150-ft of shoreline, dock/boat launch, the property blends recreation & relaxation. Morning coffee by the water, evenings on the boat & waterside as the sun sets. The main home spans 5,789-sqft w/ cathedral ceilings, exposed wood beams, a dramatic floor-to-ceiling stone fireplace, & expansive windows framing uninterrupted views of the lake. The kitchen is equipped with a Viking 6-burner gas cooktop, double ovens, Italian Fulgor Milano fridge, & Carrera marble farmhouse sink. Two primary suites down & two bdrs up, plus study, game & flex rooms offer abundant space. Separate 2,354-sqft guest house w/ 3 bdrs & 2.5 ba for multi-gen living. 60kW generator powers entire property, high-efficiency HVAC, water softener & reverse osmosis filtration. 1.58% tax rate, no MUD, horses/hens allowed. More than a home. A private waterfront retreat.
Listing Snapshot
Inside Area (SqFt)
5,702 sqft
HOA/Condo/Coop Fees
$109 monthly
Recent Activity
| 53 minutes ago | | Listing updated with changes from the MLS |
| 53 minutes ago | | Listing first seen on site |
General Features
Direction Faces
Southwest
Disclosures
Other DisclosuresSeller's DisclosureSeller's Water Disclosure
Foundation
Pillar/Post/PierSlab
Green Energy Efficient
ThermostatLightingHVACInsulationAppliances
Parking
AttachedDetachedOversizedGarage Door OpenerBoatCircular DrivewayGolf Cart GarageElectric GateGated
Property Sub Type
Single Family Residence
Security
Security ServicePrewired
Interior Features
Appliances
ENERGY STAR Qualified AppliancesWater HeaterDisposalIce MakerWater SoftenerWine RefrigeratorConvection OvenDouble OvenElectric OvenOvenMicrowaveGas CooktopGas RangeDishwasherDryerRefrigeratorWasherWater PurifierCooktop
Cooling
Ceiling Fan(s)ElectricZoned
Fireplace Features
Gas Log
Flooring
MarbleTileVinylWood
Interior
Central VacuumCrown MoldingHigh CeilingsWet BarWired for SoundWalk-In Closet(s)Breakfast BarPantryEntrance FoyerMaster DownstairsGranite CountersVaulted Ceiling(s)Kitchen IslandDouble VanitySoaking TubSmart Thermostat
Laundry Features
Electric Dryer HookupGas Dryer HookupWasher Hookup
Window Features
ShuttersWindow CoveringsLow Emissivity Windows
Bedroom
Dimensions - 14.4x13.10Level - SecondArea - 188
Entry
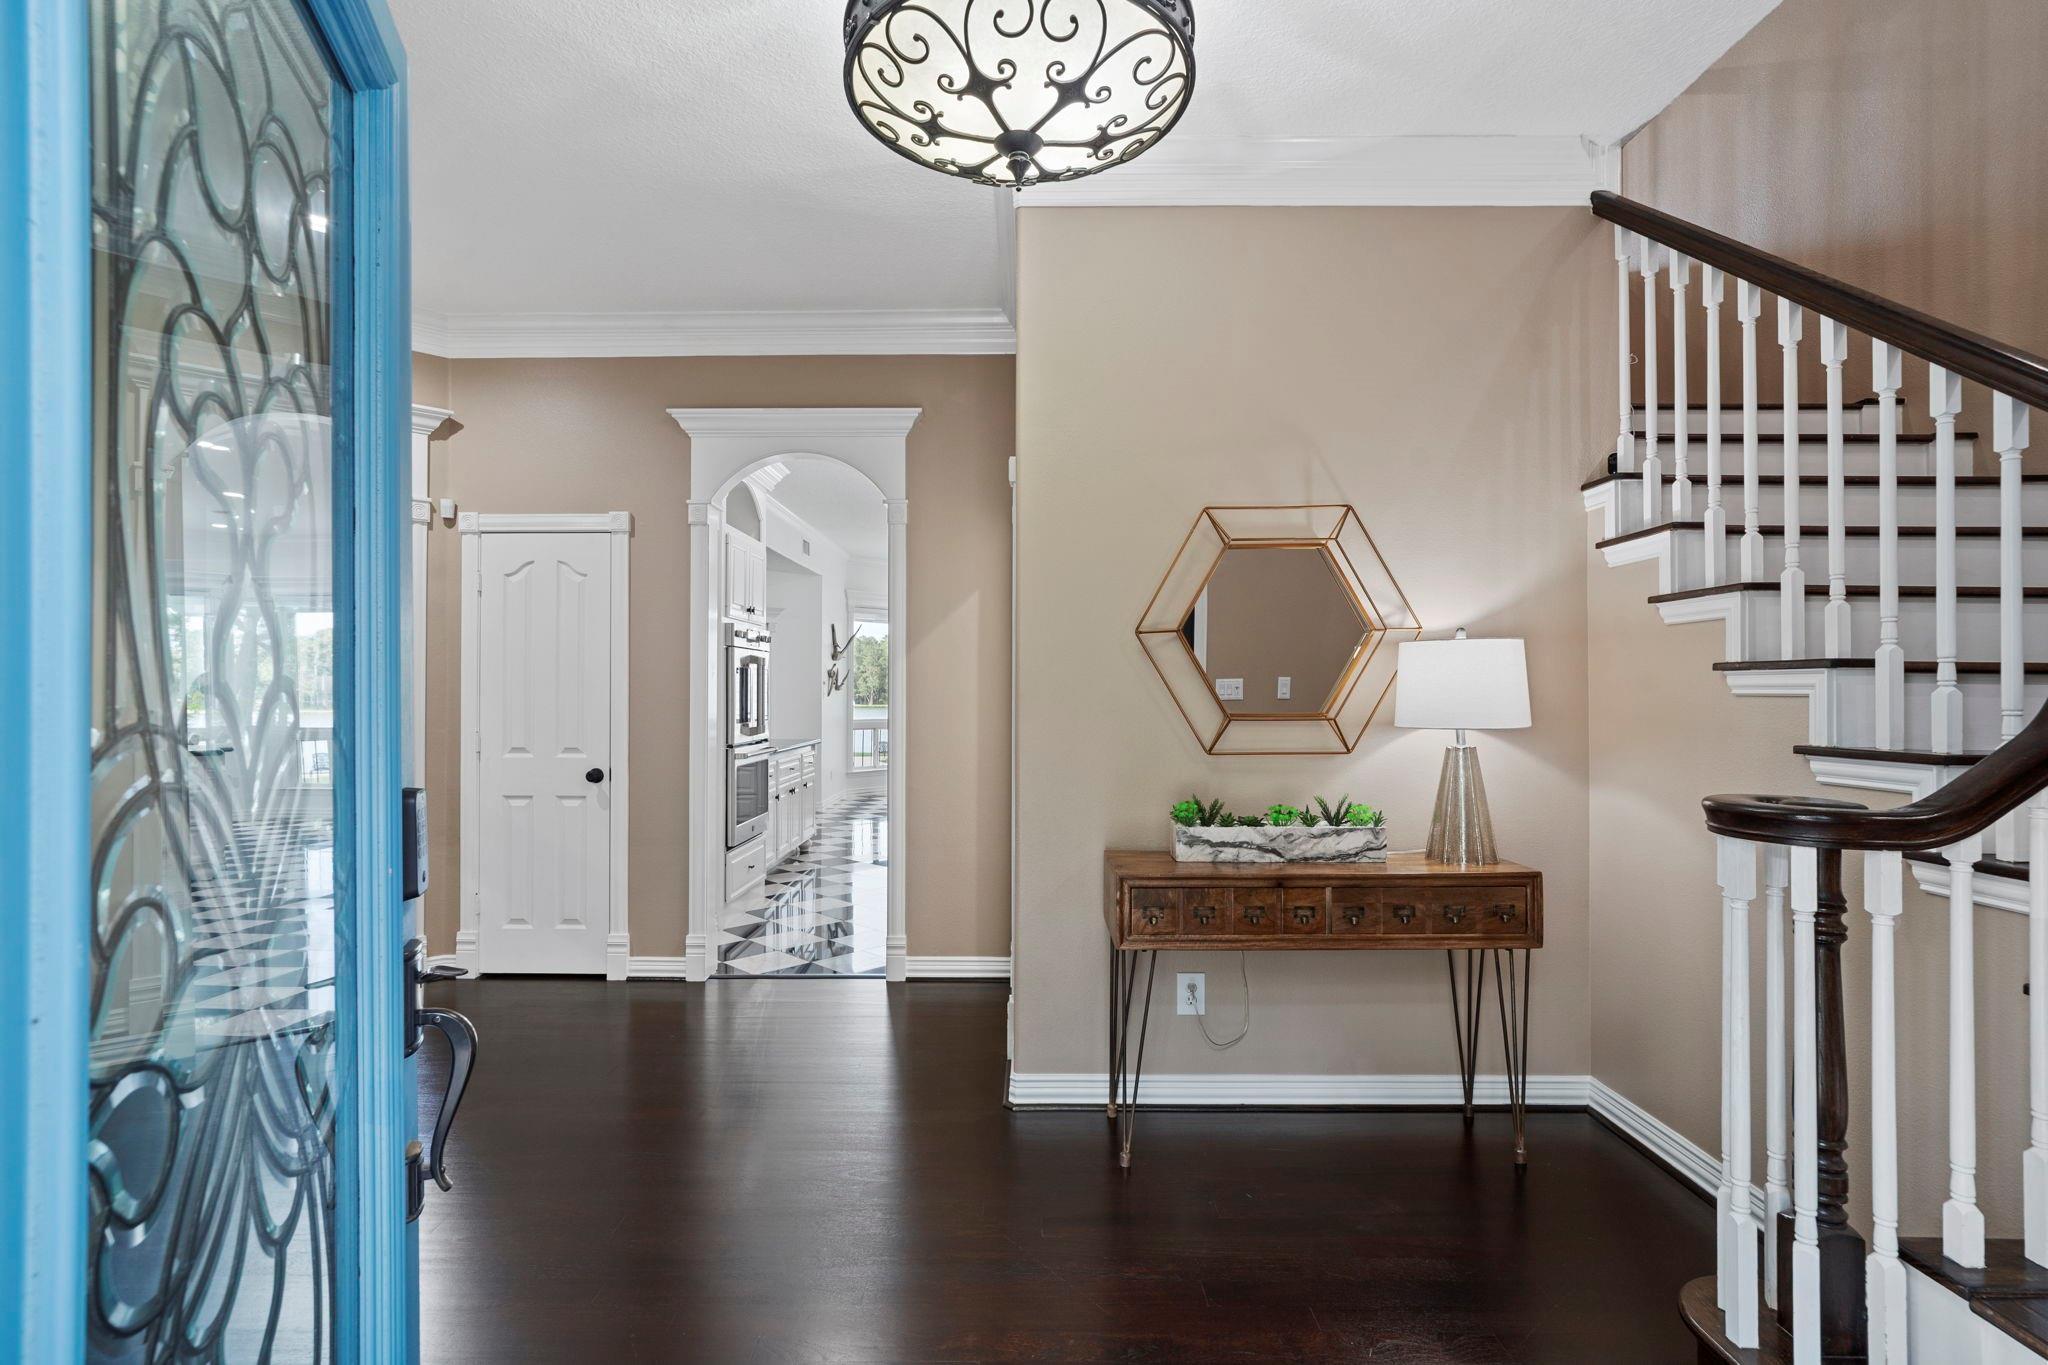
Dimensions - 16.11x13.6Level - FirstArea - 219
Extra Room
Dimensions - 24.5x9.10Level - SecondArea - 222
Game Room
Dimensions - 38x14.9Level - SecondArea - 566
Home Office/Study
Dimensions - 16.6x12.11Level - FirstArea - 201
Kitchen
Dimensions - 17.8x16.10Level - FirstArea - 286
Living Room
Dimensions - 23.1x19.6Level - FirstArea - 452
Master Bathroom
Dimensions - 19.3x12.10Level - FirstArea - 233
Master Bedroom
Dimensions - 26.6x19.4Level - FirstArea - 516
Utility Room
Dimensions - 9.6x9.1Level - FirstArea - 87
Exterior Features
Construction Details
Batts InsulationCement SidingWood Siding
Exterior
BalconyOutdoor KitchenBoat SlipDock
Frontage
WaterfrontLakefront
Lot Features
Back YardSubdividedWaterfrontWooded
Patio And Porch
CoveredPorchPatio
Pool Features
GuniteHeatedIn Ground
Waterfront Features
Lake FrontPondWaterfront
Windows/Doors
ShuttersWindow CoveringsLow Emissivity Windows
Community Features
Accessibility Features
Accessible Approach with RampAccessible DoorsAccessible EntranceAccessible Full Bath
Association Amenities
Basketball CourtBeach AccessClubhouseParkPicnic AreaPlaygroundSecurityTrail(s)Recreation Facilities
Association Fee Frequency
Annually
Community Features
Clubhouse
School District
36 - Magnolia
Horse Property
Riding Trail
Financing Terms Available
CashConventionalVA Loan
Schools
School District36 - Magnolia
Elementary SchoolNichols Sawmill Elementary School
Middle SchoolMagnolia Junior High School
High SchoolMagnolia West High School
Listing courtesy of Real Broker, LLC
[email protected]
IDX information is provided exclusively for consumers’ personal, non-commercial use. It may not be used for any purpose other than to identify prospective properties consumers may be interested in purchasing. This data is deemed reliable but is not guaranteed accurate by the MLS.
Data provided by HAR.com © 2026. All information provided should be independently verified.
Source: Walkscore



Did you know? You can invite friends and family to your search. They can join your search, rate and discuss listings with you.