Save
Ask
Tour
Hide
Share
$439,900
9 Days On Site

5406 Glenview Drive
Kingwood, TX 77345

For Sale|Single Family Residence|Active
4
Beds
4
Total Baths
3
Full Baths
1
Partial Bath
3,329
SqFt
$132
/SqFt
1981
Built
Subdivision:
Fosters Mill Village Sec 01
County:
Harris
5406 Glenview Drive5406 Glenview Drive5406 Glenview Drive5406 Glenview Drive
Save
Ask
Tour
Hide
Share

Mortgage Calculator

Monthly Payment (Est.)

$2,007
Calculator powered by Showcase IDX, a Constellation1 Company. Copyright ©2026 Information is deemed reliable but not guaranteed.

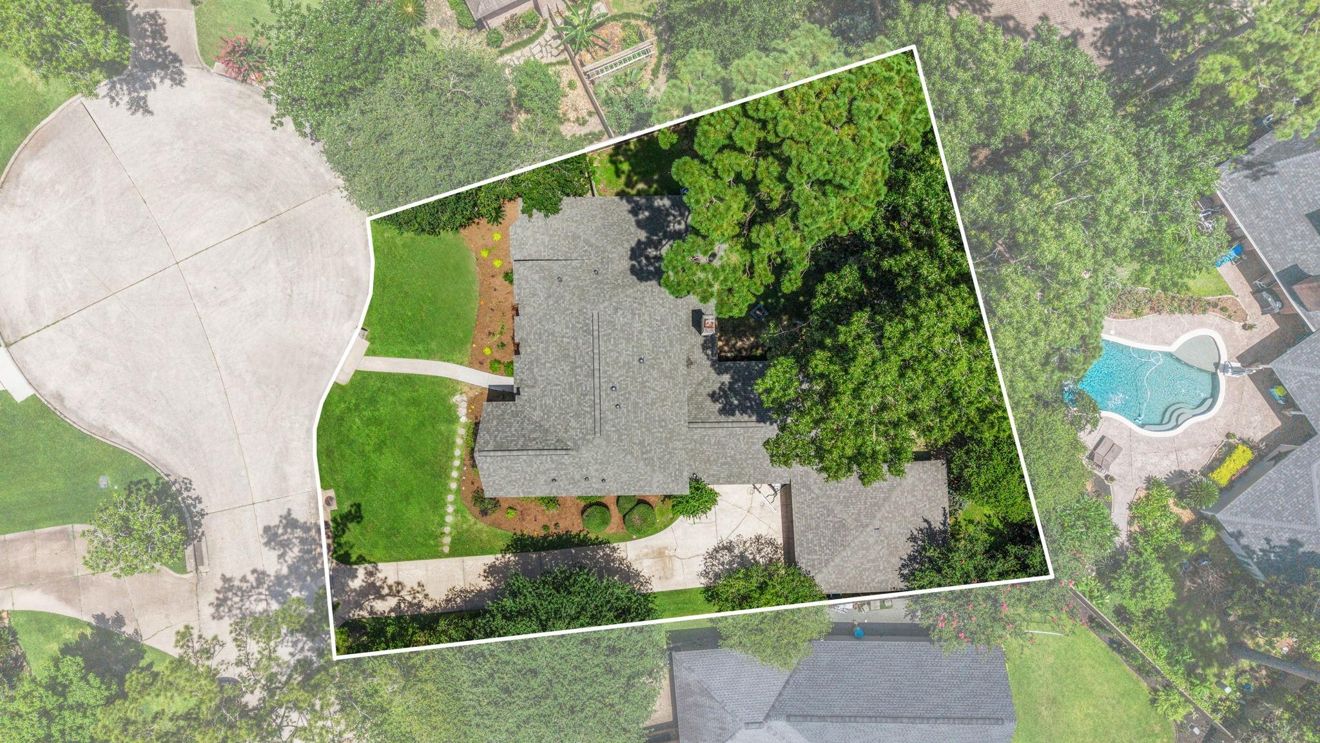
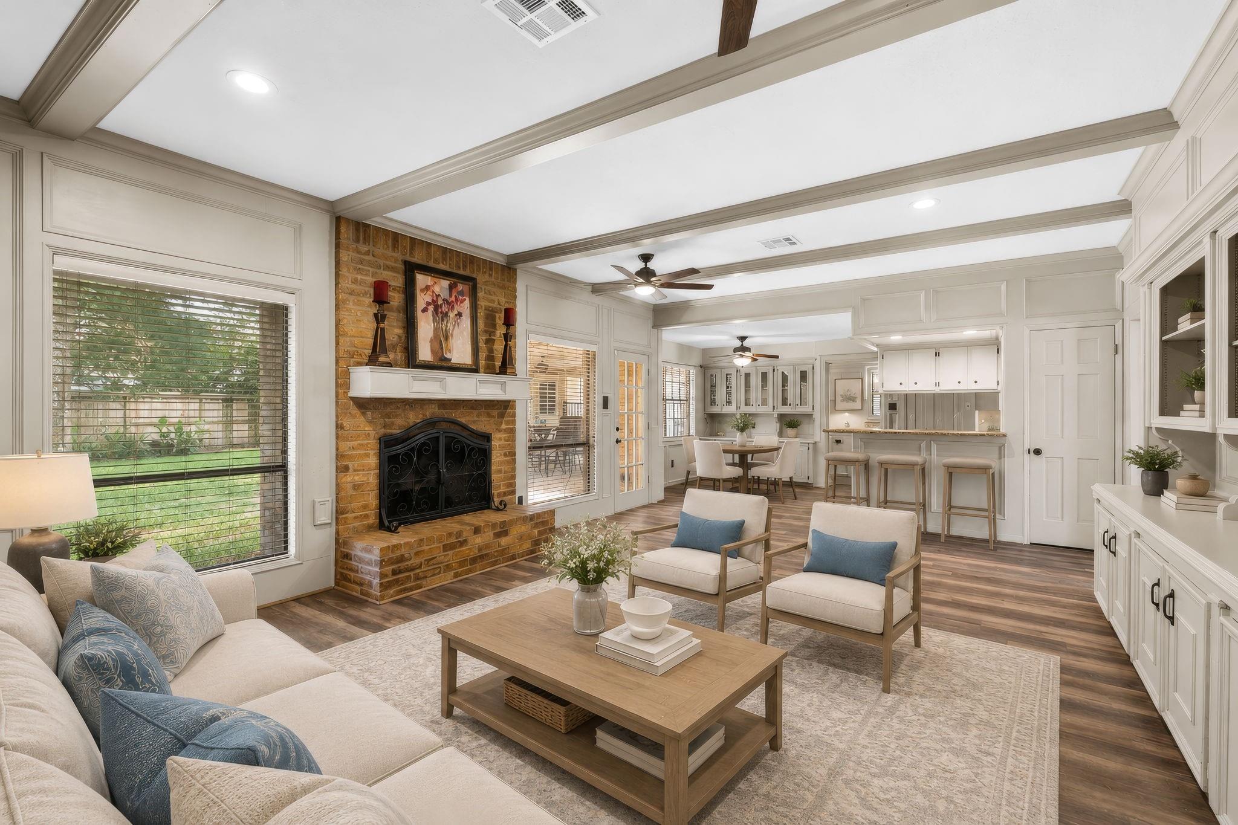
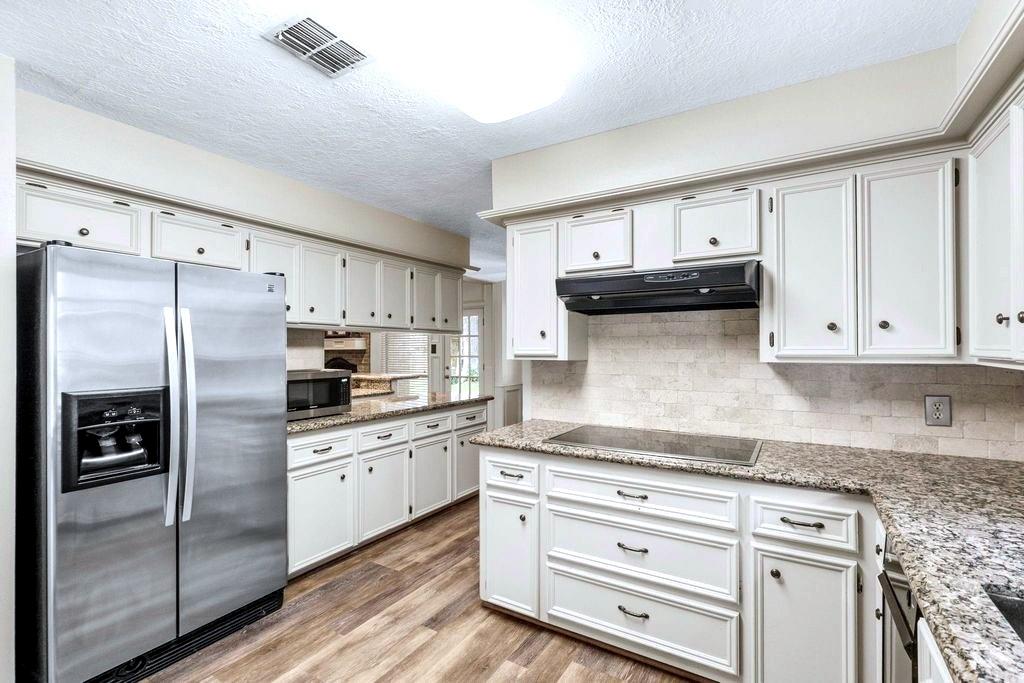
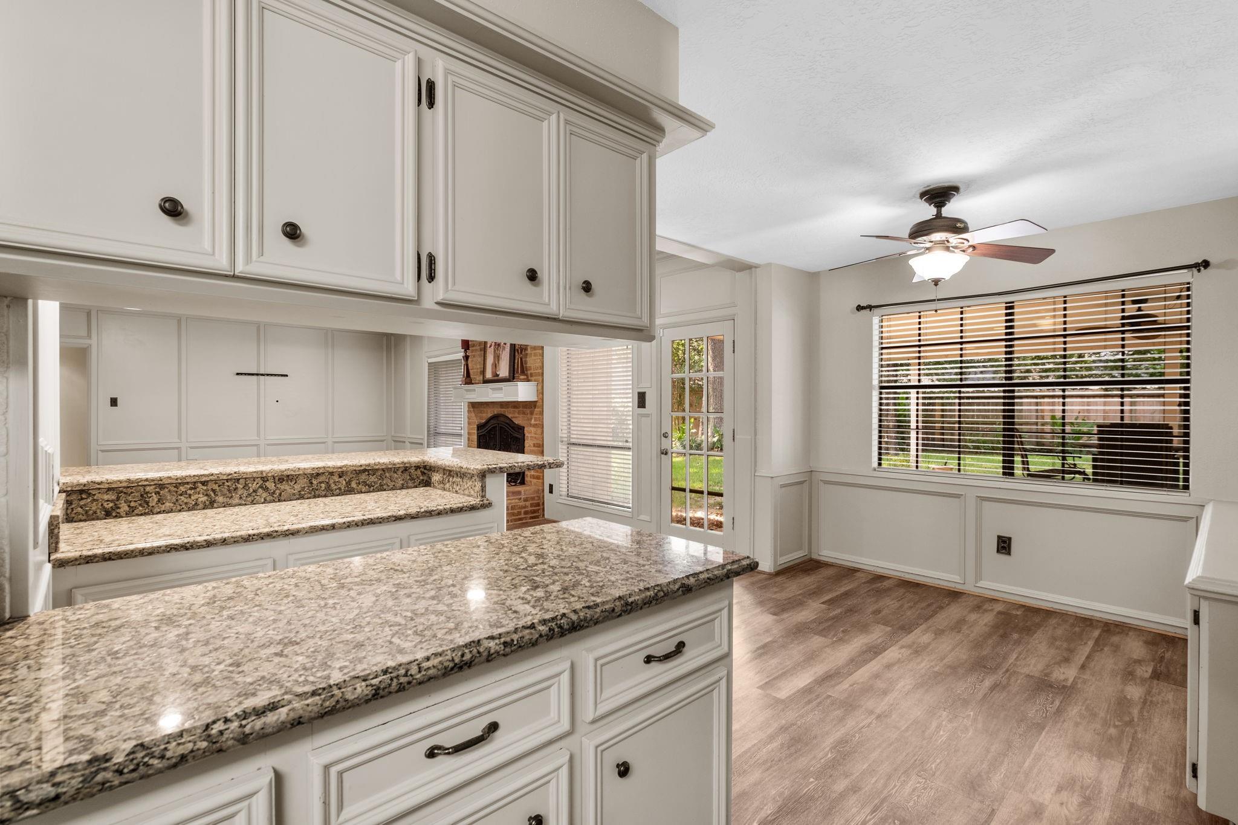
Rare One-Owner Fosters Mill Home – Kingwood at Its Best! Welcome to 5406 Glenview Drive, where timeless Kingwood charm meets today's modern conveniences. Nestled on a quiet cul-de-sac beneath Kingwood's signature mature trees, this beautifully maintained home offers 4 spacious bedrooms, 3½ baths, and over 3,300 square feet of thoughtfully designed living space. From the moment you enter, you'll appreciate the flexible floor plan that easily adapts to today's lifestyle. The inviting family room features custom built-ins, a floor-to-ceiling brick fireplace, and views of the private backyard. The spacious kitchen offers abundant cabinetry, generous counter space, and a breakfast area that flows seamlessly into the main living areas—perfect for everyday living and entertaining. Lovingly cared for by its original owners, this home has never flooded and features a new roof, EV charging setup, generous storage, and numerous thoughtful updates throughout. Book your tour today!

Save
Ask
Tour
Hide
Share
Listing Snapshot
Price 
$439,900
Days On Site 
9 Days
Bedrooms 
4
Inside Area (SqFt) 
3,329 sqft
Total Baths 
4
Full Baths 
3
Partial Baths 
1
Lot Size 
0.3298 Acres
Year Built 
1981
MLS® Number 
71557465
Status 
Active
Property Tax 
$10,206
HOA/Condo/Coop Fees 
$62.5 monthly
Sq Ft Source 
N/A
Friends & Family
Recent Activity
2 days agoListing updated with changes from the MLS®
a week agoListing first seen on site
General Features
Acres 
0.3298
Disclosures 
Sellers Disclosure
Foundation 
Slab
Garage 
Yes
Garage Spaces 
2
Green Energy Efficient 
Thermostat
Parking 
DetachedElectric Vehicle Charging Station(s)
Parking Spaces 
2
Property Sub Type 
Single Family Residence
Sewer 
Public Sewer
SqFt Total 
3329
Style 
Traditional
Water Source 
Public
Interior Features
Appliances 
DisposalDouble OvenElectric OvenTrash CompactorElectric CooktopFree-Standing RangeDishwasherOvenRefrigerator
Cooling 
Ceiling Fan(s)Electric
Fireplace 
Yes
Fireplace Features 
Free StandingGas
Fireplaces 
1
Flooring 
CarpetLaminateTile
Heating 
Natural Gas
Interior 
Crown MoldingHigh CeilingsWet BarBreakfast BarBidetEntrance FoyerMaster DownstairsGranite CountersDouble VanitySoaking TubSmart Thermostat
Laundry Features 
Electric Dryer HookupGas Dryer HookupWasher Hookup
Window Features 
Window Coverings
Save
Ask
Tour
Hide
Share
Exterior Features
Construction Details 
BrickCement Siding
Fencing 
Back Yard
Lot Features 
Cul-De-SacSubdivided
Patio And Porch 
CoveredPatio
Roof 
Composition
Waterfront Features 
Pond
Windows/Doors 
Window Coverings
Community Features
Association Amenities 
ClubhouseParkPicnic AreaPlaygroundPoolTrail(s)Recreation Facilities
Association Dues 
750
Community Features 
CurbsClubhouse
Financing Terms Available 
CashConventionalFHAVA Loan
HOA Fee Frequency 
Annually
MLS Area 
32
Roads 
Concrete
School District 
29 - Humble
Schools
School District
29 - Humble
Elementary School
Deerwood Elementary School
Middle School
Riverwood Middle School
High School
Kingwood High School
Listing courtesy of eXp Realty LLC [email protected]

IDX information is provided exclusively for consumers’ personal, non-commercial use. It may not be used for any purpose other than to identify prospective properties consumers may be interested in purchasing. This data is deemed reliable but is not guaranteed accurate by the MLS.

Data provided by HAR.com © 2026. All information provided should be independently verified.

Neighborhood & Commute
Source: Walkscore
Save
Ask
Tour
Hide
Share