Save
Ask
Tour
Hide
Share
$665,000
New Listing

18219 Florence Run Lane
Tomball, TX 77377

Single Family Residence|Coming Soon
4
Beds
3
Total Baths
3
Full Baths
3,034
SqFt
$219
/SqFt
2014
Built
Subdivision:
Wildwood At Northpointe
County:
Harris
18219 Florence Run Lane18219 Florence Run Lane18219 Florence Run Lane18219 Florence Run Lane
Save
Ask
Tour
Hide
Share

Mortgage Calculator

Monthly Payment (Est.)

$3,034
Calculator powered by Showcase IDX, a Constellation1 Company. Copyright ©2026 Information is deemed reliable but not guaranteed.

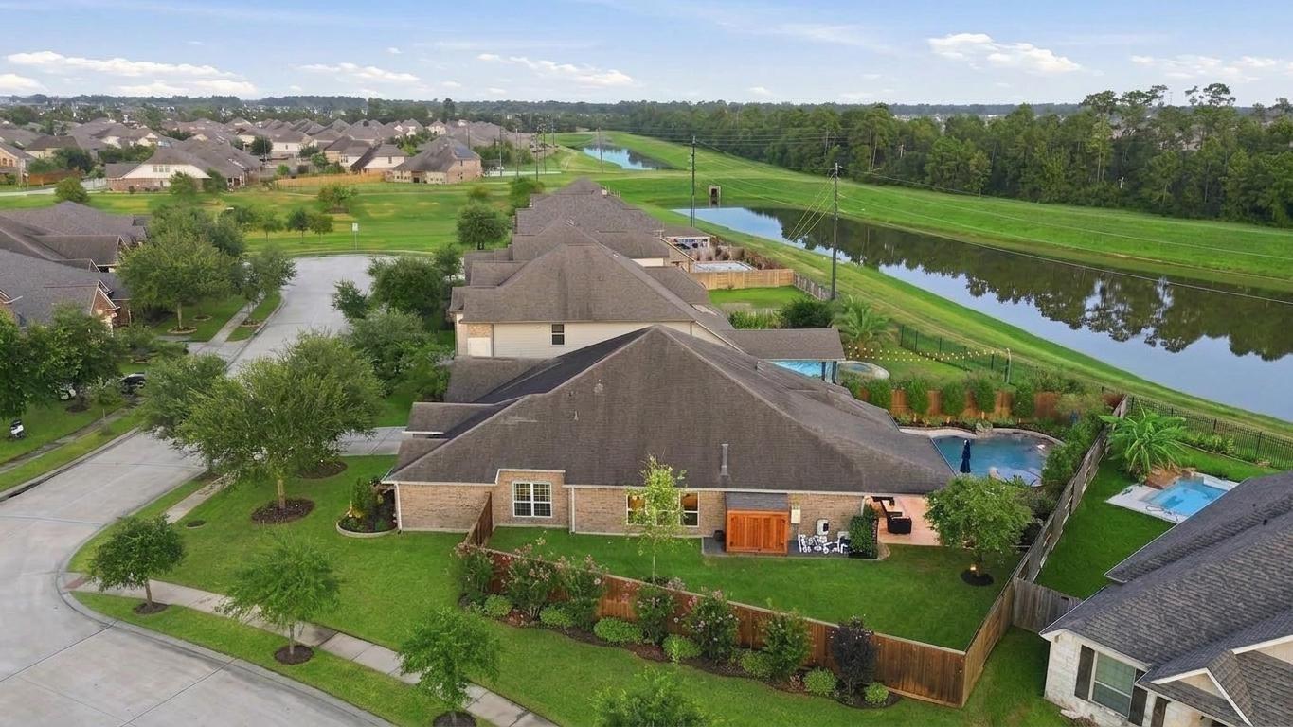
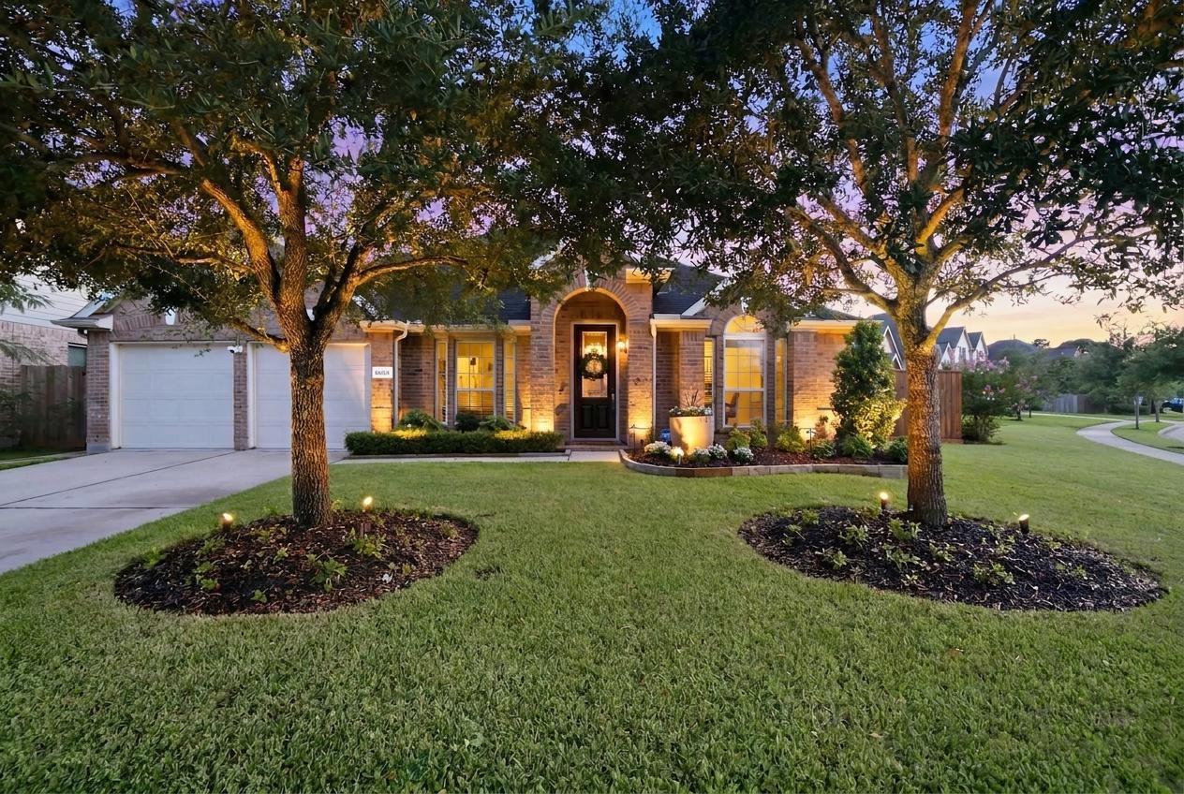
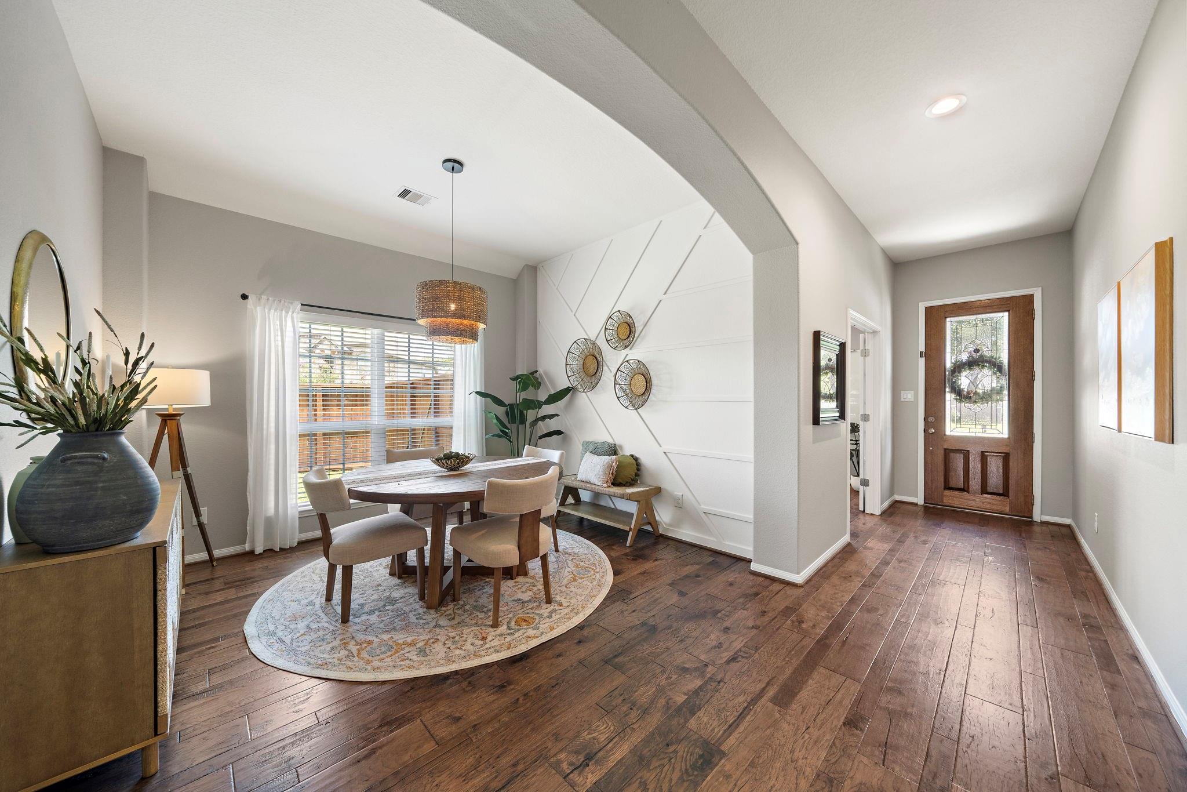
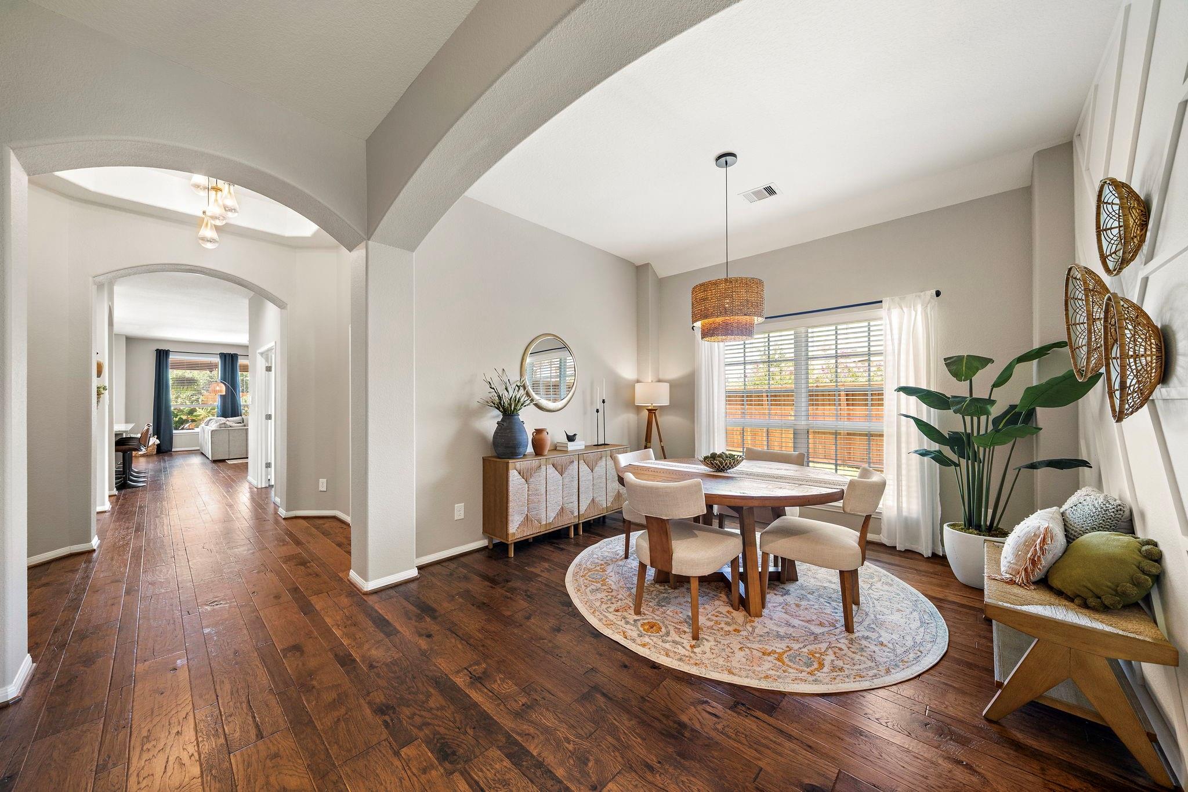
Experience elevated living in this EXTENSIVELY RENOVATED one-story home that delivers a rare combination of high-end finishes & everyday comfort with OVER $250K IN UPGRADES (2023-2026). The kitchen and bathrooms feature full-scale transformations redesigned with curated finishes & custom details that create a level of quality that truly stands apart. Every room has been meticulously crafted with nothing left undone - but that's just the beginning: Step outside to a BACKYARD LIFESTYLE that showcases a resort-style pool & spa, professionally designed landscaping + grand covered patio and yard. The PRIVATE BACKYARD backs to a peaceful greenspace with hike/bike trails & fishing just steps away. Additional core investments & efficiencies: NEW HVAC system, NEW tankless water heater, NEW roof (coming soon), Air-conditioned garage, Spray foam air-conditioned attic - See upgrades list. Large corner lot, Cul-de-sac street, Highly acclaimed Tomball ISD, Easy access to 249 & 99. SUCH A RARE FIND!

Save
Ask
Tour
Hide
Share
Listing Snapshot
Price 
$665,000
Days On Site 
0 Days
Bedrooms 
4
Inside Area (SqFt) 
3,034 sqft
Total Baths 
3
Full Baths 
3
Partial Baths 
N/A
Lot Size 
0.2708 Acres
Year Built 
2014
MLS® Number 
71703394
Status 
Coming Soon
Property Tax 
$13,455
HOA/Condo/Coop Fees 
$90.83 monthly
Sq Ft Source 
N/A
Friends & Family
Recent Activity
4 hours agoListing updated with changes from the MLS®
13 hours agoListing first seen on site
General Features
Acres 
0.2708
Attached Garage 
Yes
Direction Faces 
Northeast
Disclosures 
MudSellers Disclosure
Foundation 
Slab
Garage 
Yes
Garage Spaces 
2
Green Energy Efficient 
ThermostatLightingHVACAppliances
Parking 
AttachedGarage Door Opener
Parking Spaces 
2
Property Sub Type 
Single Family Residence
Sewer 
Public Sewer
SqFt Total 
3034
Style 
Traditional
Water Source 
Public
Interior Features
Appliances 
ENERGY STAR Qualified AppliancesWater HeaterDisposalConvection OvenOvenMicrowaveGas CooktopDishwasherRefrigerator
Cooling 
Ceiling Fan(s)Electric
Fireplace 
Yes
Fireplace Features 
Gas Log
Fireplaces 
1
Flooring 
TileWood
Heating 
Natural Gas
Interior 
High CeilingsWired for SoundWalk-In Closet(s)Breakfast BarKitchen IslandPantryEntrance FoyerMaster DownstairsDouble VanitySoaking TubSmart Thermostat
Spa 
Yes
Window Features 
Window CoveringsLow Emissivity Windows
Save
Ask
Tour
Hide
Share
Exterior Features
Construction Details 
Spray Foam InsulationBrickCement SidingBlown-In Insulation
Fencing 
Back Yard
Lot Features 
Corner LotCul-De-SacSubdivided
Other Structures 
Shed(s)
Patio And Porch 
CoveredPorchPatio
Pool Features 
GuniteHeatedIn Ground
Private Pool 
Yes
Roof 
Composition
Spa 
Yes
Waterfront Features 
Pond
Windows/Doors 
Window CoveringsLow Emissivity Windows
Community Features
Association Amenities 
ClubhousePicnic AreaPlaygroundPoolTennis Court(s)Recreation Facilities
Association Dues 
1090
Community Features 
Tennis Court(s)CurbsClubhouse
Financing Terms Available 
CashConventionalFHAVA Loan
HOA Fee Frequency 
Annually
MLS Area 
35
Roads 
Concrete
School District 
53 - Tomball
Schools
School District
53 - Tomball
Elementary School
Wildwood Elementary School
Middle School
Grand Lakes Junior High School
High School
Tomball Memorial H S
Listing courtesy of RE/MAX Elite Properties [email protected]

IDX information is provided exclusively for consumers’ personal, non-commercial use. It may not be used for any purpose other than to identify prospective properties consumers may be interested in purchasing. This data is deemed reliable but is not guaranteed accurate by the MLS.

Data provided by HAR.com © 2026. All information provided should be independently verified.

Neighborhood & Commute
Source: Walkscore
Save
Ask
Tour
Hide
Share