Save
Ask
Tour
Hide
Share
$500,000
New Listing

30003 Bramblevine Drive
Magnolia, TX 77355

For Sale|Single Family Residence|Active
3
Beds
2
Total Baths
2
Full Baths
2,232
SqFt
$224
/SqFt
2011
Built
Subdivision:
Clear Creek Forest 12
County:
Montgomery
30003 Bramblevine Drive30003 Bramblevine Drive30003 Bramblevine Drive30003 Bramblevine Drive
Save
Ask
Tour
Hide
Share

Mortgage Calculator

Monthly Payment (Est.)

$2,281
Calculator powered by Showcase IDX, a Constellation1 Company. Copyright ©2026 Information is deemed reliable but not guaranteed.

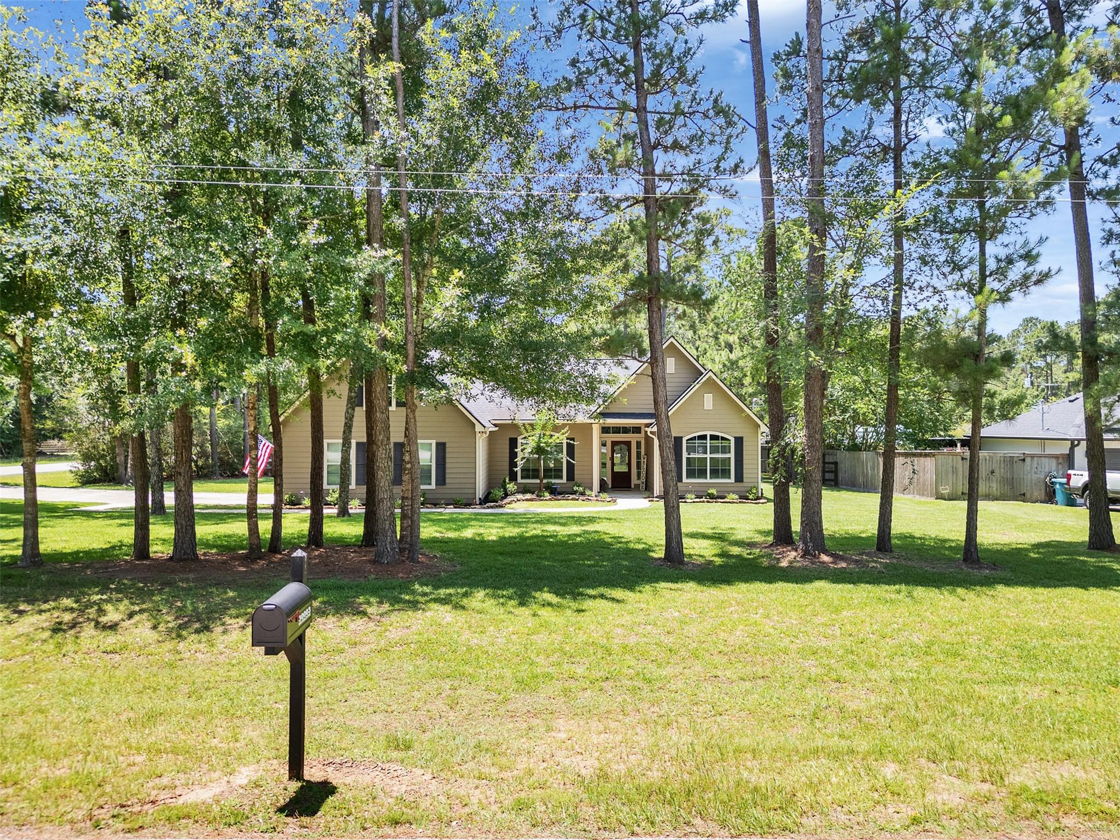
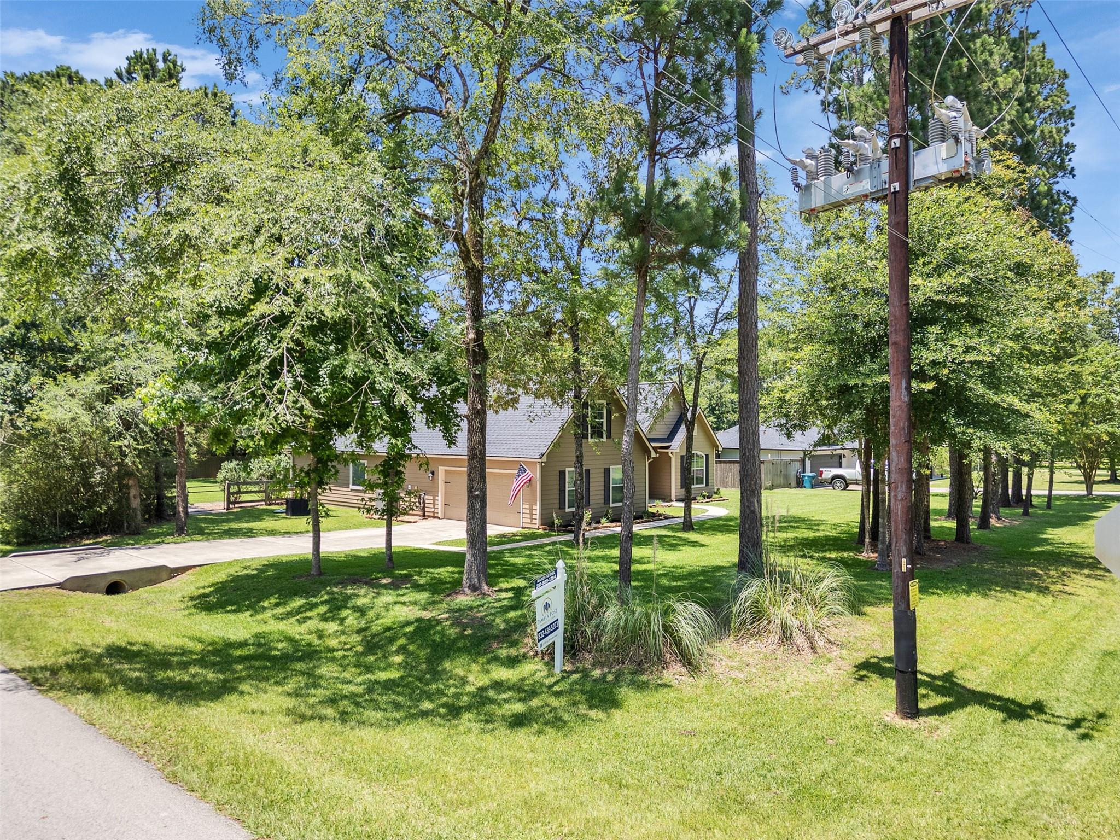
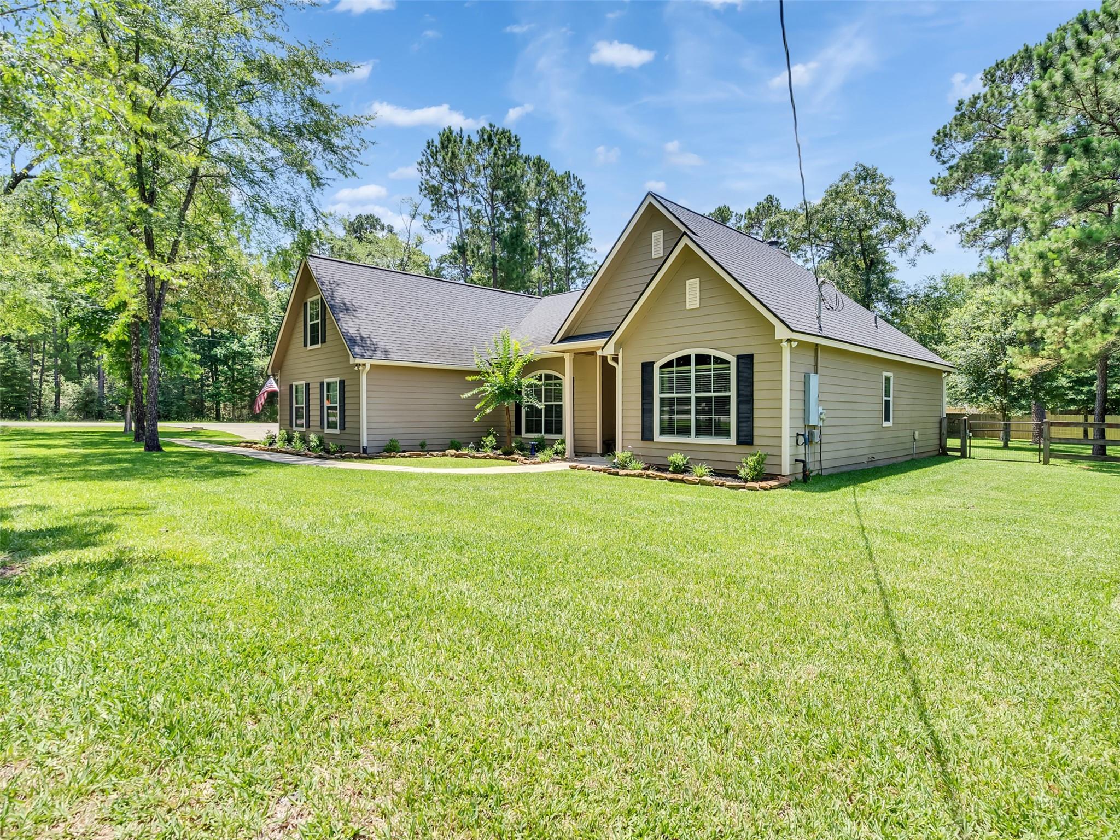
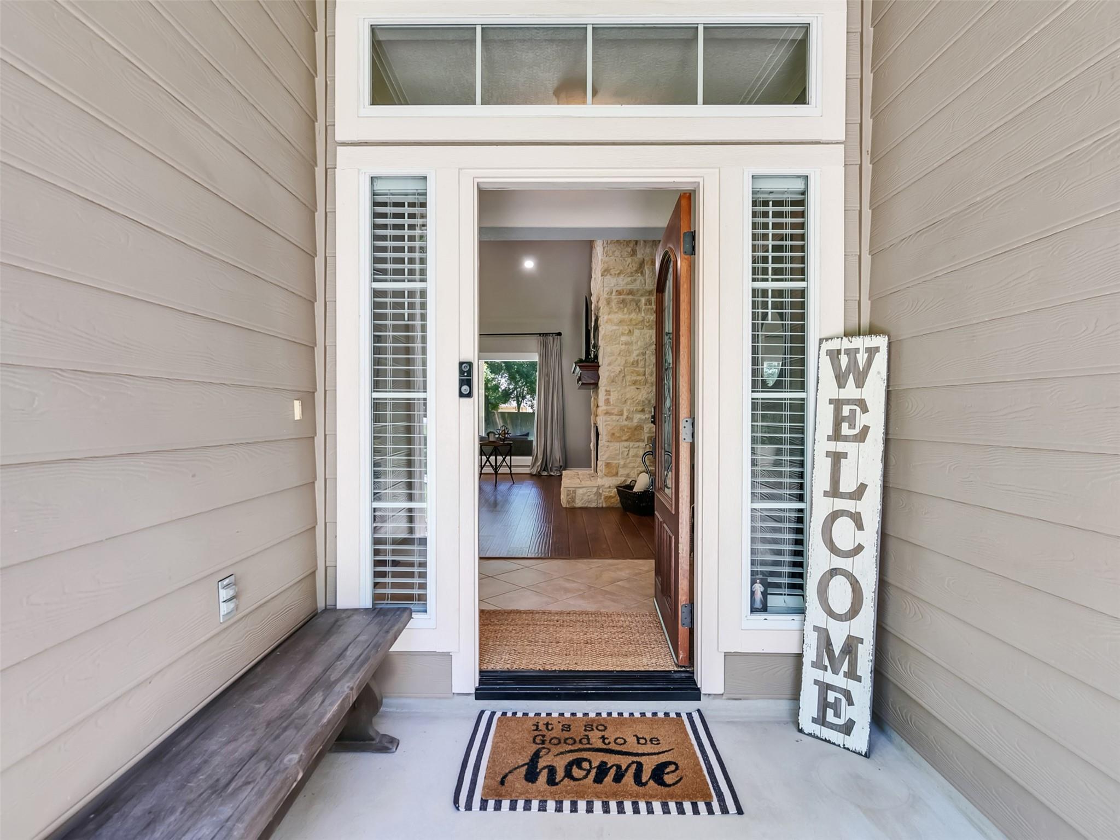
Hello Gorgeous!! 30003 Bramblevine Dr is nestled on approximately half an acre in a peaceful, wooded community. This stunning 1.5-story 3/4 bed, 2 bath, 2 car garage home offers the perfect blend of privacy, nature, and modern elegance—with no MUD tax. Filled with abundant natural light, the thoughtfully designed floor plan showcases stylish finishes and a warm, inviting atmosphere throughout. The main level features the primary living spaces, while the versatile upstairs room can serve as a bedroom, home office, game room, or flex space to fit your lifestyle. Surrounded by mature trees and frequent wildlife sightings, you'll enjoy a serene setting that feels like a private retreat. The spacious lot provides plenty of room to relax, entertain, and enjoy the beauty of the outdoors. Experience peaceful country-style living with the convenience of nearby shopping, dining, and commuter routes.

Save
Ask
Tour
Hide
Share
Listing Snapshot
Price 
$500,000
Days On Site 
0 Days
Bedrooms 
3
Inside Area (SqFt) 
2,232 sqft
Total Baths 
2
Full Baths 
2
Partial Baths 
N/A
Lot Size 
0.5647 Acres
Year Built 
2011
MLS® Number 
7297402
Status 
Active
Property Tax 
$6,450
HOA/Condo/Coop Fees 
$19 monthly
Sq Ft Source 
N/A
Friends & Family
Recent Activity
3 hours agoListing updated with changes from the MLS®
17 hours agoListing first seen on site
General Features
Acres 
0.5647
Attached Garage 
Yes
Disclosures 
Sellers Disclosure
Foundation 
Slab
Garage 
Yes
Garage Spaces 
2
Green Energy Efficient 
Thermostat
Parking 
AttachedOversized
Parking Spaces 
2
Property Sub Type 
Single Family Residence
Security 
Prewired
Sewer 
Aerobic Septic
SqFt Total 
2232
Style 
Traditional
Interior Features
Appliances 
DisposalElectric OvenMicrowaveElectric RangeDishwasher
Cooling 
Ceiling Fan(s)Electric
Fireplace 
Yes
Fireplace Features 
Wood Burning
Fireplaces 
1
Flooring 
CarpetLaminateTileWood
Heating 
Electric
Interior 
Walk-In Closet(s)Breakfast BarPantryMaster DownstairsGranite CountersSoaking TubSmart Thermostat
Laundry Features 
Electric Dryer HookupWasher Hookup
Window Features 
Low Emissivity Windows
Save
Ask
Tour
Hide
Share
Exterior Features
Construction Details 
Cement Siding
Fencing 
Back YardFull
Lot Features 
Back YardCorner LotSubdividedWooded
Patio And Porch 
CoveredPorchPatio
Roof 
Composition
Waterfront Features 
Pond
Windows/Doors 
Low Emissivity Windows
Community Features
Association Amenities 
ParkPicnic AreaPlaygroundRecreation Facilities
Association Dues 
228
Financing Terms Available 
CashConventionalFHAUSDA LoanVA Loan
HOA Fee Frequency 
Annually
MLS Area 
15
Roads 
Asphalt
School District 
36 - Magnolia
Schools
School District
36 - Magnolia
Elementary School
J.L. Lyon Elementary School
Middle School
Magnolia Junior High School
High School
Magnolia West High School
Listing courtesy of Origin Realty Group [email protected]

IDX information is provided exclusively for consumers’ personal, non-commercial use. It may not be used for any purpose other than to identify prospective properties consumers may be interested in purchasing. This data is deemed reliable but is not guaranteed accurate by the MLS.

Data provided by HAR.com © 2026. All information provided should be independently verified.

Neighborhood & Commute
Source: Walkscore
Save
Ask
Tour
Hide
Share