Save
Ask
Tour
Hide
Share
$636,545
New Listing

9 Robin Trail
Conroe, TX 77304

For Sale|Single Family Residence|Active
3
Beds
3
Total Baths
2
Full Baths
1
Partial Bath
3,105
SqFt
$205
/SqFt
2016
Built
Subdivision:
Forest Of Wedgewood 01
County:
Montgomery
9 Robin Trail9 Robin Trail9 Robin Trail9 Robin Trail
Save
Ask
Tour
Hide
Share

Mortgage Calculator

Monthly Payment (Est.)

$2,904
Calculator powered by Showcase IDX, a Constellation1 Company. Copyright ©2026 Information is deemed reliable but not guaranteed.

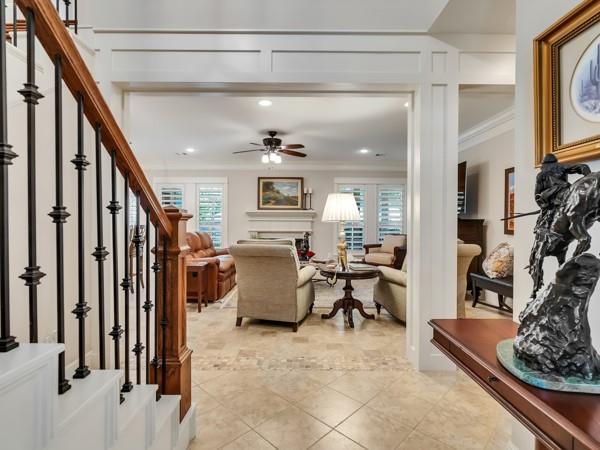
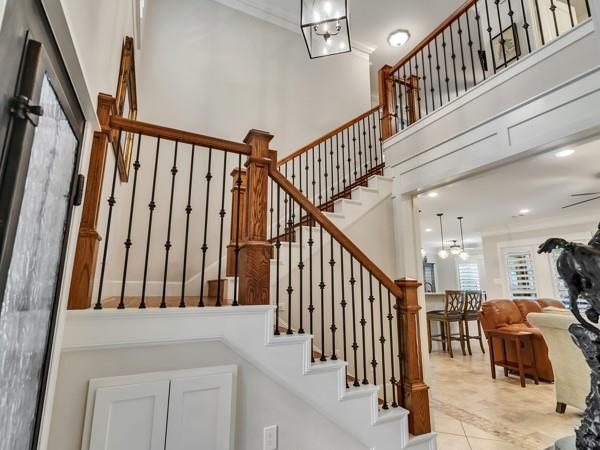
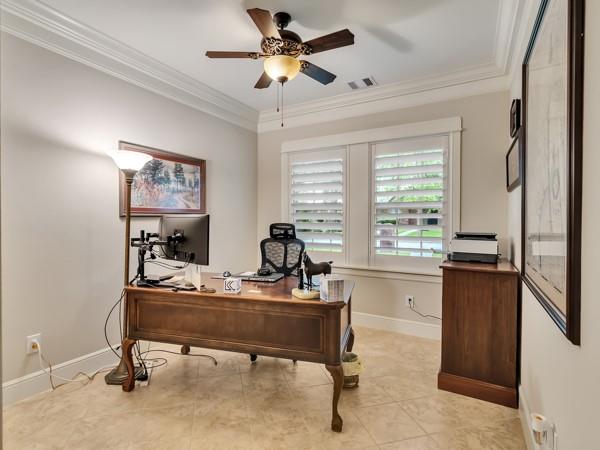
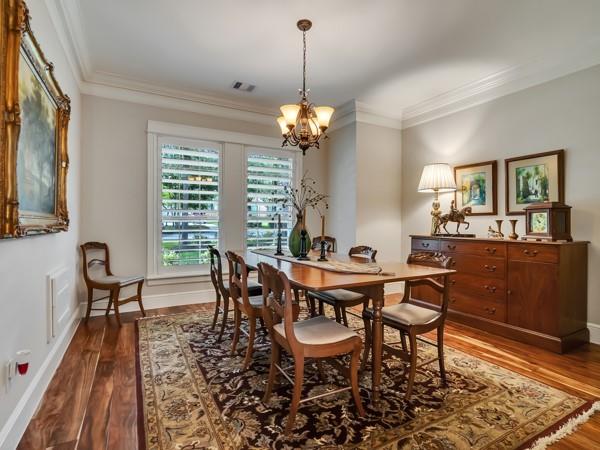
Rare opportunity to own a beautifully custom-designed home, thoughtfully created and meticulously maintained by its original owner. This exceptional residence showcases quality craftsmanship throughout, featuring a water filtration system, PEX plumbing, ridge vents, and HVAC systems serviced twice annually, including a 3-ton unit, 1.5-ton unit, and a mini-split in the garage. Step inside to discover elegant crown molding, soaring 9-foot ceilings on the main floor, 8-foot ceilings upstairs, and stunning 5-inch plantation shutters throughout. The gourmet kitchen is designed to satisfy the most discerning chef, while the spacious dining room is perfect for hosting any size gathering or special occasion. The oversized garage features 10-foot ceilings, three 220-volt circuits for welders and heavy-duty tools, plus a dedicated climate-controlled workspace. Outside, the beautifully manicured, park-like grounds create a peaceful retreat creating a sense of tranquility and natural beauty.

Save
Ask
Tour
Hide
Share
Listing Snapshot
Price 
$636,545
Days On Site 
0 Days
Bedrooms 
3
Inside Area (SqFt) 
3,105 sqft
Total Baths 
3
Full Baths 
2
Partial Baths 
1
Lot Size 
0.3375 Acres
Year Built 
2016
MLS® Number 
73735684
Status 
Active
Property Tax 
$9,629
HOA/Condo/Coop Fees 
N/A
Sq Ft Source 
N/A
Friends & Family
Recent Activity
2 hours agoListing updated with changes from the MLS®
3 hours agoListing first seen on site
General Features
Acres 
0.3375
Attached Garage 
Yes
Disclosures 
Sellers Disclosure
Foundation 
Slab
Garage 
Yes
Garage Spaces 
3
Green Energy Efficient 
Thermostat
Parking 
AttachedOversizedGarage Door Opener
Parking Spaces 
3
Property Sub Type 
Single Family Residence
Security 
Prewired
Sewer 
Public Sewer
SqFt Total 
3105
Style 
Traditional
Water Source 
Public
Interior Features
Appliances 
Water HeaterDisposalGas OvenOvenMicrowaveGas RangeDishwasher
Cooling 
Ceiling Fan(s)ElectricZoned
Fireplace 
Yes
Fireplace Features 
GasWood Burning
Fireplaces 
1
Flooring 
TileWood
Heating 
Natural GasZoned
Interior 
Crown MoldingWalk-In Closet(s)Breakfast BarKitchen IslandPantryEntrance FoyerMaster DownstairsGranite CountersDouble VanitySoaking TubSmart Thermostat
Laundry Features 
Electric Dryer HookupWasher Hookup
Window Features 
Window Coverings
Save
Ask
Tour
Hide
Share
Exterior Features
Construction Details 
BrickCement SidingBlown-In Insulation
Fencing 
Back Yard
Lot Features 
Back YardCorner LotSubdivided
Patio And Porch 
CoveredPatio
Roof 
Composition
Windows/Doors 
Window Coverings
Community Features
Financing Terms Available 
CashConventionalFHAVA Loan
MLS Area 
19
Roads 
Concrete
School District 
11 - Conroe
Schools
School District
11 - Conroe
Elementary School
Giesinger Elementary School
Middle School
Peet Junior High School
High School
Conroe High School
Listing courtesy of Berkshire Hathaway HomeServices Premier Properties [email protected]

IDX information is provided exclusively for consumers’ personal, non-commercial use. It may not be used for any purpose other than to identify prospective properties consumers may be interested in purchasing. This data is deemed reliable but is not guaranteed accurate by the MLS.

Data provided by HAR.com © 2026. All information provided should be independently verified.

Neighborhood & Commute
Source: Walkscore
Save
Ask
Tour
Hide
Share