Save
Ask
Tour
Hide
Share
$345,000
New Listing

2534 Hidden Park Lane
Conroe, TX 77385

For Sale|Single Family Residence|Active
4
Beds
3
Total Baths
2
Full Baths
1
Partial Bath
2,276
SqFt
$152
/SqFt
2003
Built
Subdivision:
Imperial Oaks Park 06
County:
Montgomery
2534 Hidden Park Lane2534 Hidden Park Lane2534 Hidden Park Lane2534 Hidden Park Lane
Save
Ask
Tour
Hide
Share

Mortgage Calculator

Monthly Payment (Est.)

$1,574
Calculator powered by Showcase IDX, a Constellation1 Company. Copyright ©2026 Information is deemed reliable but not guaranteed.

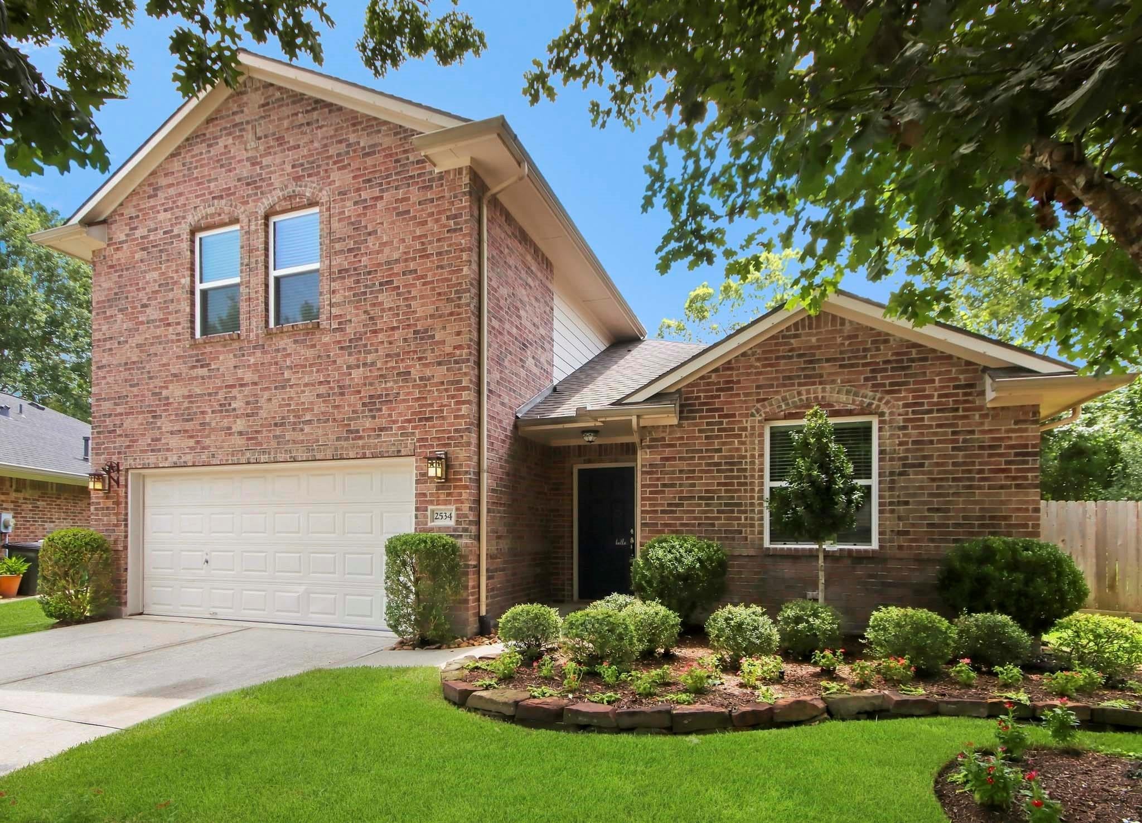
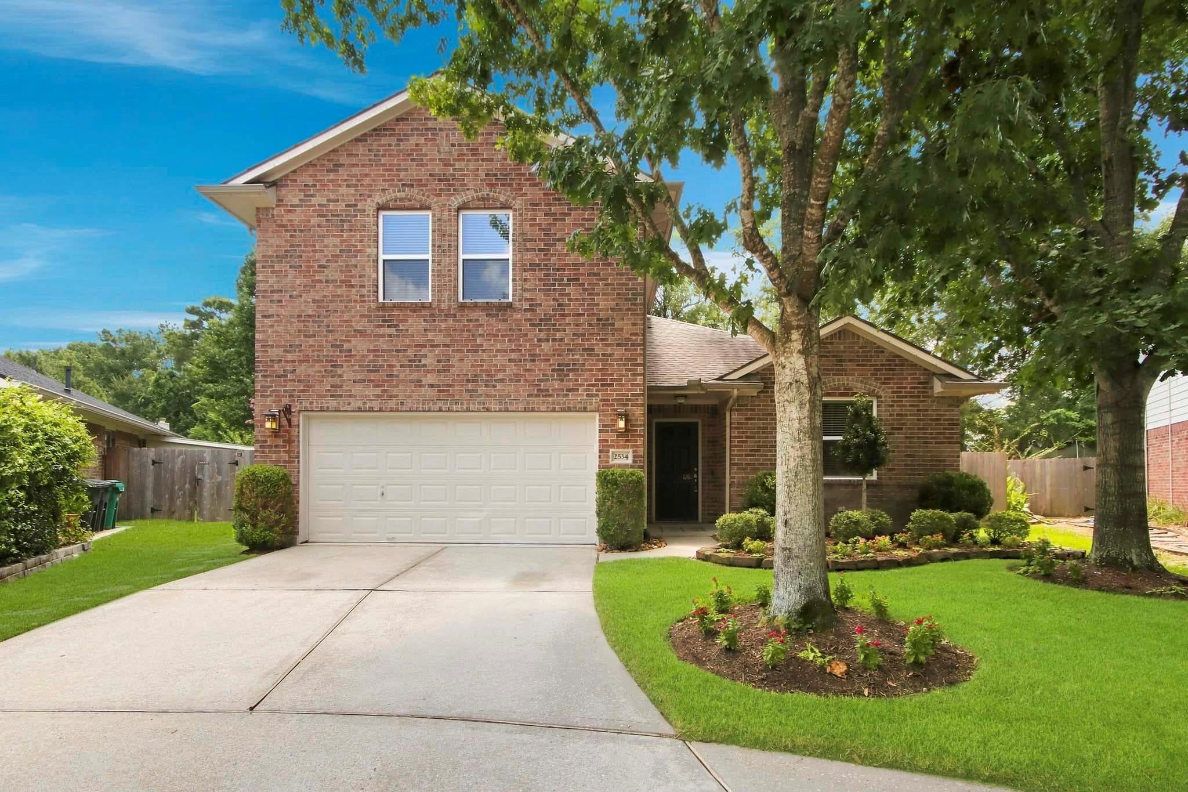
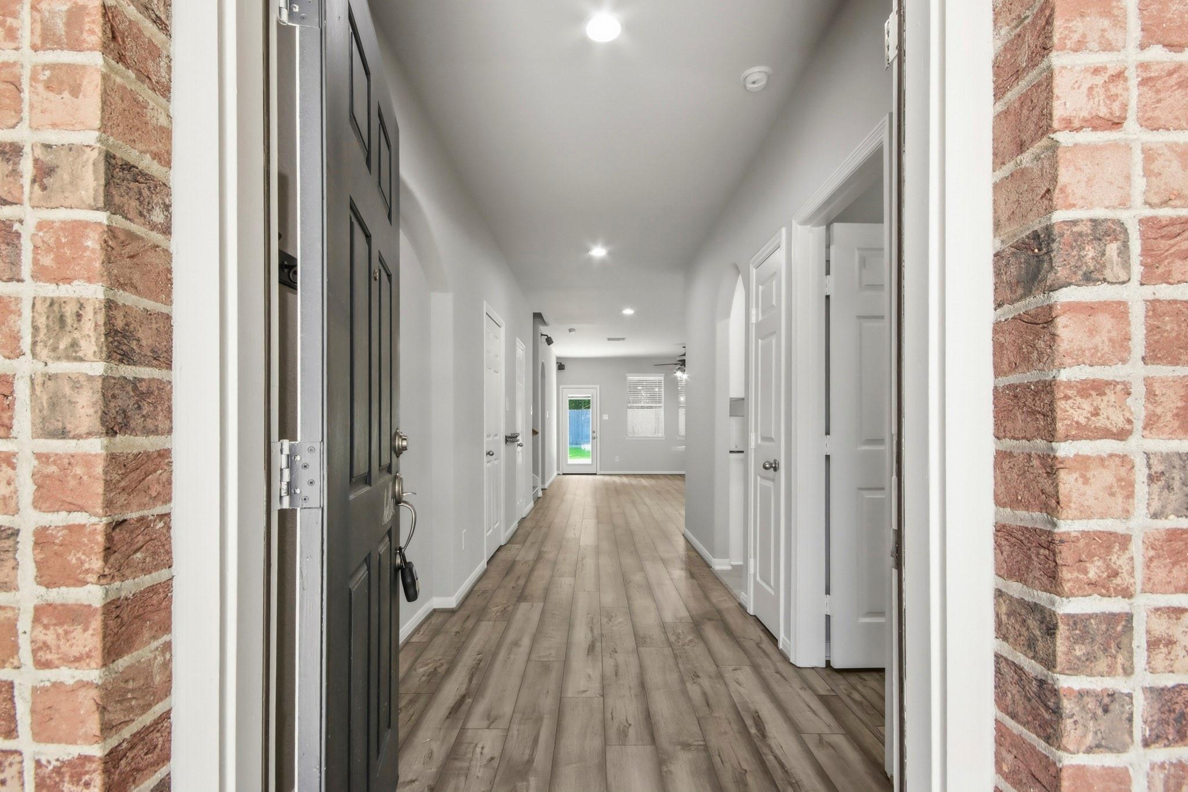
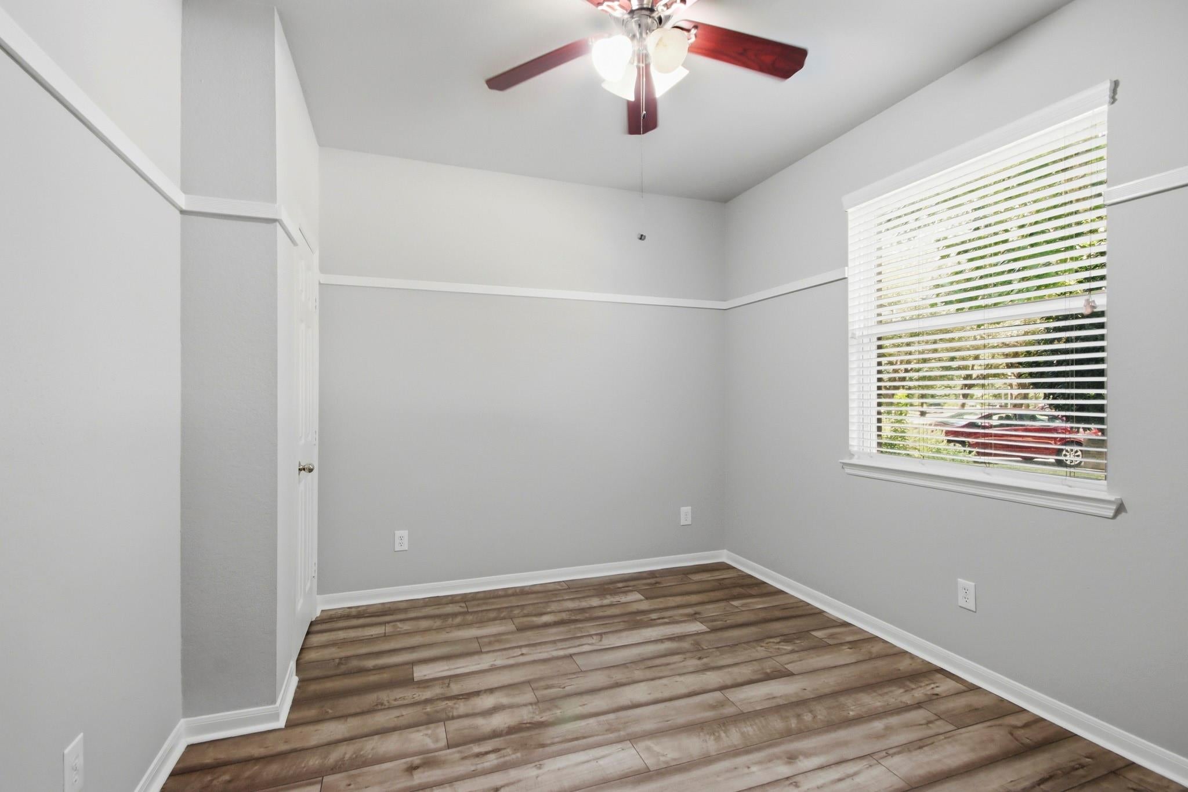
Beautifully remodeled 2-story home on a quiet cul-de-sac featuring 4 bedrooms, 2.5 baths, and an open-concept floor plan. Updates include fresh paint on all walls, ceilings, trim, and doors, a stunning custom kitchen with quartz countertops, custom cabinetry, breakfast bar, pantry, luxury vinyl plank flooring, and beautifully renovated primary, secondary bathrooms and laundry room. The first-floor primary suite offers a stunning spa-like bath with dual vanities, soaking tub, separate shower, and custom walk-in closet. A secondary bedroom downstairs is ideal for guests or a home office. Upstairs features a spacious game room, two additional bedrooms, and a beautiful full bath. Step outside to a large, fully fenced backyard complete with a patio, creating the ideal setting for outdoor dining, entertaining, or simply relaxing. Conveniently located near shopping, dining, parks, and top local amenities. Low tax rate and move-in ready—schedule your showing today!

Save
Ask
Tour
Hide
Share
Listing Snapshot
Price 
$345,000
Days On Site 
0 Days
Bedrooms 
4
Inside Area (SqFt) 
2,276 sqft
Total Baths 
3
Full Baths 
2
Partial Baths 
1
Lot Size 
0.2077 Acres
Year Built 
2003
MLS® Number 
7400621
Status 
Active
Property Tax 
$7,119
HOA/Condo/Coop Fees 
$51.25 monthly
Sq Ft Source 
N/A
Friends & Family
Recent Activity
3 hours agoListing updated with changes from the MLS®
7 hours agoListing first seen on site
General Features
Acres 
0.2077
Attached Garage 
Yes
Disclosures 
MudSellers Disclosure
Foundation 
Slab
Garage 
Yes
Garage Spaces 
2
Parking 
AttachedGarage Door Opener
Parking Spaces 
2
Property Sub Type 
Single Family Residence
Sewer 
Public Sewer
SqFt Total 
2276
Style 
Traditional
Water Source 
Public
Interior Features
Appliances 
DisposalGas OvenMicrowaveFree-Standing RangeGas RangeDishwasherRefrigerator
Cooling 
Attic FanCeiling Fan(s)Electric
Fireplace 
Yes
Fireplace Features 
Gas Log
Fireplaces 
1
Flooring 
TileVinyl
Heating 
Natural Gas
Interior 
Walk-In Closet(s)Breakfast BarPantryEntrance FoyerMaster DownstairsDouble VanitySoaking Tub
Laundry Features 
Electric Dryer HookupWasher Hookup
Window Features 
Window Coverings
Save
Ask
Tour
Hide
Share
Exterior Features
Construction Details 
Brick
Fencing 
Back Yard
Lot Features 
Cul-De-SacGreenbeltSubdividedWooded
Other Structures 
Shed(s)
Patio And Porch 
Patio
Roof 
Composition
Waterfront Features 
Pond
Windows/Doors 
Window Coverings
Community Features
Association Amenities 
ClubhouseDog ParkJogging PathParkPicnic AreaPlaygroundPoolTennis Court(s)Trail(s)
Association Dues 
615
Community Features 
CurbsClubhouse
Financing Terms Available 
CashConventionalFHAVA Loan
HOA Fee Frequency 
Annually
MLS Area 
15
Roads 
Concrete
School District 
11 - Conroe
Schools
School District
11 - Conroe
Elementary School
Kaufman Elementary School
Middle School
Irons Junior High School
High School
Oak Ridge High School
Listing courtesy of eXp Realty LLC [email protected]

IDX information is provided exclusively for consumers’ personal, non-commercial use. It may not be used for any purpose other than to identify prospective properties consumers may be interested in purchasing. This data is deemed reliable but is not guaranteed accurate by the MLS.

Data provided by HAR.com © 2026. All information provided should be independently verified.

Neighborhood & Commute
Source: Walkscore
Save
Ask
Tour
Hide
Share