Save
Ask
Tour
Hide
Share
$459,900
2 Days On Site

3526 Whispering Brook Drive
Kingwood, TX 77345

For Sale|Single Family Residence|Active
4
Beds
4
Total Baths
3
Full Baths
1
Partial Bath
3,383
SqFt
$136
/SqFt
1994
Built
Subdivision:
Greentree Village Sec 07
County:
Harris
3526 Whispering Brook Drive3526 Whispering Brook Drive3526 Whispering Brook Drive3526 Whispering Brook Drive
Save
Ask
Tour
Hide
Share

Mortgage Calculator

Monthly Payment (Est.)

$2,098
Calculator powered by Showcase IDX, a Constellation1 Company. Copyright ©2026 Information is deemed reliable but not guaranteed.

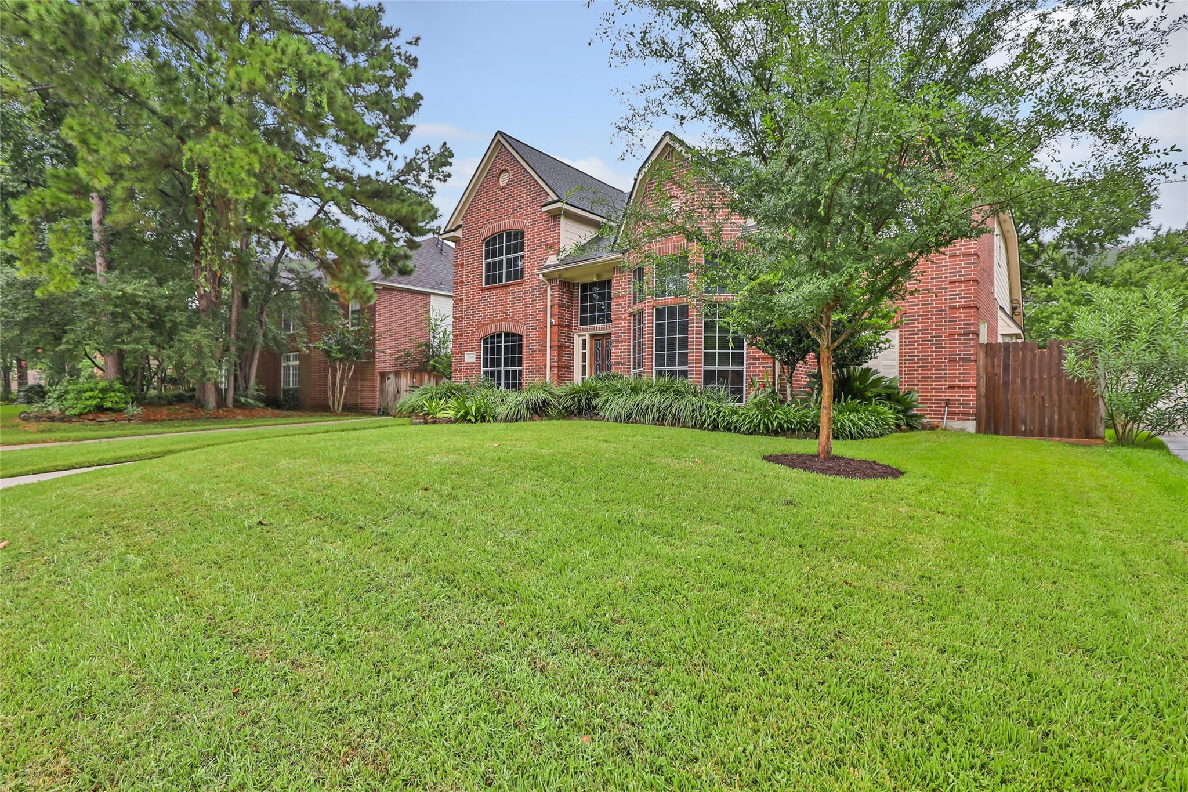
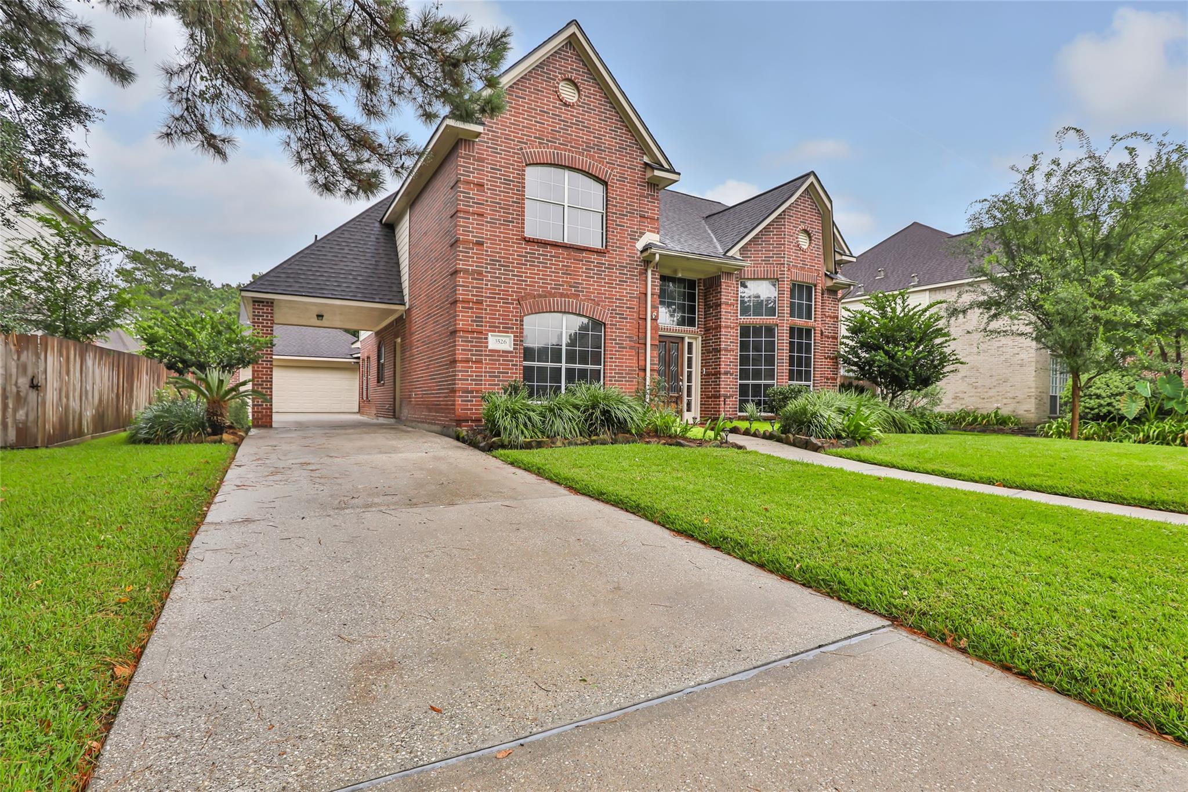
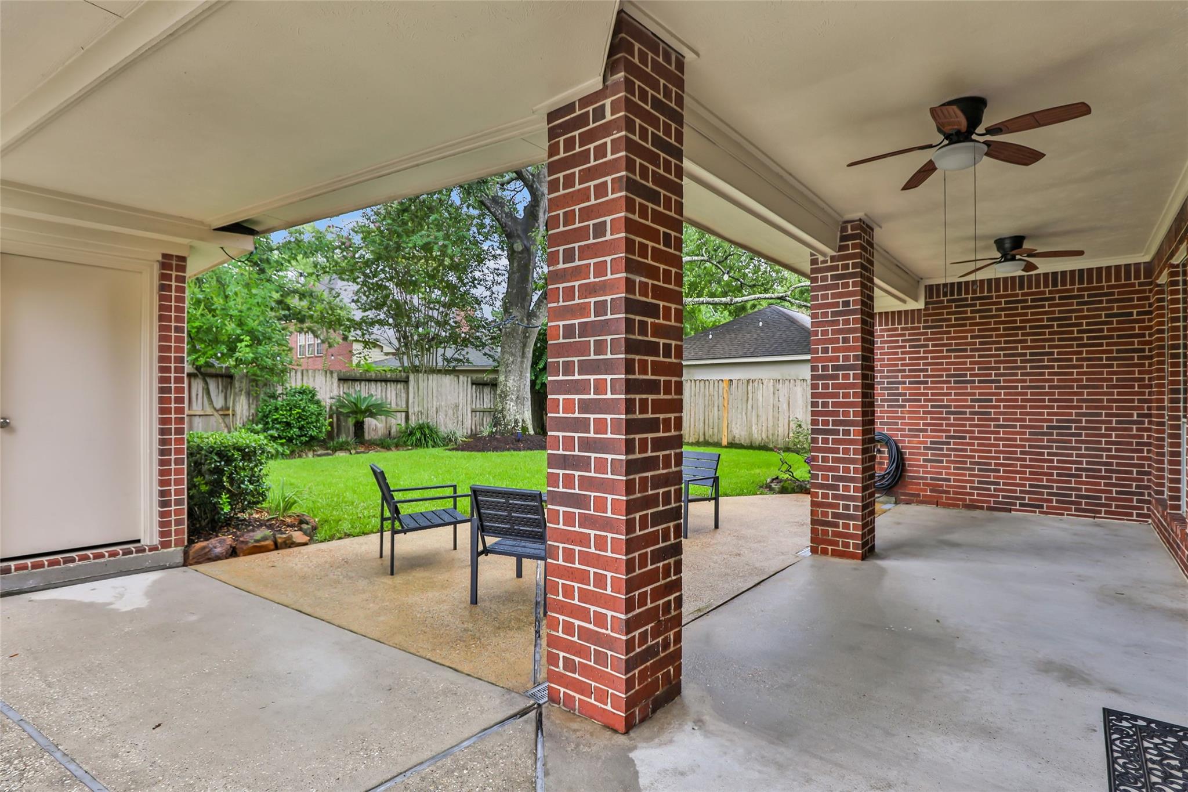
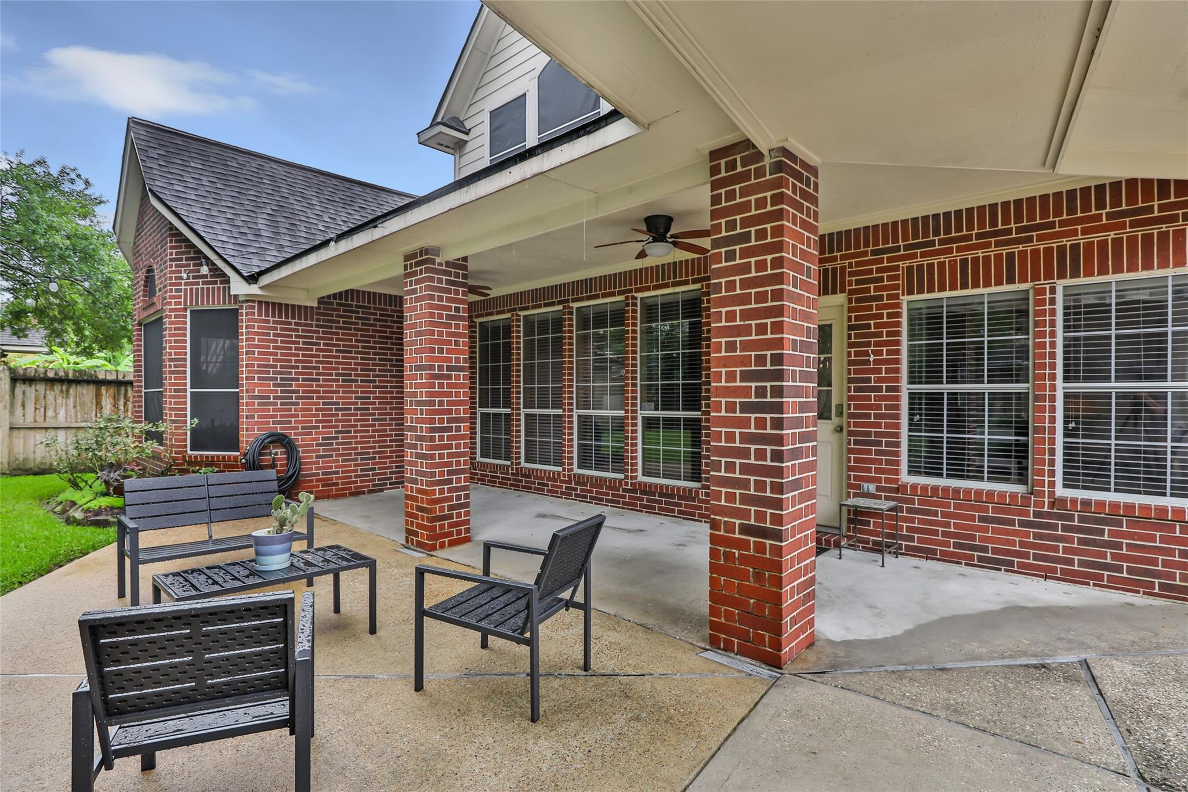
Welcome to 3526 Whispering Brook Drive, a beautifully maintained two-story home in the sought-after Greentree Village community of Kingwood. This spacious 4-bedroom, 3.5-bath residence offers over 3,300 square feet of thoughtfully designed living space, including a private office/study ideal for working from home. The bright kitchen opens to the main living area, creating an inviting space for everyday living and entertaining. The private primary suite provides a relaxing retreat, and generously sized secondary bedrooms offer comfort and flexibility. A private, closed-off game room and a spacious shaded backyard that has a beautiful oak tree offer peaceful settings for gathering with family and friends. Conveniently located near parks, greenbelt trails, highly rated schools, many shopping and dining options. This exceptional home offers the perfect space, comfort, and convenience. It's ready for its next chapter with its new owners!

Save
Ask
Tour
Hide
Share
Listing Snapshot
Price 
$459,900
Days On Site 
2 Days
Bedrooms 
4
Inside Area (SqFt) 
3,383 sqft
Total Baths 
4
Full Baths 
3
Partial Baths 
1
Lot Size 
0.1922 Acres
Year Built 
1994
MLS® Number 
74761309
Status 
Active
Property Tax 
$9,824
HOA/Condo/Coop Fees 
$32.92 monthly
Sq Ft Source 
N/A
Friends & Family
Recent Activity
18 hours agoListing updated with changes from the MLS®
18 hours agoStatus changed to Active
2 days agoListing first seen on site
General Features
Acres 
0.1922
Disclosures 
Sellers Disclosure
Foundation 
Slab
Garage 
Yes
Garage Spaces 
2
Green Energy Efficient 
Thermostat
Parking 
Detached
Parking Spaces 
2
Property Sub Type 
Single Family Residence
Sewer 
Public Sewer
SqFt Total 
3383
Style 
Traditional
Water Source 
Public
Interior Features
Appliances 
DisposalConvection OvenDouble OvenElectric OvenMicrowaveElectric CooktopDishwasherCooktop
Cooling 
Electric
Fireplace 
Yes
Fireplace Features 
Gas
Fireplaces 
1
Flooring 
CarpetTileVinyl
Heating 
Natural Gas
Interior 
Crown MoldingWalk-In Closet(s)PantryMaster DownstairsVaulted Ceiling(s)Kitchen IslandDouble VanitySmart Thermostat
Laundry Features 
Electric Dryer HookupGas Dryer HookupWasher Hookup
Spa 
Yes
Save
Ask
Tour
Hide
Share
Exterior Features
Construction Details 
BrickCement Siding
Fencing 
Back Yard
Lot Features 
Back YardSubdivided
Patio And Porch 
Covered
Roof 
Composition
Spa 
Yes
Community Features
Accessibility Features 
Therapeutic Whirlpool
Association Amenities 
Jogging PathParkTrail(s)
Association Dues 
395
Financing Terms Available 
CashConventionalFHAVA Loan
HOA Fee Frequency 
Annually
MLS Area 
32
Roads 
Concrete
School District 
29 - Humble
Schools
School District
29 - Humble
Elementary School
Shadow Forest Elementary School
Middle School
Riverwood Middle School
High School
Kingwood High School
Listing courtesy of JLA Realty [email protected]

IDX information is provided exclusively for consumers’ personal, non-commercial use. It may not be used for any purpose other than to identify prospective properties consumers may be interested in purchasing. This data is deemed reliable but is not guaranteed accurate by the MLS.

Data provided by HAR.com © 2026. All information provided should be independently verified.

Neighborhood & Commute
Source: Walkscore
Save
Ask
Tour
Hide
Share