Save
Ask
Tour
Hide
Share
$469,900
1 Day On Site

17441 Violet Vineyard Street
Conroe, TX 77302

For Sale|Single Family Residence|Active
4
Beds
3
Total Baths
3
Full Baths
3,027
SqFt
$155
/SqFt
2022
Built
Subdivision:
Artavia
County:
Montgomery
17441 Violet Vineyard Street17441 Violet Vineyard Street17441 Violet Vineyard Street17441 Violet Vineyard Street
Save
Ask
Tour
Hide
Share

Mortgage Calculator

Monthly Payment (Est.)

$2,144
Calculator powered by Showcase IDX, a Constellation1 Company. Copyright ©2026 Information is deemed reliable but not guaranteed.

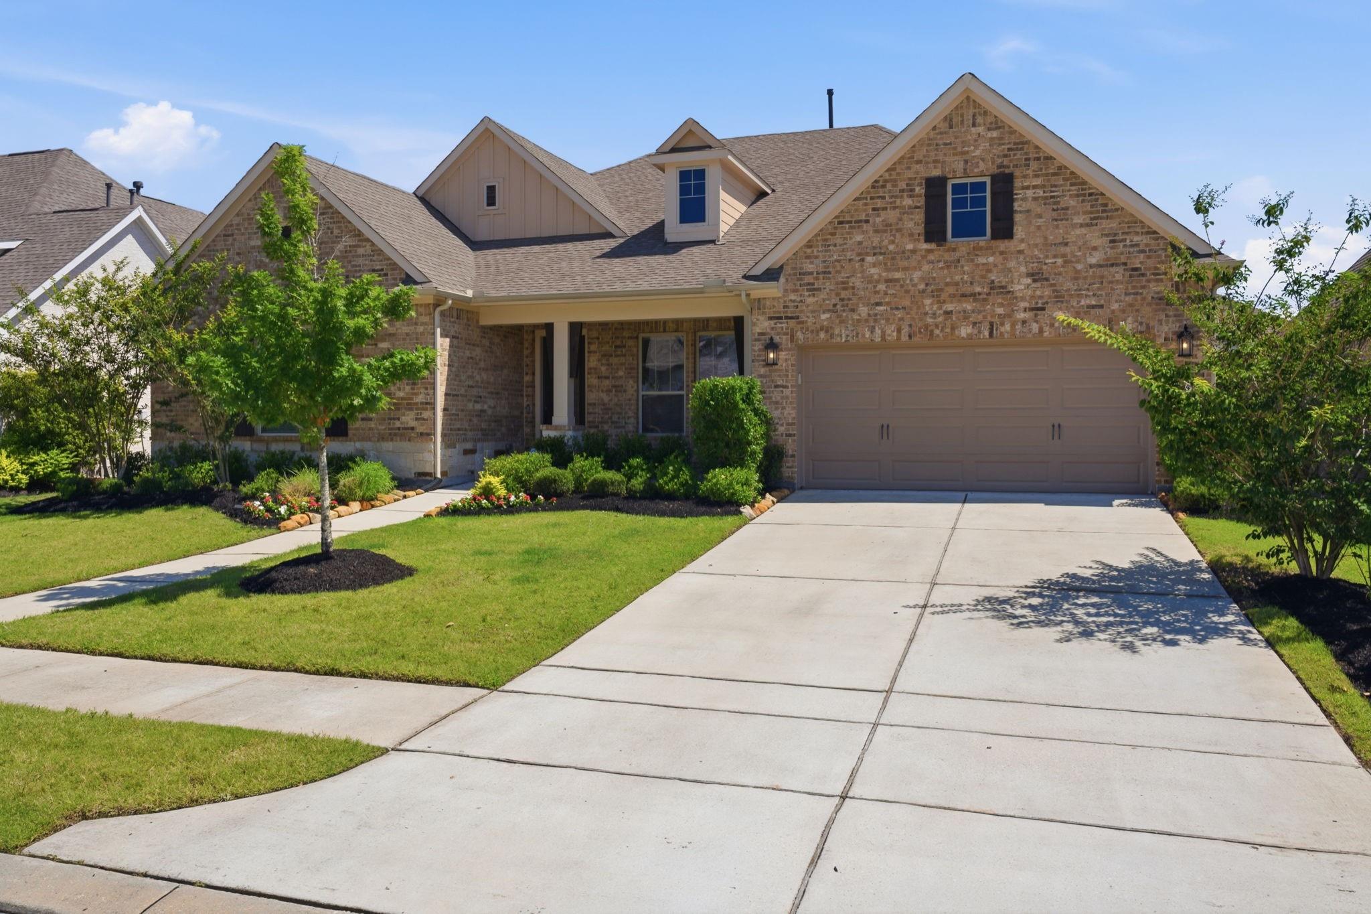
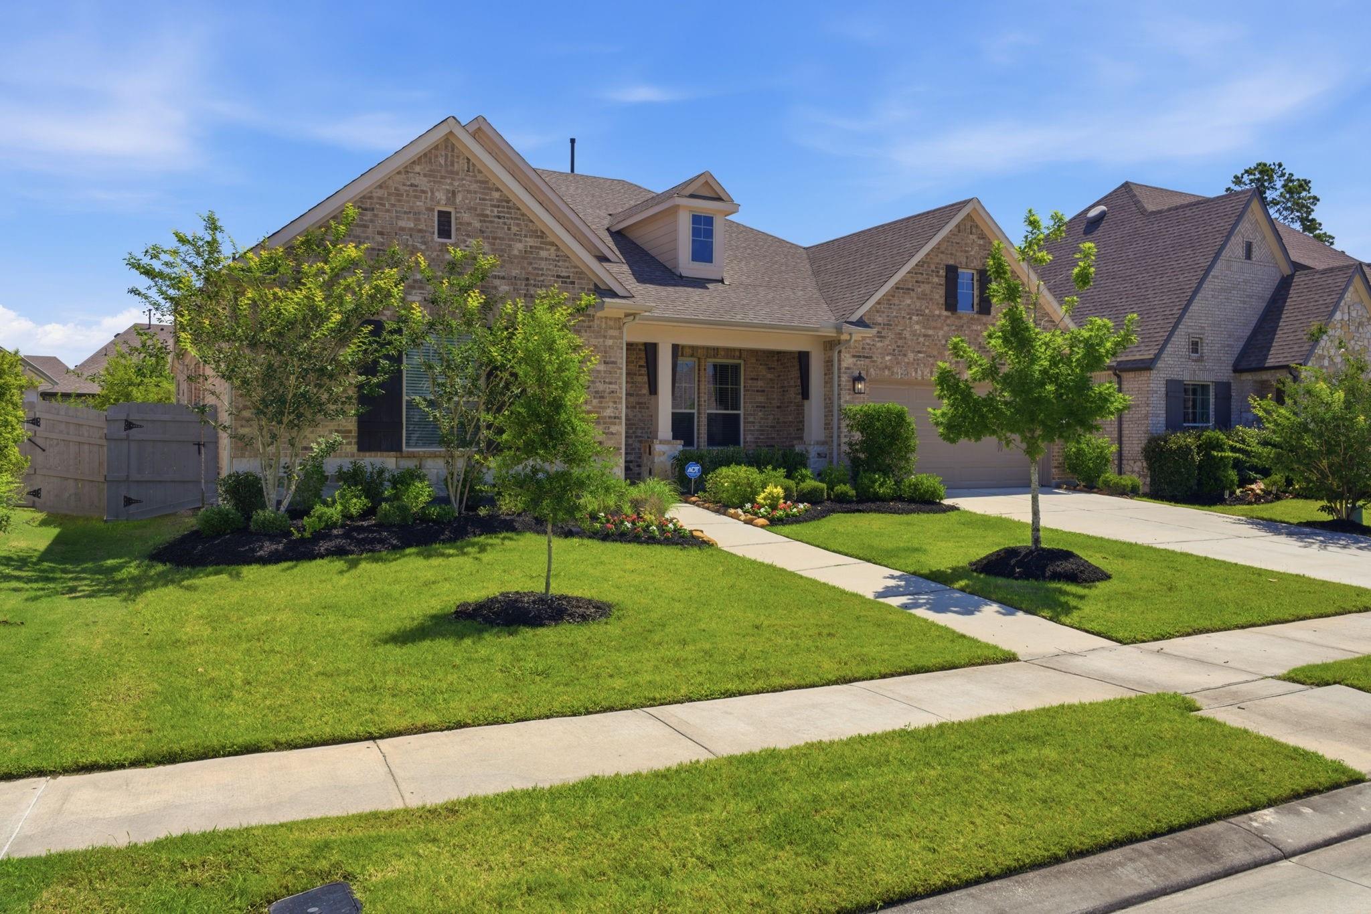
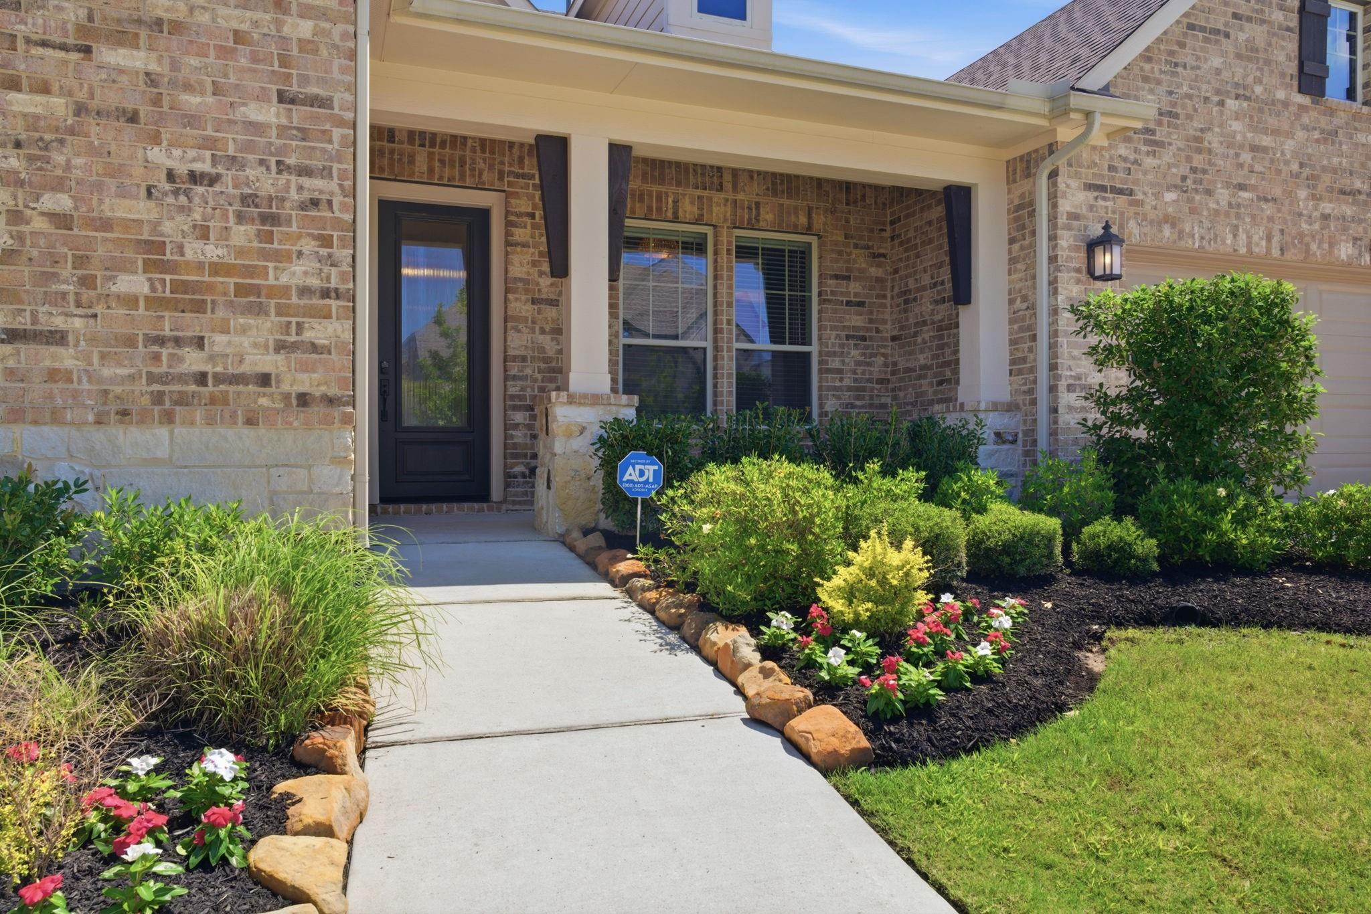
Exceptional David Weekley 1-story with a rare 4-car garage in the award-winning community of Artavia! The open-concept design features soaring vaulted ceilings, a striking exposed beam, luxury vinyl plank flooring, & walls of windows that fill the home w/natural light. The island kitchen is the heart of the home w/abundant cabinetry, gas cooking, extensive counter space, & seamless flow to the family & dining areas. A private study w/French doors & a versatile TV room/flex space provide endless possibilities for work, play, & relaxation. The owner's retreat offers a spa-inspired bath with oversized shower, soaking tub, dual vanities, & an impressive walk-in closet. Enjoy outdoor entertaining on an oversized covered patio which overlooks a private backyard w/mature landscaping. Additional highlights include mudroom w/built-in bench, spacious utility room & exceptional storage throughout. Within a short walk, residents enjoy a lake, paddle boats, trails, fitness center, splashpad & more.

Save
Ask
Tour
Hide
Share
Listing Snapshot
Price 
$469,900
Days On Site 
1 Day
Bedrooms 
4
Inside Area (SqFt) 
3,027 sqft
Total Baths 
3
Full Baths 
3
Partial Baths 
N/A
Lot Size 
0.2031 Acres
Year Built 
2022
MLS® Number 
74771003
Status 
Active
Property Tax 
$14,235
HOA/Condo/Coop Fees 
$116.25 monthly
Sq Ft Source 
N/A
Friends & Family
Recent Activity
11 hours agoListing updated with changes from the MLS®
yesterdayListing first seen on site
General Features
Acres 
0.2031
Attached Garage 
Yes
Disclosures 
MudSellers Disclosure
Foundation 
Slab
Garage 
Yes
Garage Spaces 
4
Green Energy Efficient 
Thermostat
Parking 
AttachedOversizedTandemGarage Door Opener
Parking Spaces 
4
Property Sub Type 
Single Family Residence
Sewer 
Public Sewer
SqFt Total 
3027
Style 
RanchTraditional
Water Source 
Public
Interior Features
Appliances 
DisposalMicrowaveFree-Standing RangeGas RangeDishwasherOven
Cooling 
Ceiling Fan(s)Electric
Flooring 
CarpetTileVinyl
Heating 
Natural Gas
Interior 
High CeilingsWalk-In Closet(s)Breakfast BarKitchen IslandPantryEntrance FoyerMaster DownstairsVaulted Ceiling(s)Double VanitySoaking TubSmart Thermostat
Laundry Features 
Electric Dryer HookupGas Dryer HookupWasher Hookup
Window Features 
Window CoveringsLow Emissivity Windows
Save
Ask
Tour
Hide
Share
Exterior Features
Construction Details 
Brick
Fencing 
Back Yard
Lot Features 
Back YardSubdividedWooded
Patio And Porch 
CoveredPatio
Roof 
Composition
Waterfront Features 
Pond
Windows/Doors 
Window CoveringsLow Emissivity Windows
Community Features
Association Amenities 
ClubhouseFitness CenterPlaygroundRecreation Facilities
Association Dues 
1395
Community Features 
CurbsClubhouse
Financing Terms Available 
CashConventionalFHAVA Loan
HOA Fee Frequency 
Annually
MLS Area 
19
Roads 
Concrete
School District 
11 - Conroe
Schools
School District
11 - Conroe
Elementary School
San Jacinto Elementary School (Conroe)
Middle School
Moorhead Junior High School
High School
Caney Creek High School
Listing courtesy of RE/MAX The Woodlands & Spring [email protected]

IDX information is provided exclusively for consumers’ personal, non-commercial use. It may not be used for any purpose other than to identify prospective properties consumers may be interested in purchasing. This data is deemed reliable but is not guaranteed accurate by the MLS.

Data provided by HAR.com © 2026. All information provided should be independently verified.

Neighborhood & Commute
Source: Walkscore
Save
Ask
Tour
Hide
Share