Save
Ask
Tour
Hide
Share
$349,999
1 Day On Site

3910 Misty Gardens Court
Kingwood, TX 77339

For Sale|Single Family Residence|Active
4
Beds
4
Total Baths
3
Full Baths
1
Partial Bath
2,698
SqFt
$130
/SqFt
1985
Built
Subdivision:
Hunters Ridge Village
County:
Harris
3910 Misty Gardens Court3910 Misty Gardens Court3910 Misty Gardens Court3910 Misty Gardens Court
Save
Ask
Tour
Hide
Share

Mortgage Calculator

Monthly Payment (Est.)

$1,597
Calculator powered by Showcase IDX, a Constellation1 Company. Copyright ©2026 Information is deemed reliable but not guaranteed.

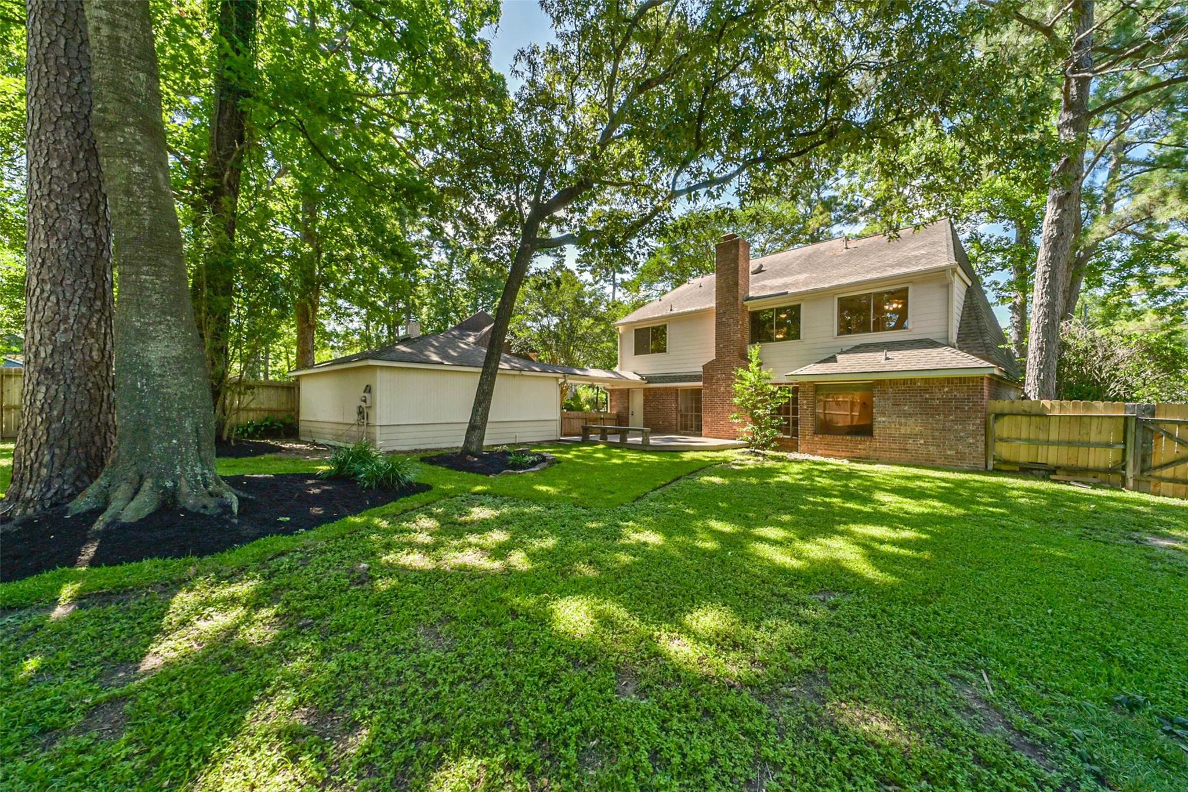
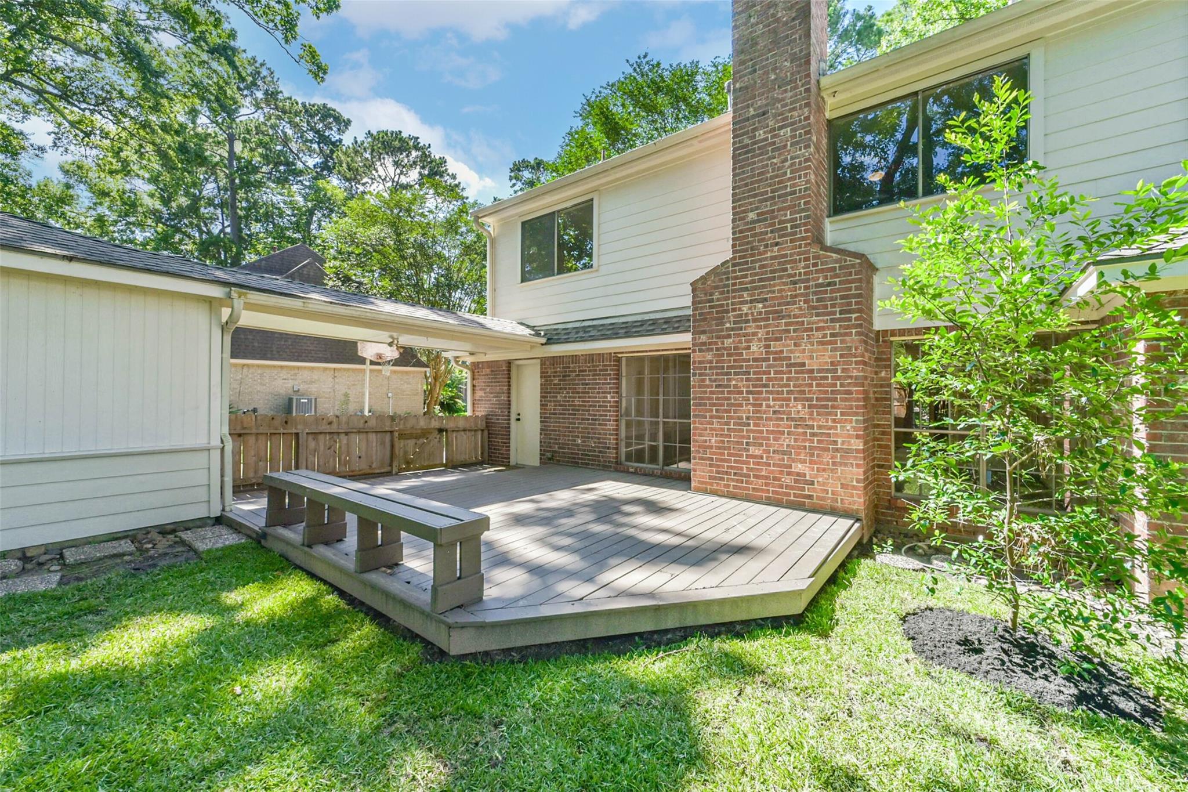
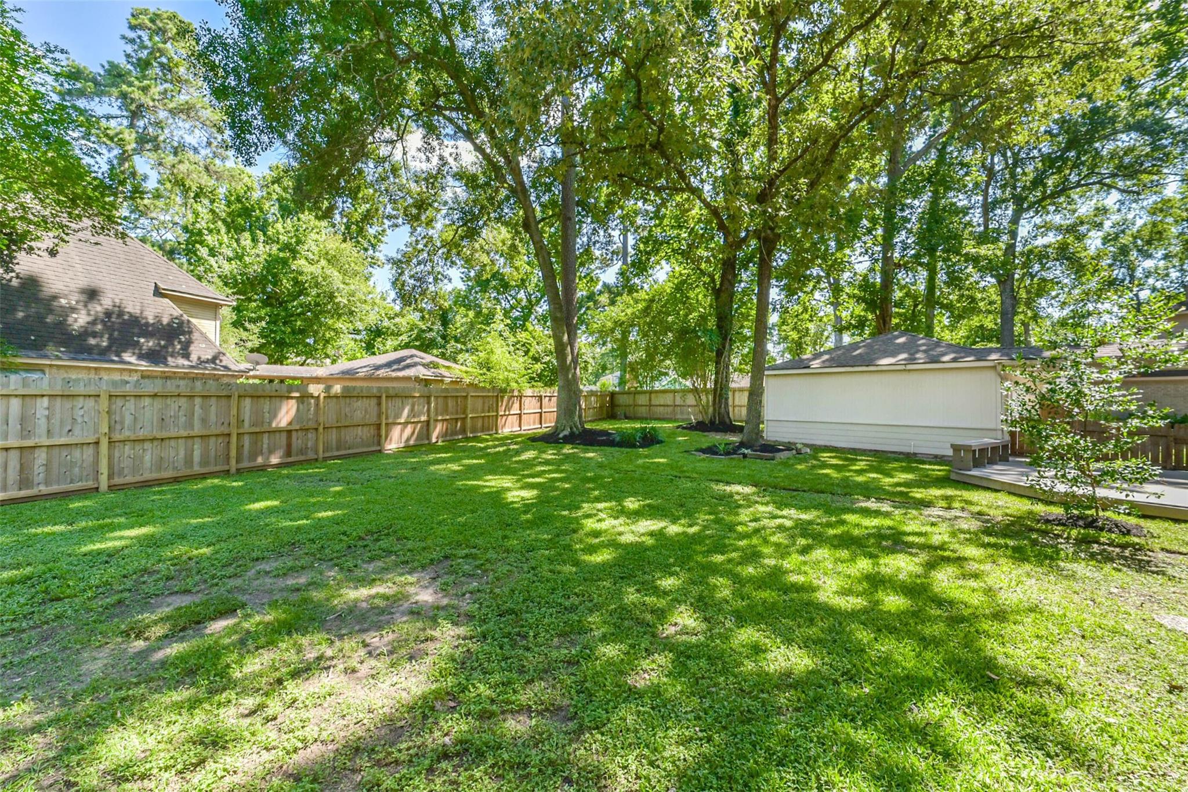
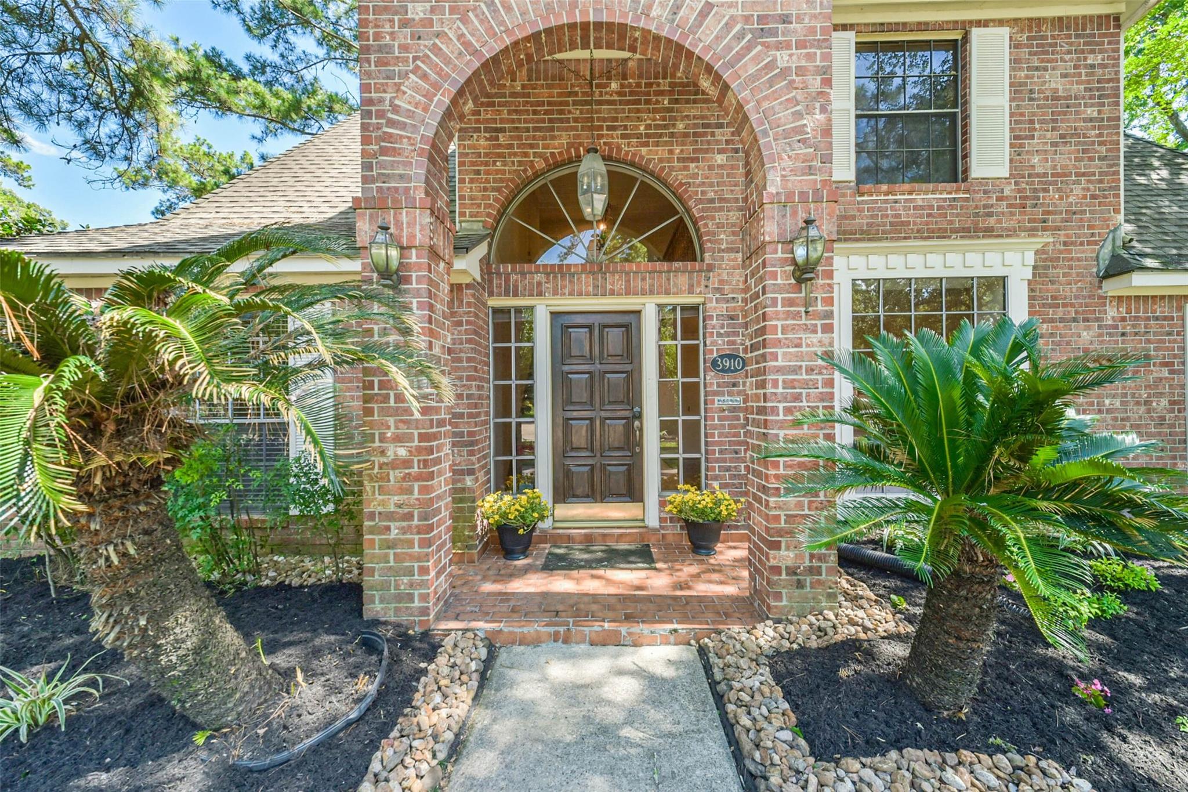
Spacious 4-bedroom home on an oversized corner lot with a pool-sized backyard perfect for entertaining! Beautiful wood floors flow through the living room and formal dining room. The kitchen features granite countertops, double ovens, a high-end refrigerator, bar seating, a walk-in pantry, and a butler’s pantry. The spacious primary suite offers two closets for plenty of storage. A half bath and laundry room are conveniently located off the kitchen with easy backyard access. Upstairs includes a large game room with a built-in desk, 3 spacious secondary bedrooms with walk-in closets, and 2 full bathrooms. Recently replaced carpet adds to the home’s appeal. Great location with excellent schools, plus convenient access to shopping and dining. Schedule your showing today!

Save
Ask
Tour
Hide
Share
Listing Snapshot
Price 
$349,999
Days On Site 
1 Day
Bedrooms 
4
Inside Area (SqFt) 
2,698 sqft
Total Baths 
4
Full Baths 
3
Partial Baths 
1
Lot Size 
0.2809 Acres
Year Built 
1985
MLS® Number 
74875361
Status 
Active
Property Tax 
$7,340
HOA/Condo/Coop Fees 
$40.42 monthly
Sq Ft Source 
N/A
Friends & Family
Recent Activity
yesterdayListing updated with changes from the MLS®
yesterdayListing first seen on site
General Features
Acres 
0.2809
Disclosures 
Sellers Disclosure
Foundation 
Slab
Garage 
Yes
Garage Spaces 
2
Green Energy Efficient 
Thermostat
Parking 
DetachedGarage Door Opener
Parking Spaces 
2
Property Sub Type 
Single Family Residence
Sewer 
Public Sewer
SqFt Total 
2698
Style 
Traditional
Water Source 
Public
Interior Features
Appliances 
DisposalDouble OvenElectric OvenMicrowaveElectric RangeDishwasherRefrigeratorCooktop
Cooling 
Ceiling Fan(s)Electric
Fireplace 
Yes
Fireplace Features 
Gas
Fireplaces 
1
Flooring 
CarpetTileWood
Heating 
Natural Gas
Interior 
Breakfast BarEntrance FoyerMaster DownstairsPantryGranite CountersKitchen IslandDouble VanitySmart Thermostat
Laundry Features 
Electric Dryer HookupGas Dryer Hookup
Spa 
Yes
Save
Ask
Tour
Hide
Share
Exterior Features
Construction Details 
BrickCement Siding
Fencing 
Back Yard
Lot Features 
Corner LotCul-De-Sac
Patio And Porch 
PorchPatio
Roof 
Composition
Spa 
Yes
Community Features
Accessibility Features 
Therapeutic Whirlpool
Association Amenities 
PlaygroundPool
Association Dues 
485
Community Features 
Curbs
Financing Terms Available 
CashConventionalFHAVA Loan
HOA Fee Frequency 
Annually
MLS Area 
32
Roads 
Concrete
School District 
29 - Humble
Schools
School District
29 - Humble
Elementary School
Bear Branch Elementary School (Humble)
Middle School
Creekwood Middle School
High School
Kingwood High School
Listing courtesy of Keller Williams Realty Northeast [email protected]

IDX information is provided exclusively for consumers’ personal, non-commercial use. It may not be used for any purpose other than to identify prospective properties consumers may be interested in purchasing. This data is deemed reliable but is not guaranteed accurate by the MLS.

Data provided by HAR.com © 2026. All information provided should be independently verified.

Neighborhood & Commute
Source: Walkscore
Save
Ask
Tour
Hide
Share