Save
Ask
Tour
Hide
Share
$269,000
New Listing

25735 Boxwood Hedge Lane
Tomball, TX 77375

For Sale|Single Family Residence|Active
3
Beds
2
Total Baths
2
Full Baths
1,446
SqFt
$186
/SqFt
2021
Built
Subdivision:
Fairway Farms
County:
Harris
25735 Boxwood Hedge Lane25735 Boxwood Hedge Lane25735 Boxwood Hedge Lane25735 Boxwood Hedge Lane
Save
Ask
Tour
Hide
Share

Mortgage Calculator

Monthly Payment (Est.)

Enter an interest rate to see your estimated monthly payment.
Calculator powered by Showcase IDX, a Constellation1 Company. Copyright ©2026 Information is deemed reliable but not guaranteed.

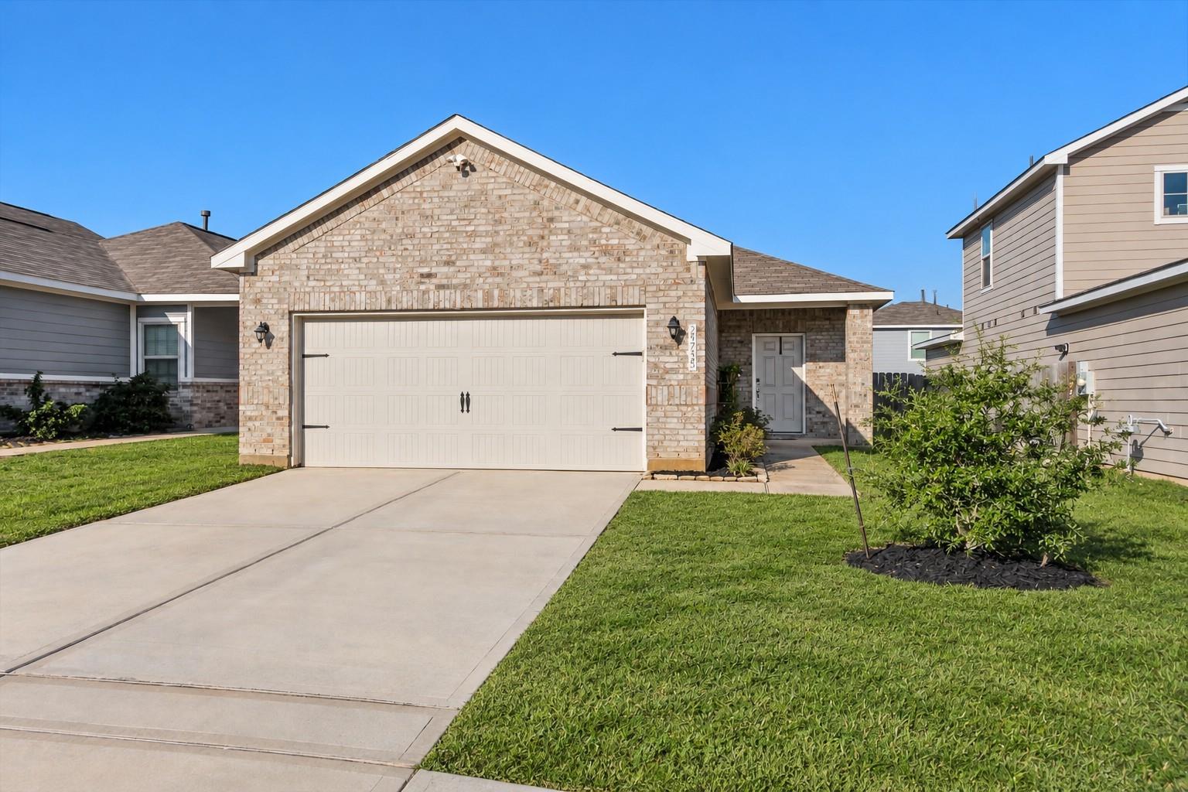
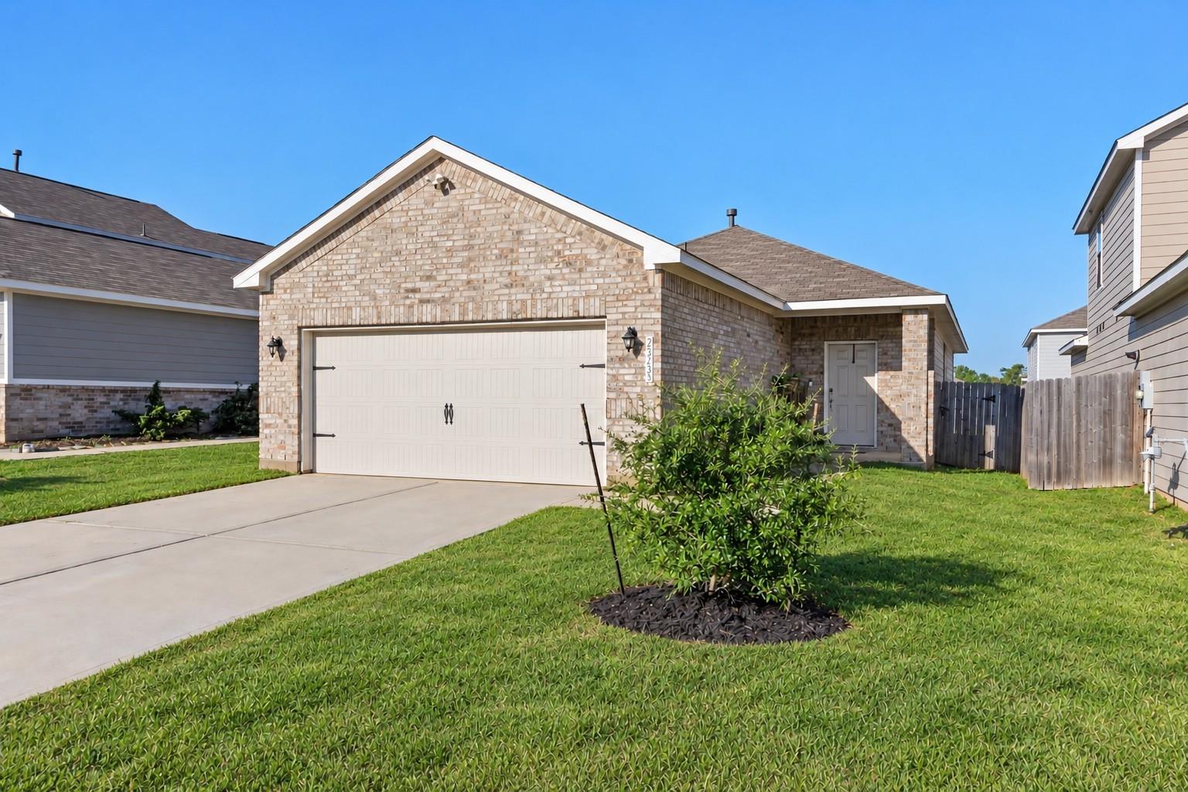
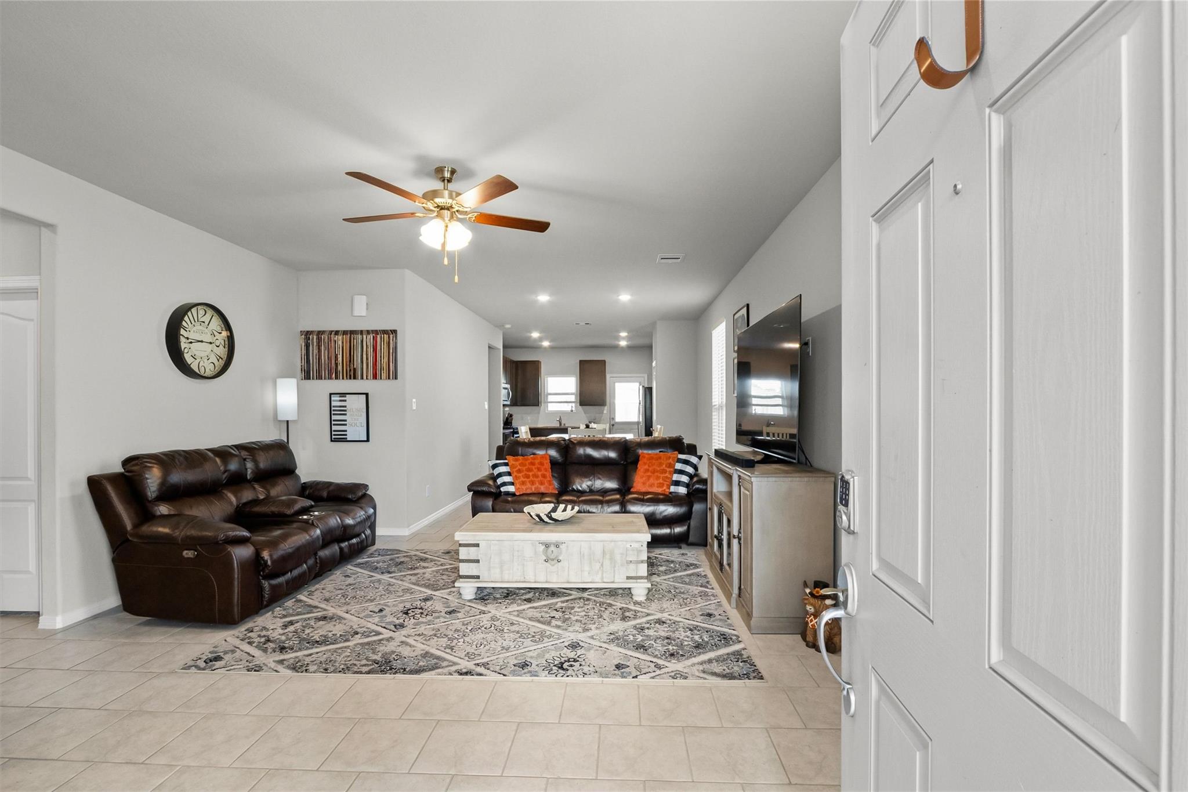
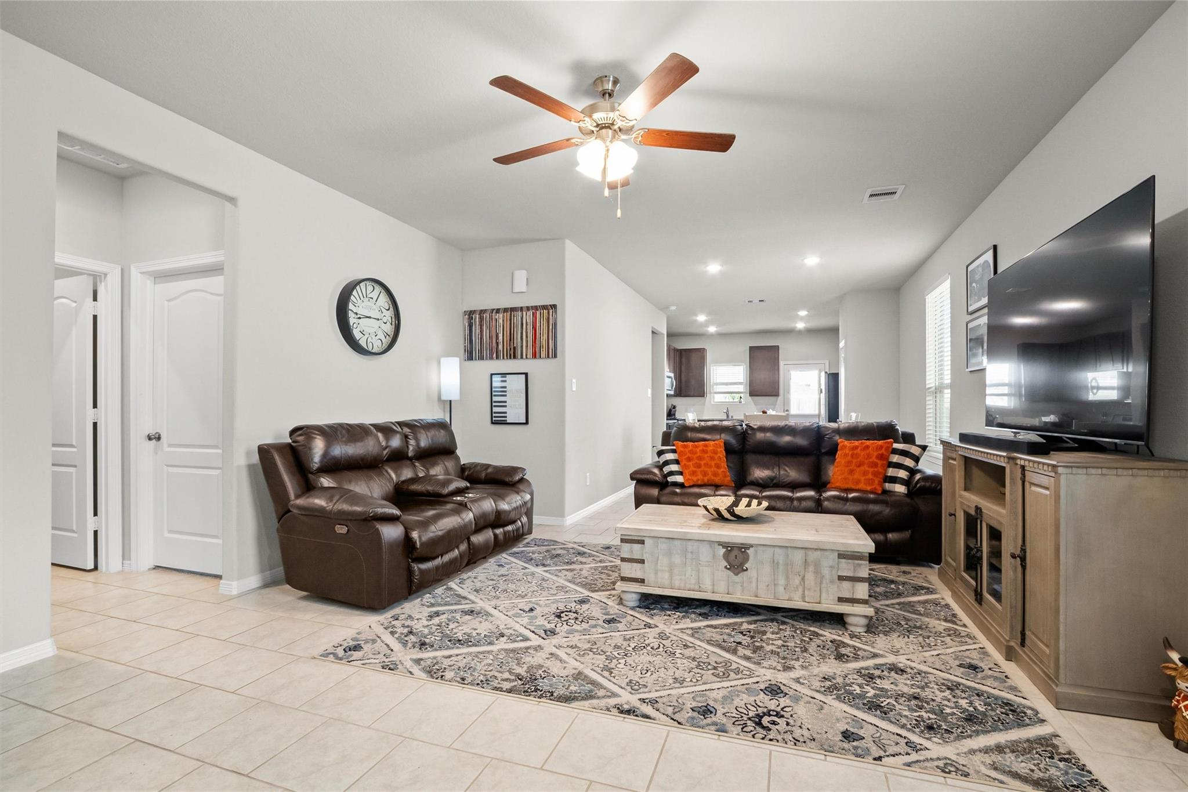
Welcome to Fairway Farms! This charming 3-bedroom, 2-bath single-story home has a great, open layout & a fantastic Tomball location! Step inside to a spacious living area w/ neutral finishes & tile flooring throughout the main living spaces. The kitchen features granite countertops, dark cabinetry, stainless steel appliances, gas range & a breakfast area overlooking the backyard. The primary suite features a private bath w/ granite vanity, walk-in shower & large walk-in closet along w/ a separate linen closet. Energy-efficient features include a tankless water heater, radiant barrier, insullated low-e windows & Google-powered home automation system. Out back, enjoy a fully fenced yard w/ an open patio. Fairway Farms is located in Tomball ISD w/ easy access to SH 249, Grand Parkway (99) & FM 2978, putting The Woodlands, shopping, dining & entertainment within easy reach! The community has green spaces & trails w/ nearby Burroughs Park offering playgrounds, fishing, a dog park & more!

Save
Ask
Tour
Hide
Share
Listing Snapshot
Price 
$269,000
Days On Site 
0 Days
Bedrooms 
3
Inside Area (SqFt) 
1,446 sqft
Total Baths 
2
Full Baths 
2
Partial Baths 
N/A
Lot Size 
0.1148 Acres
Year Built 
2021
MLS® Number 
75061863
Status 
Active
Property Tax 
$7,470
HOA/Condo/Coop Fees 
$58.33 monthly
Sq Ft Source 
N/A
Friends & Family
Recent Activity
an hour agoListing updated with changes from the MLS®
2 hours agoListing first seen on site
General Features
Acres 
0.1148
Attached Garage 
Yes
Disclosures 
MudSeller's Disclosure
Foundation 
Slab
Garage 
Yes
Garage Spaces 
2
Green Energy Efficient 
ThermostatLightingAppliances
Parking 
Attached
Parking Spaces 
2
Property Sub Type 
Single Family Residence
SqFt Total 
1446
Style 
Traditional
Water Source 
Public
Interior Features
Appliances 
ENERGY STAR Qualified AppliancesWater HeaterDisposalGas OvenMicrowaveGas RangeDishwasher
Cooling 
Ceiling Fan(s)Electric
Flooring 
CarpetTile
Heating 
Natural Gas
Interior 
High CeilingsWalk-In Closet(s)PantryMaster DownstairsSmart Thermostat
Laundry Features 
Electric Dryer HookupGas Dryer HookupWasher Hookup
Window Features 
Window CoveringsLow Emissivity Windows
Bedroom 
Dimensions - 10x10Level - FirstArea - 100
Dining Room 
Dimensions - 11x10Level - FirstArea - 110
Living Room 
Dimensions - 15x15Level - FirstArea - 225
Master Bedroom 
Dimensions - 14x13Level - FirstArea - 182
Save
Ask
Tour
Hide
Share
Exterior Features
Construction Details 
BrickCement Siding
Fencing 
Back Yard
Lot Features 
Back YardSubdivided
Patio And Porch 
PorchPatio
Roof 
Composition
Windows/Doors 
Window CoveringsLow Emissivity Windows
Community Features
Association Fee 
$700.0
Association Fee Frequency 
Annually
MLS Area 
14
School District 
53 - Tomball
Financing Terms Available 
CashConventionalFHAVA Loan
Roads 
Concrete
Schools
School District
53 - Tomball
Elementary School
Timber Creek Elementary School (Tomball)
Middle School
Creekside Park Junior High School
High School
Tomball High School
Listing courtesy of Monarch Real Estate & Ranch [email protected]

IDX information is provided exclusively for consumers’ personal, non-commercial use. It may not be used for any purpose other than to identify prospective properties consumers may be interested in purchasing. This data is deemed reliable but is not guaranteed accurate by the MLS.

Data provided by HAR.com © 2026. All information provided should be independently verified.

Neighborhood & Commute
Source: Walkscore
Save
Ask
Tour
Hide
Share