Save
Ask
Tour
Hide
Share
$309,999
New Listing

7023 Fountain Lilly Drive
Humble, TX 77346

For Sale|Single Family Residence|Active
3
Beds
2
Total Baths
2
Full Baths
2,183
SqFt
$142
/SqFt
2004
Built
Subdivision:
Atasca Woods Sec 04 Amd
County:
Harris
7023 Fountain Lilly Drive7023 Fountain Lilly Drive7023 Fountain Lilly Drive7023 Fountain Lilly Drive
Save
Ask
Tour
Hide
Share

Mortgage Calculator

Monthly Payment (Est.)

$1,414
Calculator powered by Showcase IDX, a Constellation1 Company. Copyright ©2026 Information is deemed reliable but not guaranteed.

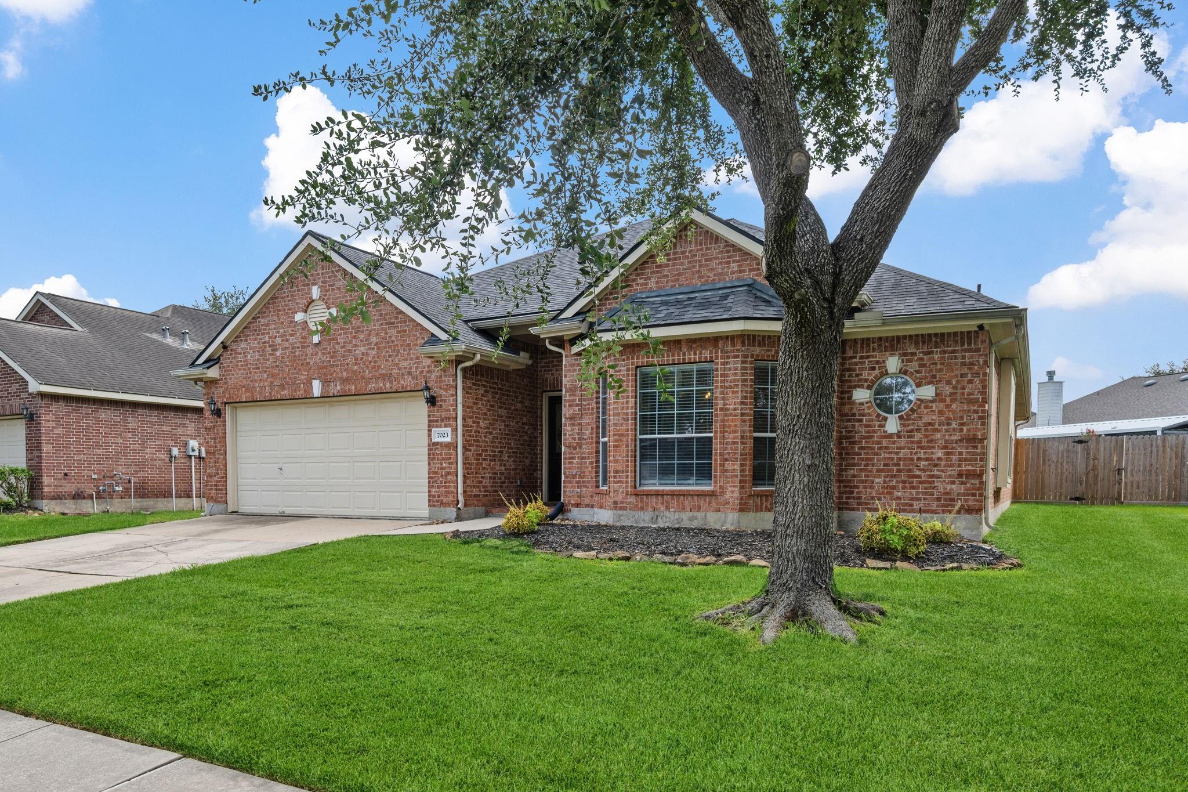
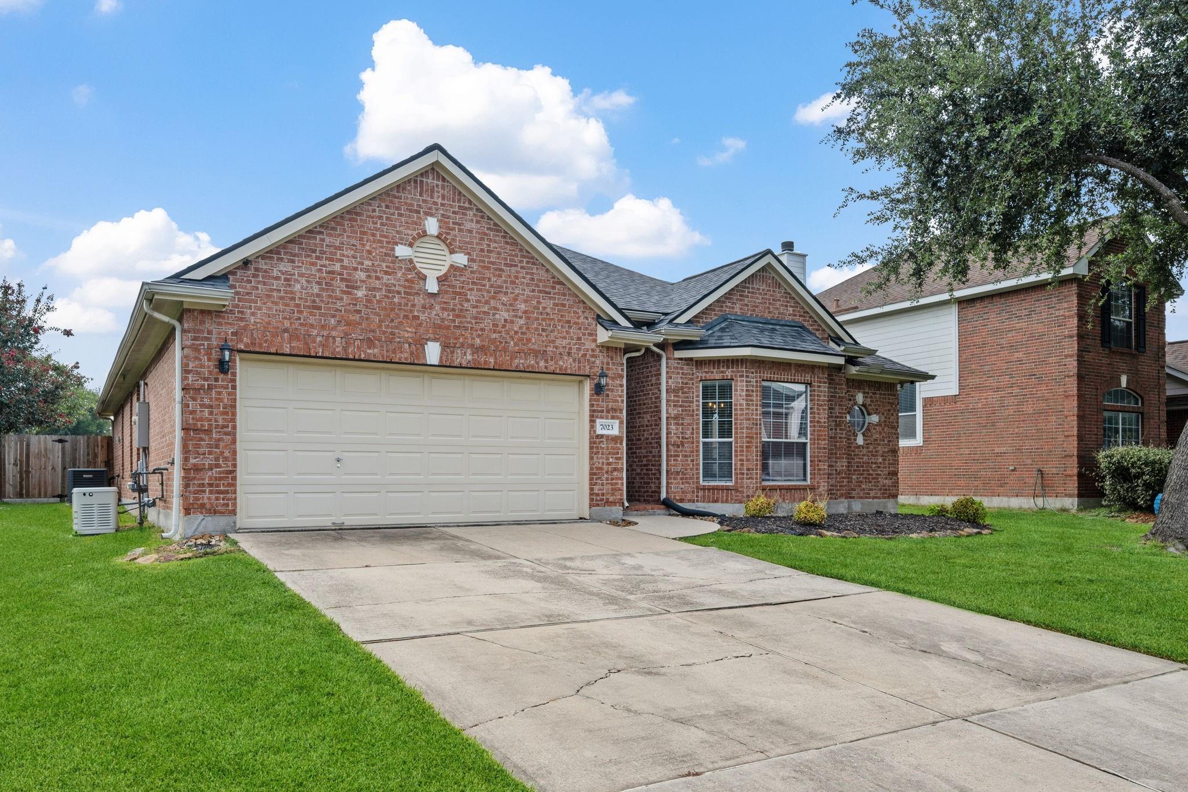
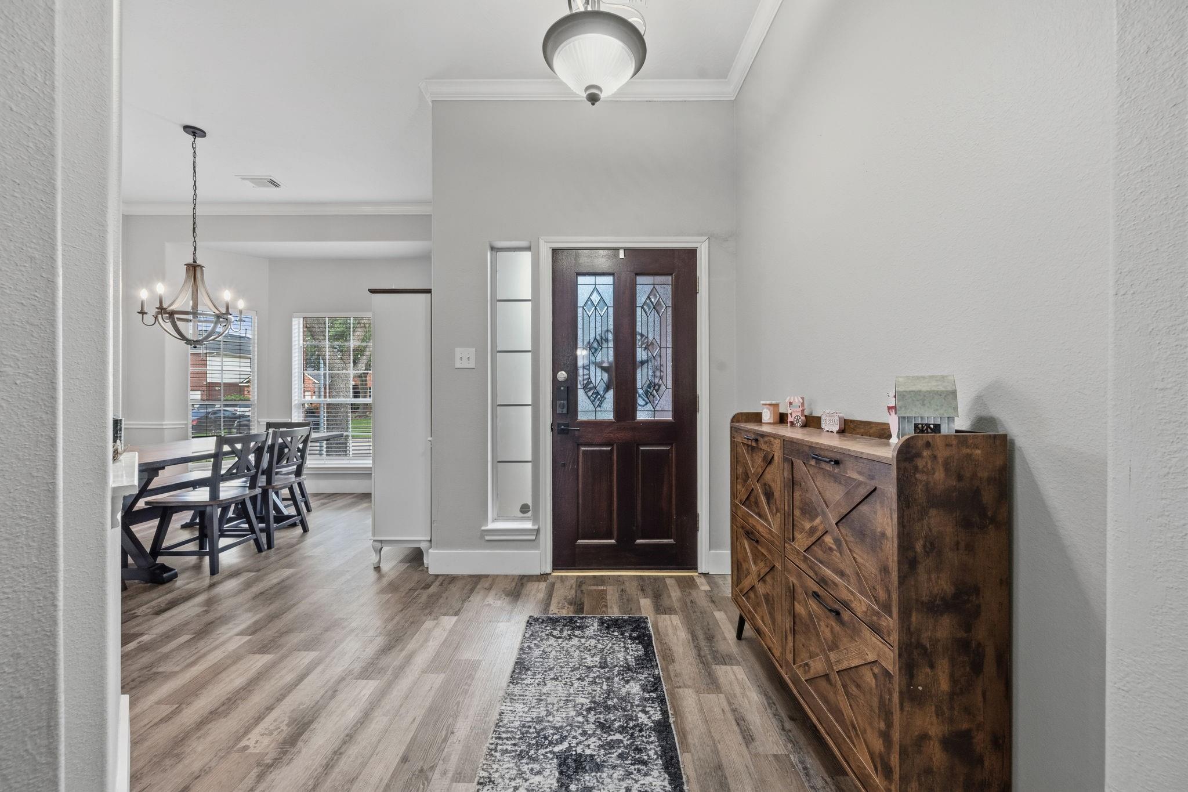
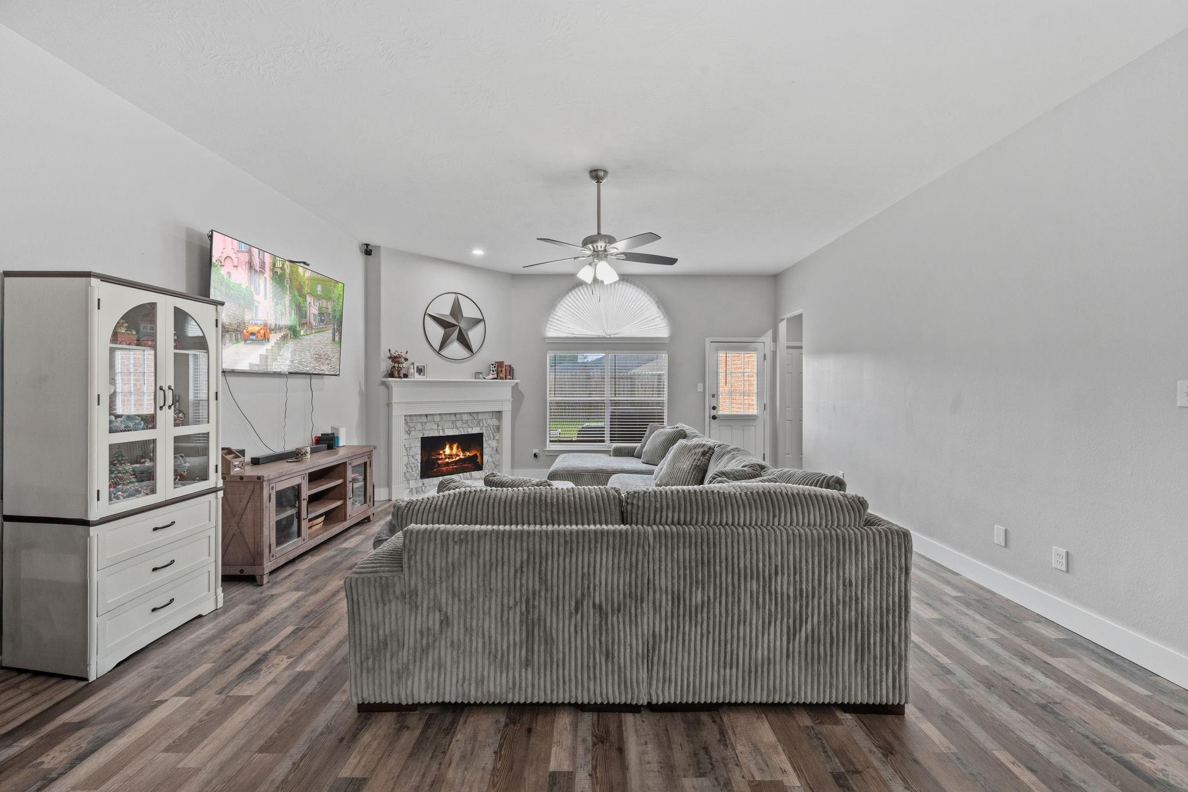
Welcome to this 3 bedroom, 2 bathroom, single story home located in the Master Planned Community of Atascocita offering a 2,183 sqft interior. At the “heart of the home” is a spacious open concept living room featuring a gas fireplace with refreshed tiling (2026) and recently installed luxury vinyl plank flooring (2026). Modernized with a large basin sink, stylish tile (2026), and sleek microwave & stove (2024), the kitchen also offers: an island, breakfast bar seating, and a coffee bar/desk/pet meal prep area. The split-floorplan between the primary bedroom with en-suite bathroom and the two secondary bedrooms enhances privacy and noise reduction. Home is additionally highlighted with a 18kw Generac generator (2025), electric door locks, and Ring that stays. Community amenities include: clubhouse, park, picnic area, playground, pool, and trails. Close access to 1960, W Lake Houston, Will Clayton, and Lindsay Lyons Park & Sports Complex. Local shopping, dining, and entertainment.

Save
Ask
Tour
Hide
Share
Listing Snapshot
Price 
$309,999
Days On Site 
0 Days
Bedrooms 
3
Inside Area (SqFt) 
2,183 sqft
Total Baths 
2
Full Baths 
2
Partial Baths 
N/A
Lot Size 
0.1668 Acres
Year Built 
2004
MLS® Number 
75938704
Status 
Active
Property Tax 
$6,176
HOA/Condo/Coop Fees 
$45.83 monthly
Sq Ft Source 
N/A
Friends & Family
Recent Activity
2 hours agoListing updated with changes from the MLS®
4 hours agoListing first seen on site
General Features
Acres 
0.1668
Attached Garage 
Yes
Direction Faces 
East
Disclosures 
Sellers Disclosure
Garage 
Yes
Garage Spaces 
2
Green Energy Efficient 
Thermostat
Parking 
AttachedGarage Door Opener
Parking Spaces 
2
Property Sub Type 
Single Family Residence
SqFt Total 
2183
Style 
Traditional
Water Source 
Public
Interior Features
Appliances 
DisposalMicrowaveGas RangeDishwasher
Cooling 
Ceiling Fan(s)Electric
Fireplace 
Yes
Fireplace Features 
Gas
Fireplaces 
1
Flooring 
Tile
Heating 
Natural Gas
Interior 
Walk-In Closet(s)Breakfast BarMaster DownstairsDouble VanitySoaking TubSmart Thermostat
Laundry Features 
Electric Dryer HookupWasher Hookup
Window Features 
Window Coverings
Save
Ask
Tour
Hide
Share
Exterior Features
Construction Details 
BrickCement Siding
Fencing 
Back Yard
Lot Features 
Subdivided
Patio And Porch 
Covered
Roof 
Composition
Windows/Doors 
Window Coverings
Community Features
Association Amenities 
ClubhouseParkPicnic AreaPlaygroundPoolTrail(s)Recreation Facilities
Association Dues 
550
Community Features 
CurbsClubhouse
Financing Terms Available 
CashConventionalFHA
HOA Fee Frequency 
Annually
MLS Area 
1
Roads 
Asphalt
School District 
29 - Humble
Schools
School District
29 - Humble
Elementary School
Timbers Elementary School
Middle School
Atascocita Middle School
High School
Atascocita High School
Listing courtesy of Better Homes and Gardens Real Estate Gary Greene - Lake Houston [email protected]

IDX information is provided exclusively for consumers’ personal, non-commercial use. It may not be used for any purpose other than to identify prospective properties consumers may be interested in purchasing. This data is deemed reliable but is not guaranteed accurate by the MLS.

Data provided by HAR.com © 2026. All information provided should be independently verified.

Neighborhood & Commute
Source: Walkscore
Save
Ask
Tour
Hide
Share