Save
Ask
Tour
Hide
Share
$635,000
7 Days On Site

18907 Garwood Drive
Cypress, TX 77433

For Sale|Single Family Residence|Active Under Contract
4
Beds
4
Total Baths
3
Full Baths
1
Partial Bath
3,141
SqFt
$202
/SqFt
2018
Built
Subdivision:
Bridgeland
County:
Harris
18907 Garwood Drive18907 Garwood Drive18907 Garwood Drive18907 Garwood Drive
Save
Ask
Tour
Hide
Share

Mortgage Calculator

Monthly Payment (Est.)

$2,897
Calculator powered by Showcase IDX, a Constellation1 Company. Copyright ©2026 Information is deemed reliable but not guaranteed.

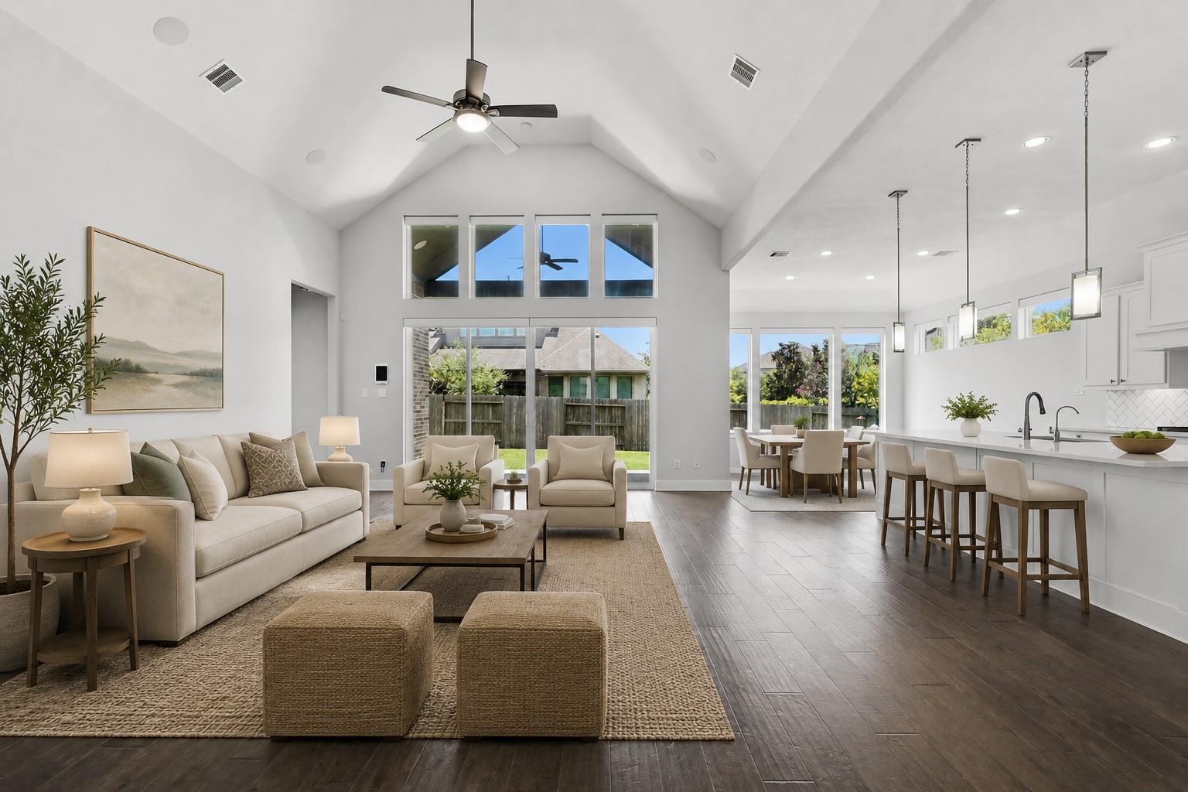
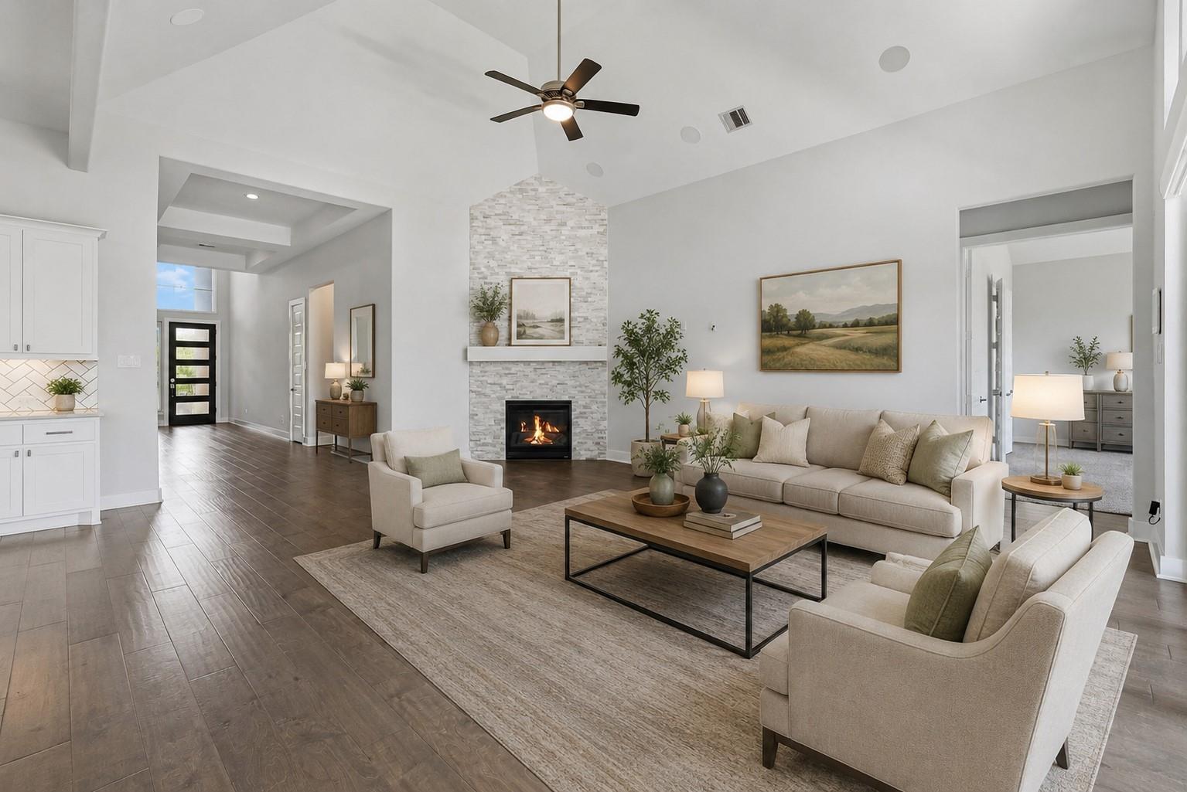
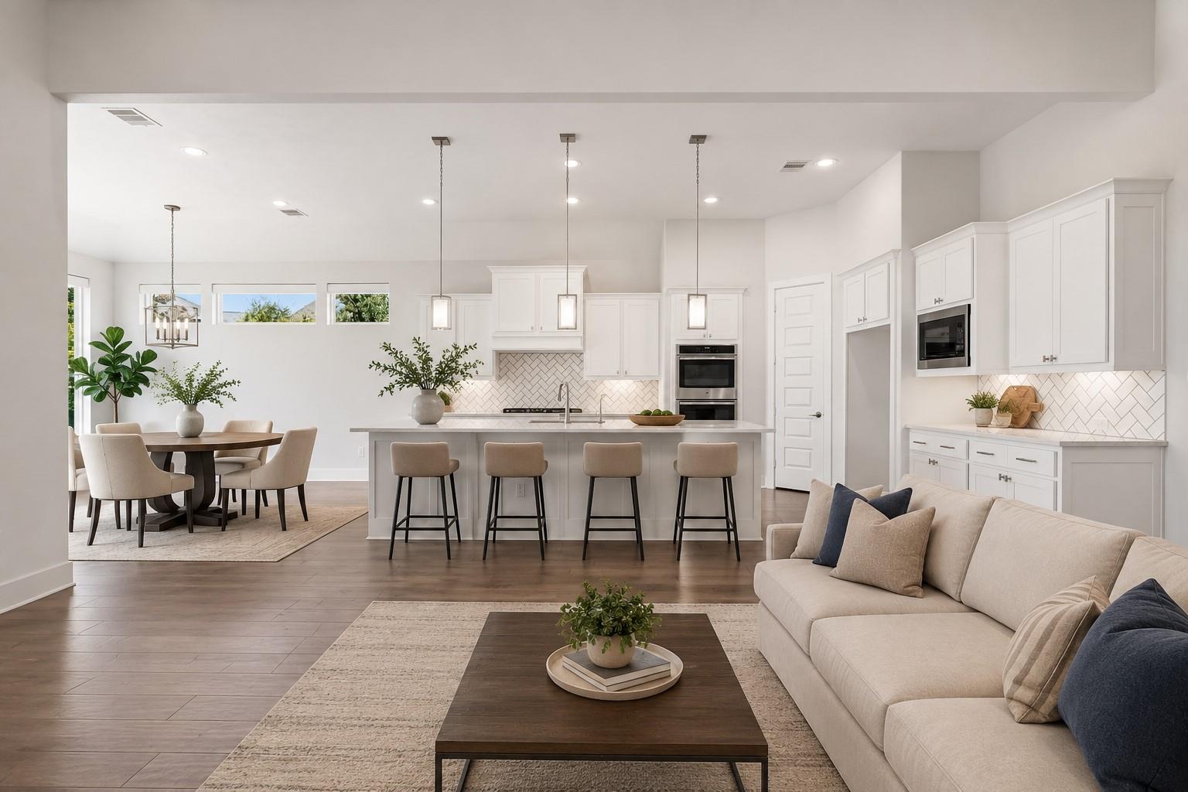
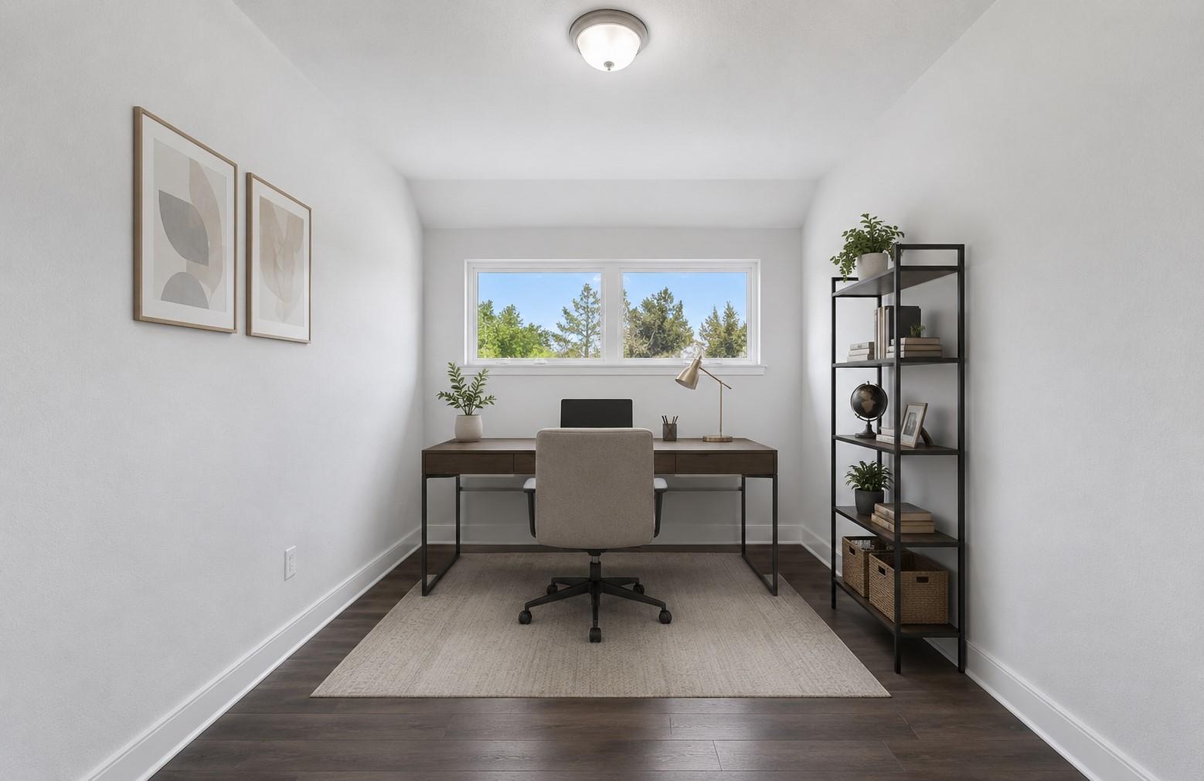
OFFER DEADLINE: MONDAY 7/20, 10a. Decision will be made Monday evening. Experience modern elegance in this stunning 4-bedroom, 3.5-bath home perfectly positioned on an oversized, .31 acre corner lot (larger than most in Hidden Creek). Designed with both style and functionality in mind, the open-concept layout features soaring ceilings, a private office, and seamless indoor-outdoor living. The chef's kitchen flows effortlessly into the spacious living and dining areas, while the covered patio is equipped with surround sound for year-round entertaining. Retreat to the luxurious primary suite featuring a spa-inspired bath with dual shower heads, a deep soaking tub, and a custom walk-in closet with built-ins. Additional upgrades include Lutron motorized shades, a water softener, a true 3-car garage with an EV charger, epoxy floors, a sprinkler system for the front and backyard, and french drains, completing this exceptional home. Zoned to top-rated Cy-Fair schools.

Save
Ask
Tour
Hide
Share
Listing Snapshot
Price 
$635,000
Days On Site 
7 Days
Bedrooms 
4
Inside Area (SqFt) 
3,141 sqft
Total Baths 
4
Full Baths 
3
Partial Baths 
1
Lot Size 
0.3074 Acres
Year Built 
2018
MLS® Number 
76772533
Status 
Active Under Contract
Property Tax 
$19,755
HOA/Condo/Coop Fees 
$193.75 monthly
Sq Ft Source 
N/A
Friends & Family
Recent Activity
14 hours agoListing updated with changes from the MLS®
14 hours agoStatus changed to Active Under Contract
a week agoListing first seen on site
General Features
Acres 
0.3074
Attached Garage 
Yes
Disclosures 
MudSellers Disclosure
Foundation 
Slab
Garage 
Yes
Garage Spaces 
3
Green Energy Efficient 
ThermostatAppliances
Parking 
AttachedGarage Door OpenerElectric Vehicle Charging Station(s)
Parking Spaces 
3
Property Sub Type 
Single Family Residence
Security 
Prewired
SqFt Total 
3141
Style 
Contemporary/Modern
Water Source 
Public
Interior Features
Appliances 
ENERGY STAR Qualified AppliancesDisposalWater SoftenerDouble OvenMicrowaveGas CooktopDishwasherDryerWasherWater Purifier
Cooling 
Ceiling Fan(s)Electric
Fireplace 
Yes
Fireplace Features 
Gas Log
Fireplaces 
1
Flooring 
CarpetWood
Heating 
Natural Gas
Interior 
High CeilingsWired for SoundWalk-In Closet(s)Breakfast BarKitchen IslandPantryMaster DownstairsStone CountersDouble VanitySoaking TubSmart Thermostat
Laundry Features 
Gas Dryer HookupWasher Hookup
Window Features 
Window Coverings
Save
Ask
Tour
Hide
Share
Exterior Features
Construction Details 
BrickStoneStuccoBlown-In Insulation
Fencing 
Full
Lot Features 
Back YardCorner LotSubdivided
Patio And Porch 
CoveredPorch
Roof 
Composition
Waterfront Features 
Pond
Windows/Doors 
Window Coverings
Community Features
Association Amenities 
Basketball CourtClubhouseDog ParkFitness CenterParkPicnic AreaPlaygroundPoolSport CourtTennis Court(s)Trail(s)
Association Dues 
2325
Community Features 
Clubhouse
Financing Terms Available 
CashConventionalFHAVA Loan
HOA Fee Frequency 
Annually
MLS Area 
25
School District 
13 - Cypress-Fairbanks
Schools
School District
13 - Cypress-Fairbanks
Elementary School
Wells Elementary School (Cypress-Fairbanks)
Middle School
Sprague Middle School
High School
Bridgeland High School
Listing courtesy of eXp Realty LLC [email protected]

IDX information is provided exclusively for consumers’ personal, non-commercial use. It may not be used for any purpose other than to identify prospective properties consumers may be interested in purchasing. This data is deemed reliable but is not guaranteed accurate by the MLS.

Data provided by HAR.com © 2026. All information provided should be independently verified.

Neighborhood & Commute
Source: Walkscore
Save
Ask
Tour
Hide
Share