Save
Ask
Tour
Hide
Share
$375,000
New Listing

20022 Gramond Hall Drive
Spring, TX 77379

For Sale|Single Family Residence|Active
3
Beds
2
Total Baths
2
Full Baths
2,171
SqFt
$173
/SqFt
2006
Built
Subdivision:
Gleannloch Farms
County:
Harris
20022 Gramond Hall Drive20022 Gramond Hall Drive20022 Gramond Hall Drive20022 Gramond Hall Drive
Save
Ask
Tour
Hide
Share

Mortgage Calculator

Monthly Payment (Est.)

Enter an interest rate to see your estimated monthly payment.
Calculator powered by Showcase IDX, a Constellation1 Company. Copyright ©2026 Information is deemed reliable but not guaranteed.

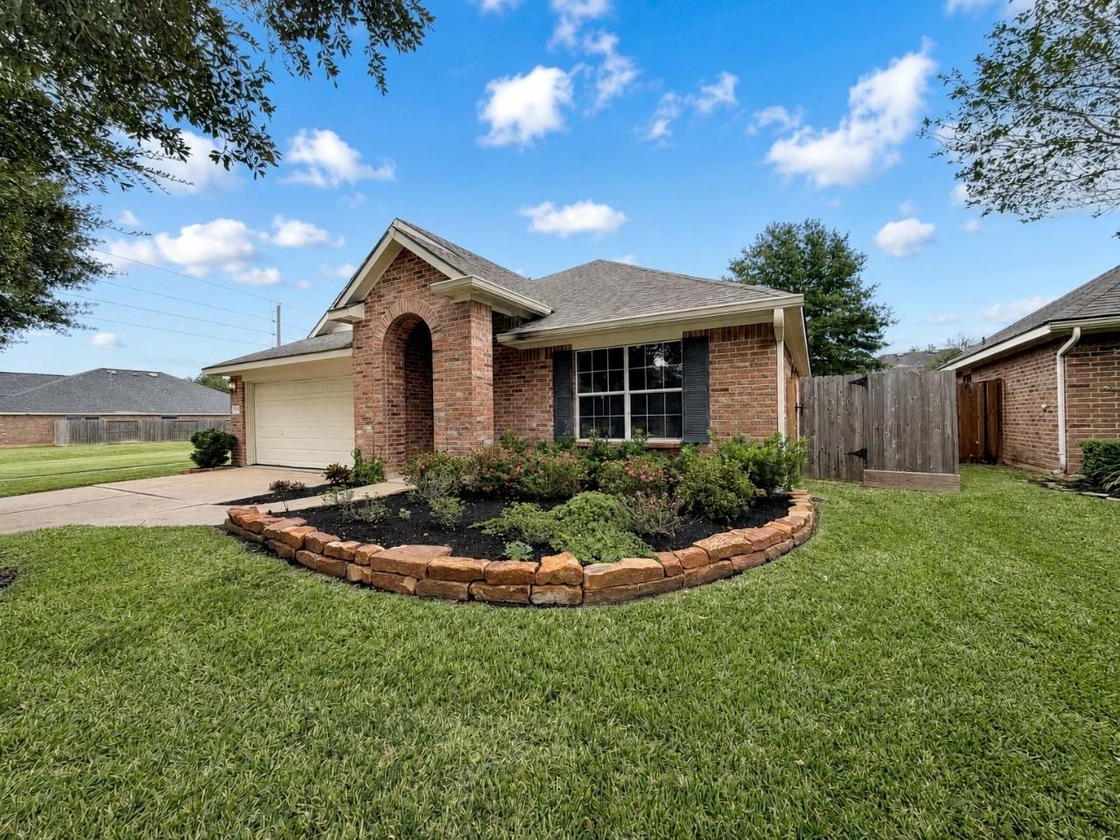
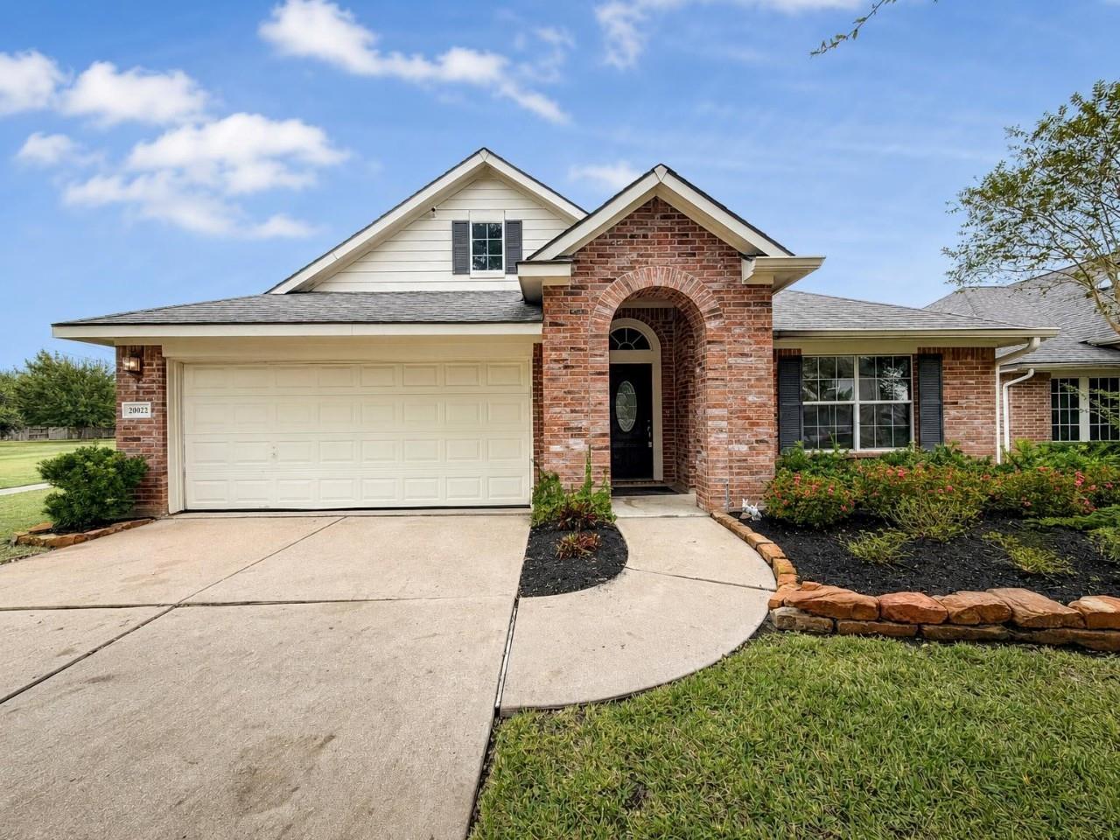
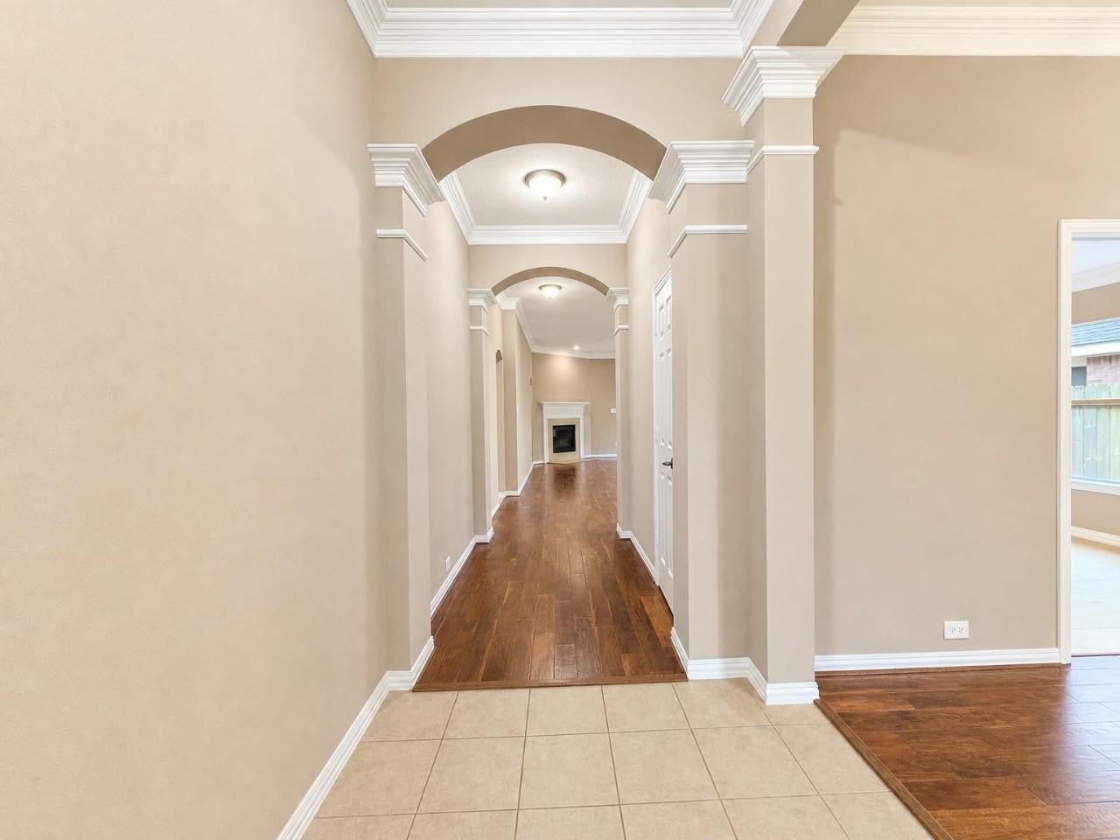
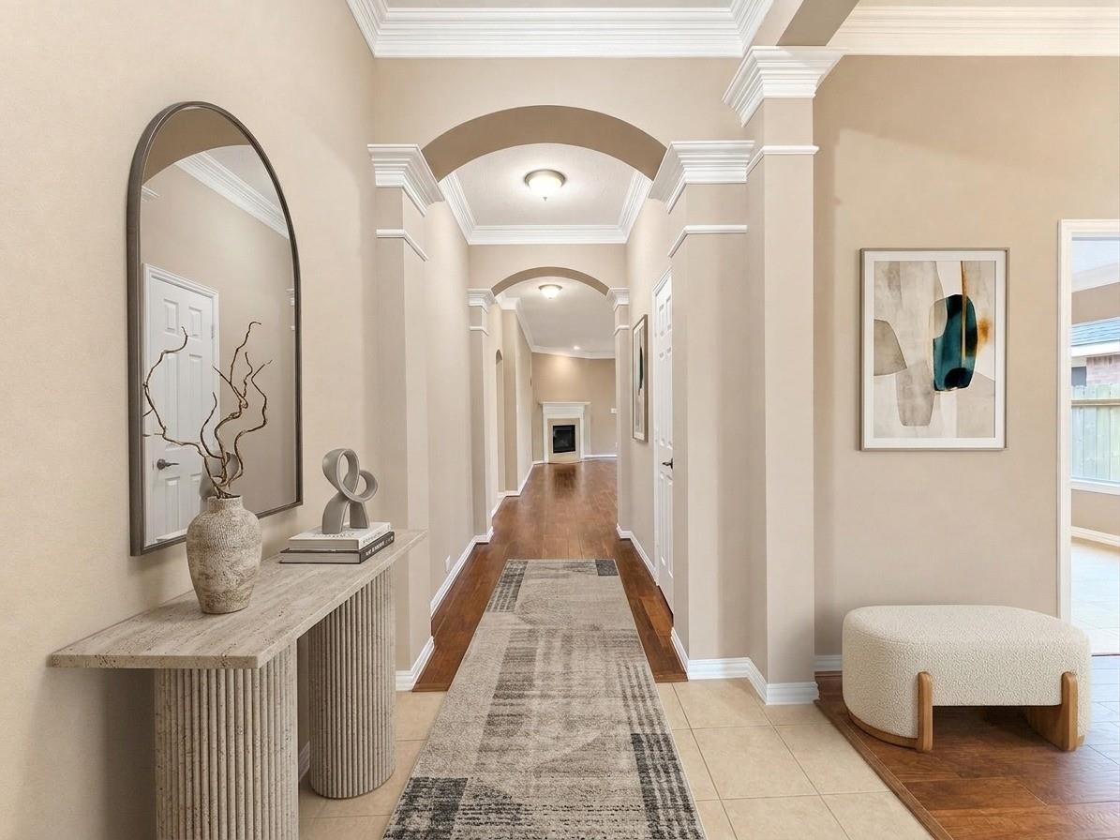
Welcome to Gleannloch Farms! This inviting 3-bedroom, 2-bath home offers approximately 2,171 square feet of comfortable living space with features that add character and convenience. Acacia wood flooring adds warmth to the dining and living areas, while crown molding provides an elegant finishing touch. The kitchen includes a reverse osmosis water filtration system, and an irrigation system makes lawn maintenance easier. Enjoy the added appeal of being next to a community walking path, perfect for getting outside and enjoying the neighborhood. Gleannloch Farms offers an impressive array of amenities, including multiple pools, a splash pad, lazy river, tennis and pickleball courts, basketball courts, parks, playgrounds, fitness center, dog park, fishing lakes, walking and biking trails, and an equestrian center. The community also features a 27-hole golf course, athletic facilities, and clubhouse, offering plenty of opportunities for recreation and relaxation.

Save
Ask
Tour
Hide
Share
Listing Snapshot
Price 
$375,000
Days On Site 
0 Days
Bedrooms 
3
Inside Area (SqFt) 
2,171 sqft
Total Baths 
2
Full Baths 
2
Partial Baths 
N/A
Lot Size 
0.1687 Acres
Year Built 
2006
MLS Number 
77489713
Status 
Active
Property Tax 
$8,307
HOA/Condo/Coop Fees 
$106 monthly
Sq Ft Source 
N/A
Friends & Family
Recent Activity
3 hours agoListing updated with changes from the MLS
13 hours agoListing first seen on site
General Features
Acres 
0.1687
Attached Garage 
Yes
Disclosures 
MudSeller's Disclosure
Foundation 
Slab
Garage 
Yes
Garage Spaces 
2
Green Energy Efficient 
Thermostat
Parking 
AttachedGarage Door Opener
Parking Spaces 
2
Property Sub Type 
Single Family Residence
Sewer 
Public Sewer
SqFt Total 
2171
Style 
Traditional
Water Source 
Public
Interior Features
Appliances 
DisposalGas OvenMicrowaveGas RangeDishwasherWater Purifier
Cooling 
Ceiling Fan(s)Electric
Fireplace 
Yes
Fireplaces 
1
Flooring 
CarpetTileWood
Heating 
Natural Gas
Interior 
Crown MoldingPantryDouble VanitySoaking TubSmart Thermostat
Laundry Features 
Electric Dryer HookupWasher Hookup
Window Features 
Low Emissivity Windows
Bedroom 
Dimensions - 12x10Level - FirstArea - 120
Breakfast 
Dimensions - 9x9Level - FirstArea - 81
Dining Room 
Dimensions - 14x11Level - FirstArea - 154
Extra Room 
Dimensions - 14x11Level - FirstArea - 154
Kitchen 
Dimensions - 12x8Level - FirstArea - 96
Living Room 
Dimensions - 18x20Level - FirstArea - 360
Master Bedroom 
Dimensions - 15x14Level - FirstArea - 210
Save
Ask
Tour
Hide
Share
Exterior Features
Construction Details 
Batts InsulationBrickCement SidingBlown-In Insulation
Fencing 
Back Yard
Lot Features 
Back YardSubdivided
Patio And Porch 
Covered
Roof 
Composition
Windows/Doors 
Low Emissivity Windows
Community Features
Association Amenities 
Golf CourseJogging PathPoolTrail(s)
Association Fee 
$1272.0
Association Fee Frequency 
Annually
Community Features 
Golf
MLS Area 
14
School District 
32 - Klein
Financing Terms Available 
CashConventionalFHAVA Loan
Schools
School District
32 - Klein
Elementary School
Frank Elementary School
Middle School
Doerre Intermediate School
High School
Klein Cain High School
Listing courtesy of Porchlight Realty [email protected]

IDX information is provided exclusively for consumers’ personal, non-commercial use. It may not be used for any purpose other than to identify prospective properties consumers may be interested in purchasing. This data is deemed reliable but is not guaranteed accurate by the MLS.

Data provided by HAR.com © 2026. All information provided should be independently verified.

Neighborhood & Commute
Source: Walkscore
Save
Ask
Tour
Hide
Share