


Save
Ask
Tour
Hide
$675,000
37 Days On Site
17368 Northcrest CircleNew Caney, TX 77357
For Sale|Single Family Residence|Active Under Contract
3
Beds
2
Total Baths
2
Full Baths
1,989
SqFt
$339
/SqFt
1999
Built
Subdivision:
Northcrest Ranch
County:
Montgomery
Save
Ask
Tour
Hide
Mortgage Calculator
Monthly Payment (Est.)
$3,080Calculator powered by Showcase IDX, a Constellation1 Company. Copyright ©2026 Information is deemed reliable but not guaranteed.
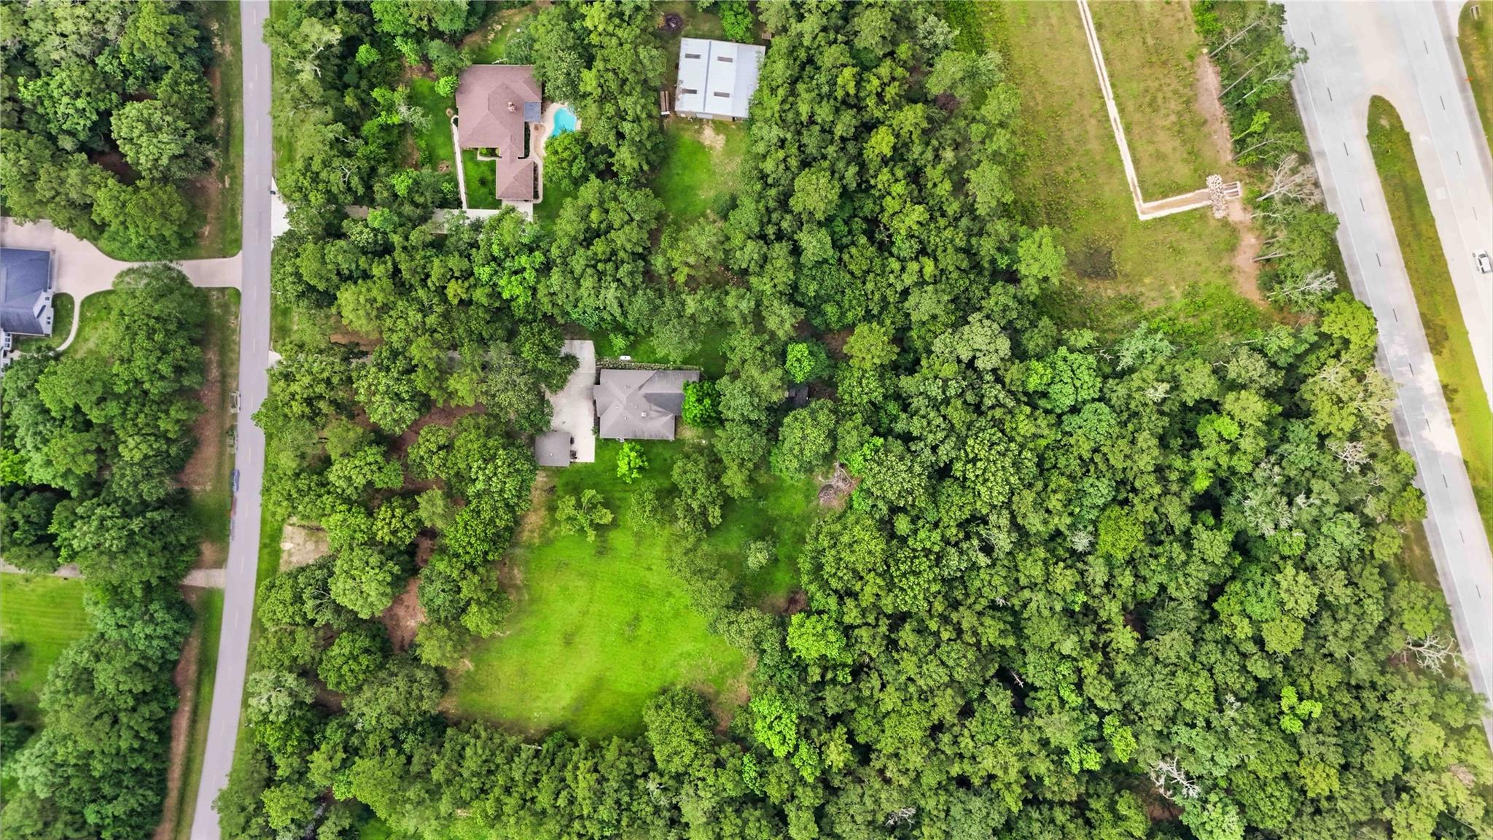
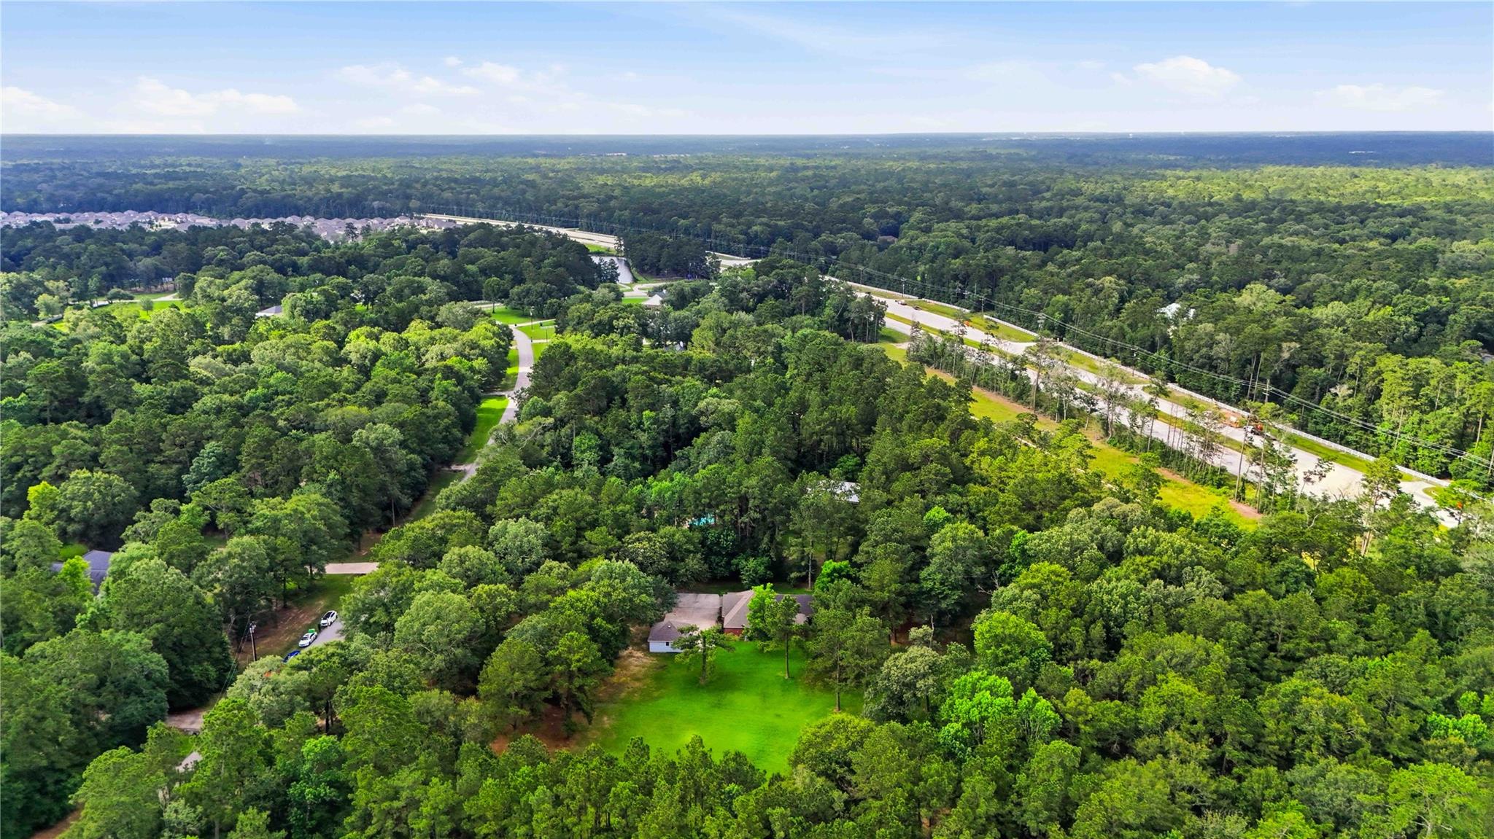
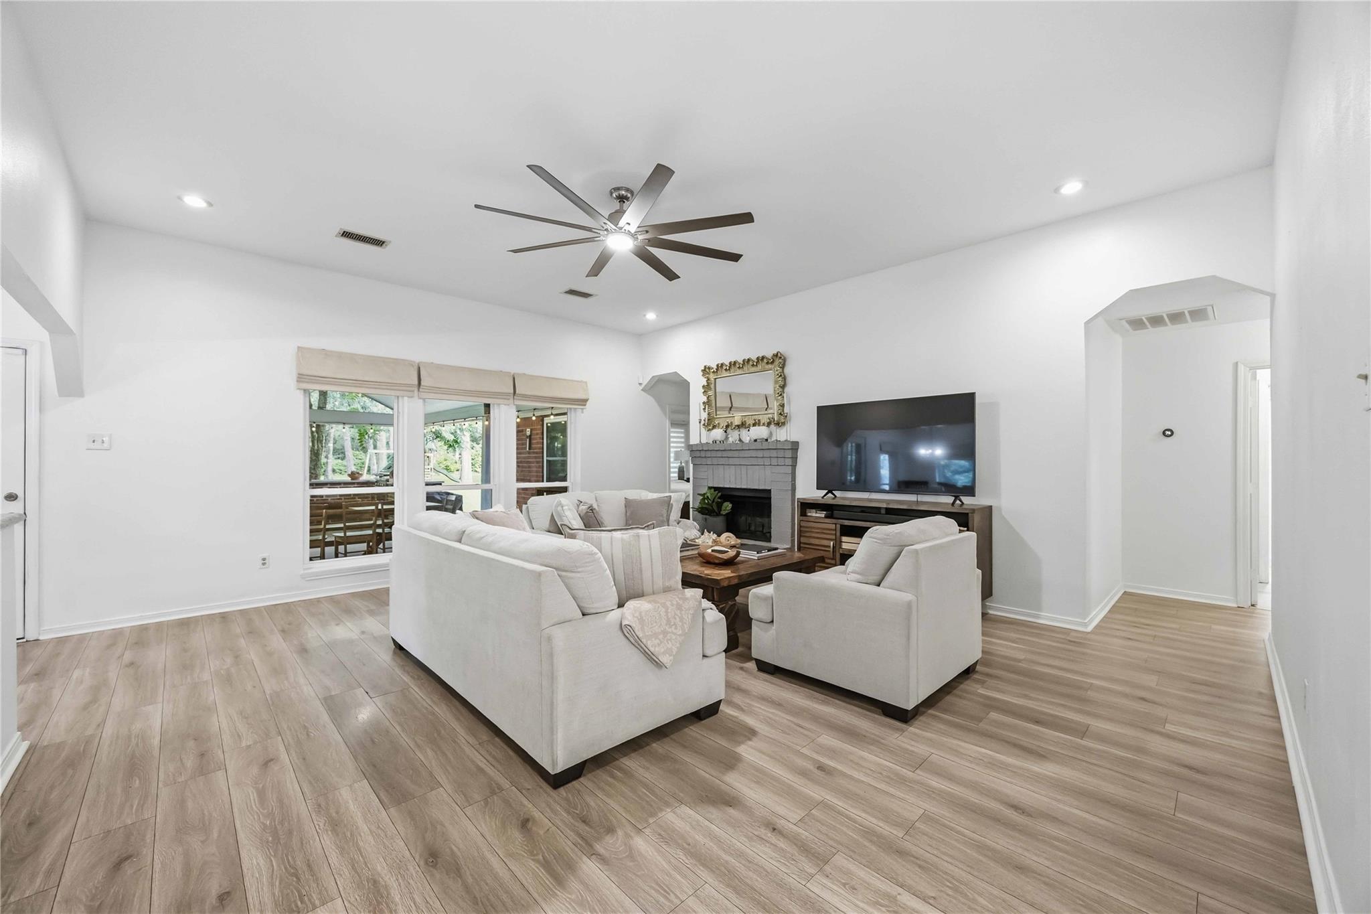
Experience the perfect blend of privacy, space, and convenience on 6 acres in sought after Northcrest Ranch. This well maintained home features recent upgrades including a new roof and energy efficient windows, offering comfort and peace of mind from day one. The expansive acreage provides endless possibilities for a workshop, guest house, RV storage, animals, recreation, or future expansion. Enjoy the tranquility of country living while remaining just minutes from shopping, dining, schools, Hwy 242, and US-59. Rarely does a property offer this much usable land, flexibility, and value in one package.
Save
Ask
Tour
Hide
Listing Snapshot
Price
$675,000
Days On Site
37 Days
Bedrooms
3
Inside Area (SqFt)
1,989 sqft
Total Baths
2
Full Baths
2
Partial Baths
N/A
Lot Size
6 Acres
Year Built
1999
MLS® Number
77716291
Status
Active Under Contract
Property Tax
$9,870
HOA/Condo/Coop Fees
$37.5 monthly
Sq Ft Source
N/A
Friends & Family
Recent Activity
| 3 days ago | Listing updated with changes from the MLS® | |
| 3 days ago | Status changed to Active Under Contract | |
| 3 weeks ago | Price changed to $675,000 | |
| a month ago | Listing first seen on site |
General Features
Acres
6
Disclosures
Sellers Disclosure
Foundation
Slab
Garage
Yes
Garage Spaces
2
Parking
DetachedAdditional Parking
Parking Spaces
2
Property Sub Type
Single Family Residence
Sewer
Aerobic Septic
SqFt Total
1989
Style
Traditional
Water Source
Public
Interior Features
Appliances
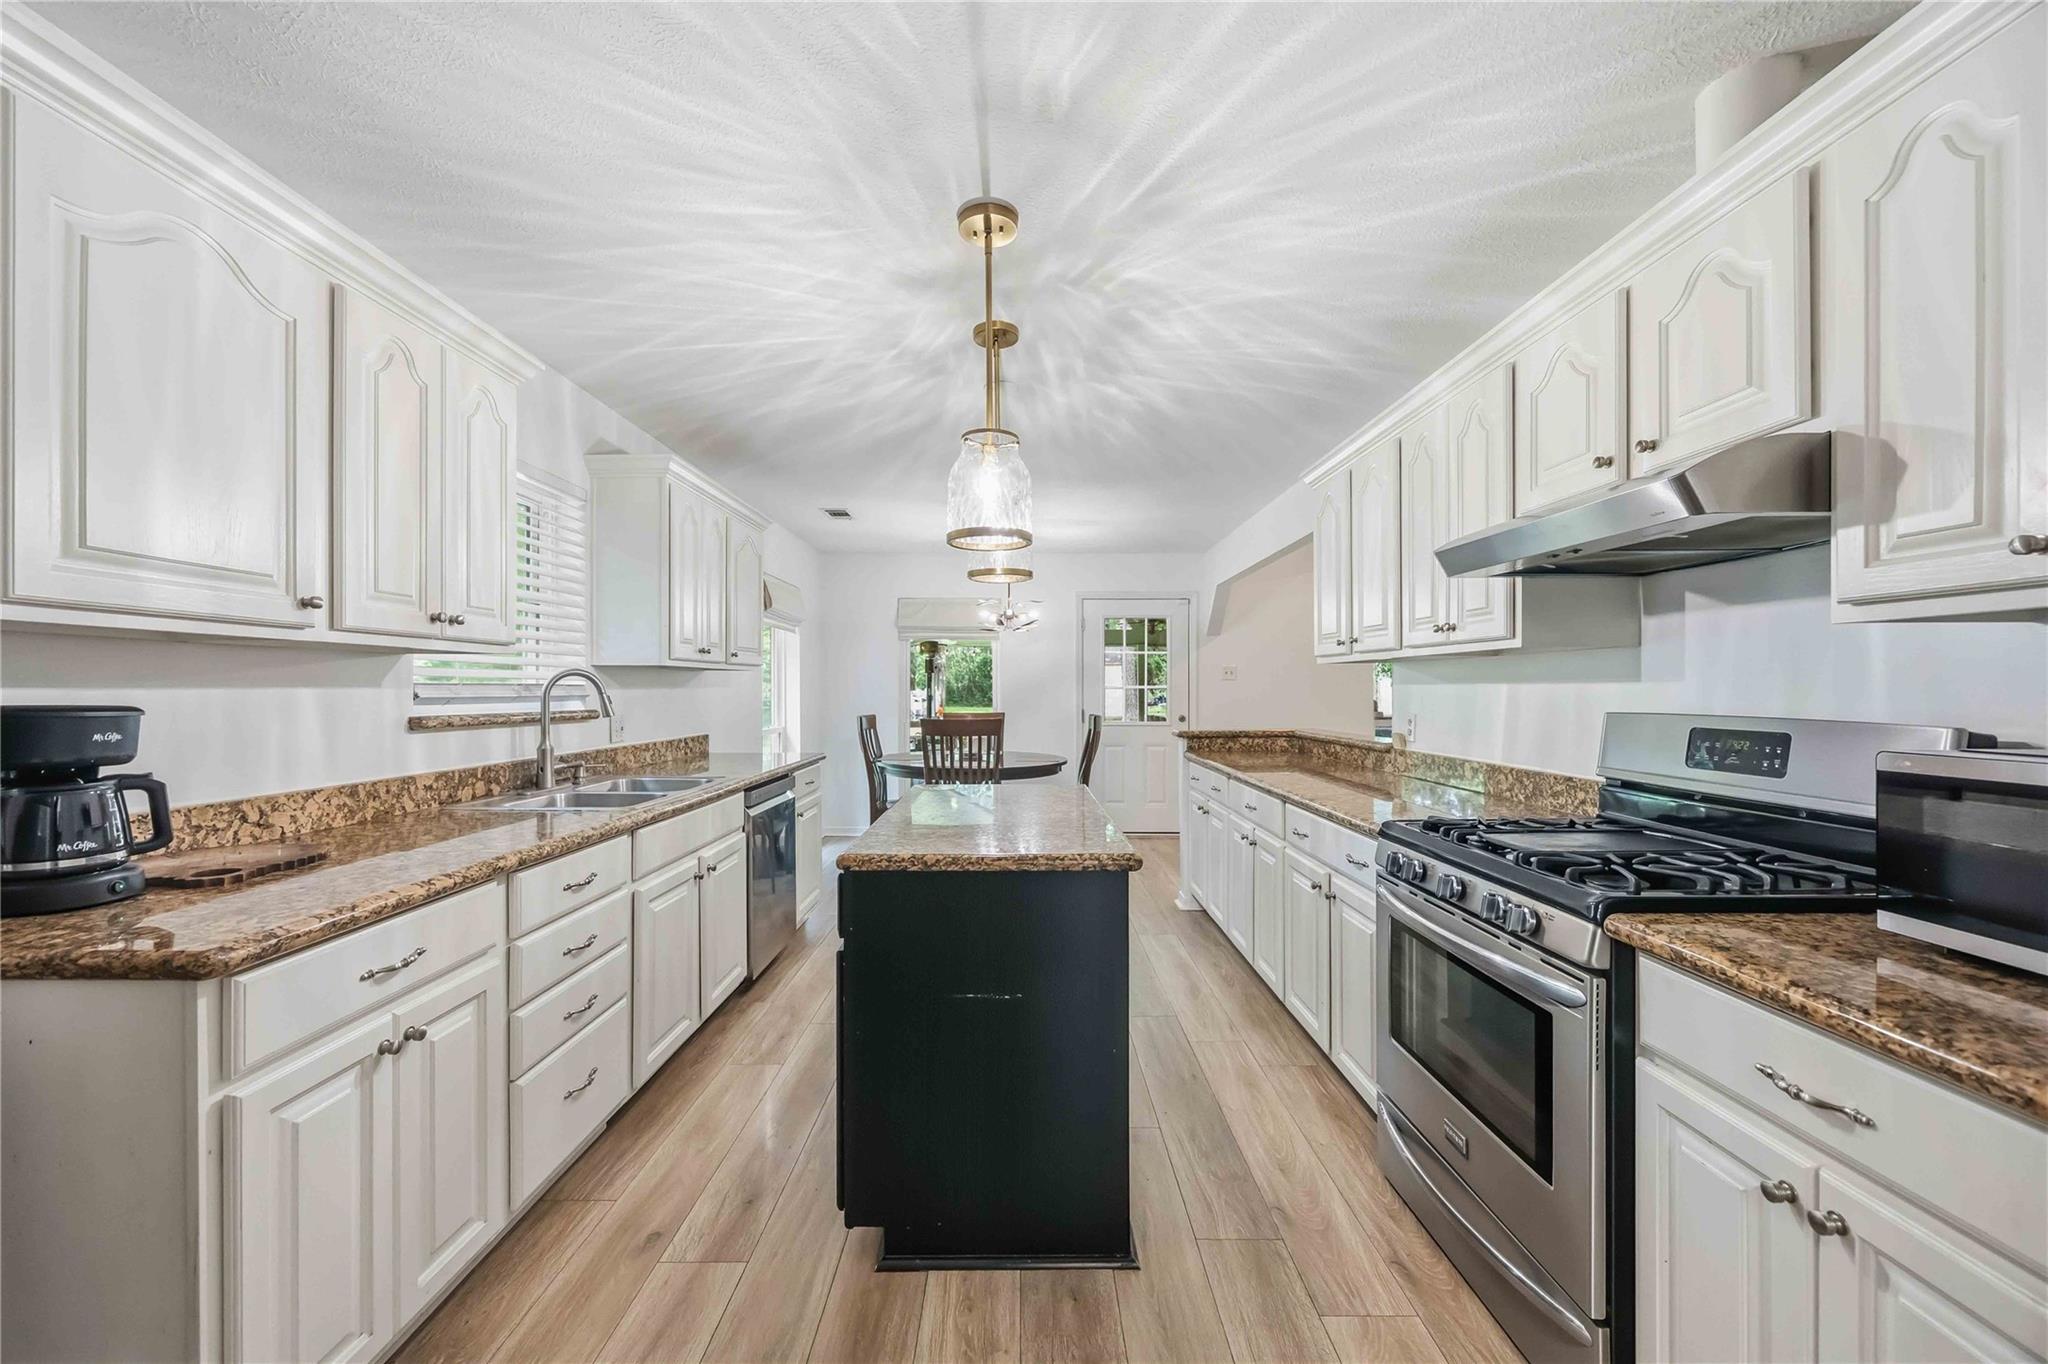
DisposalConvection OvenGas RangeDishwasher
Cooling
Ceiling Fan(s)Electric
Fireplace
Yes
Fireplace Features
Wood Burning
Fireplaces
1
Heating
Natural Gas
Interior
Breakfast BarPantry
Laundry Features
Electric Dryer HookupGas Dryer HookupWasher Hookup
Save
Ask
Tour
Hide
Exterior Features
Construction Details
Brick
Exterior
Outdoor Kitchen
Lot Features
Back YardClearedSubdivided
Patio And Porch
Covered
Roof
Composition
Community Features
Association Amenities
Playground
Association Dues
450
HOA Fee Frequency
Annually
Horse Allowed
Yes
MLS Area
40
Roads
Concrete
School District
47 - Splendora
Schools
School District
47 - Splendora
Elementary School
Timber Lakes Elementary School
Middle School
Splendora Junior High
High School
Splendora High School
Listing courtesy of eXp Realty LLC [email protected]
IDX information is provided exclusively for consumers’ personal, non-commercial use. It may not be used for any purpose other than to identify prospective properties consumers may be interested in purchasing. This data is deemed reliable but is not guaranteed accurate by the MLS.
Data provided by HAR.com © 2026. All information provided should be independently verified.
IDX information is provided exclusively for consumers’ personal, non-commercial use. It may not be used for any purpose other than to identify prospective properties consumers may be interested in purchasing. This data is deemed reliable but is not guaranteed accurate by the MLS.
Data provided by HAR.com © 2026. All information provided should be independently verified.
Neighborhood & Commute
Source: Walkscore
Save
Ask
Tour
Hide
Did you know? You can invite friends and family to your search. They can join your search, rate and discuss listings with you.