Save
Ask
Tour
Hide
Share
$385,000
1 Day On Site

3 Cherry Hill Drive
Conroe, TX 77304

For Sale|Single Family Residence|Active
3
Beds
2
Total Baths
2
Full Baths
2,674
SqFt
$144
/SqFt
1981
Built
Subdivision:
Panorama-Cherry Hills
County:
Montgomery
3 Cherry Hill Drive3 Cherry Hill Drive3 Cherry Hill Drive3 Cherry Hill Drive
Save
Ask
Tour
Hide
Share

Mortgage Calculator

Monthly Payment (Est.)

$1,757
Calculator powered by Showcase IDX, a Constellation1 Company. Copyright ©2026 Information is deemed reliable but not guaranteed.

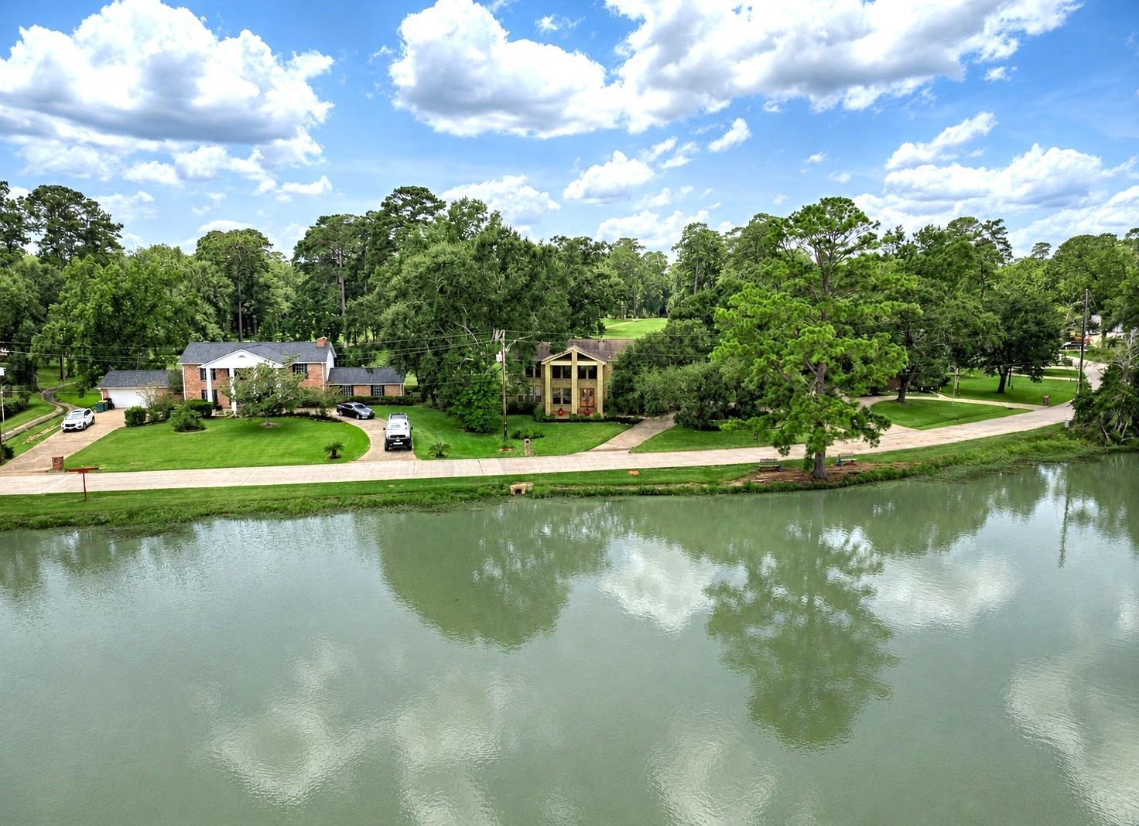
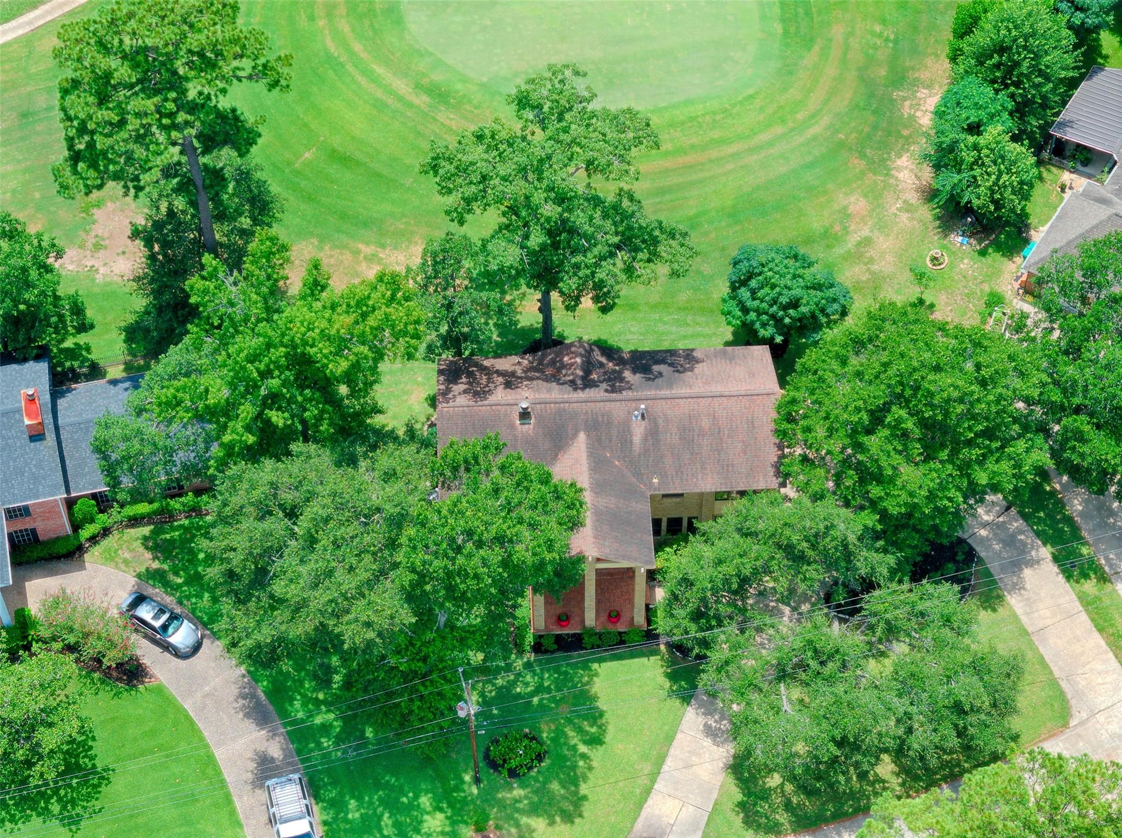
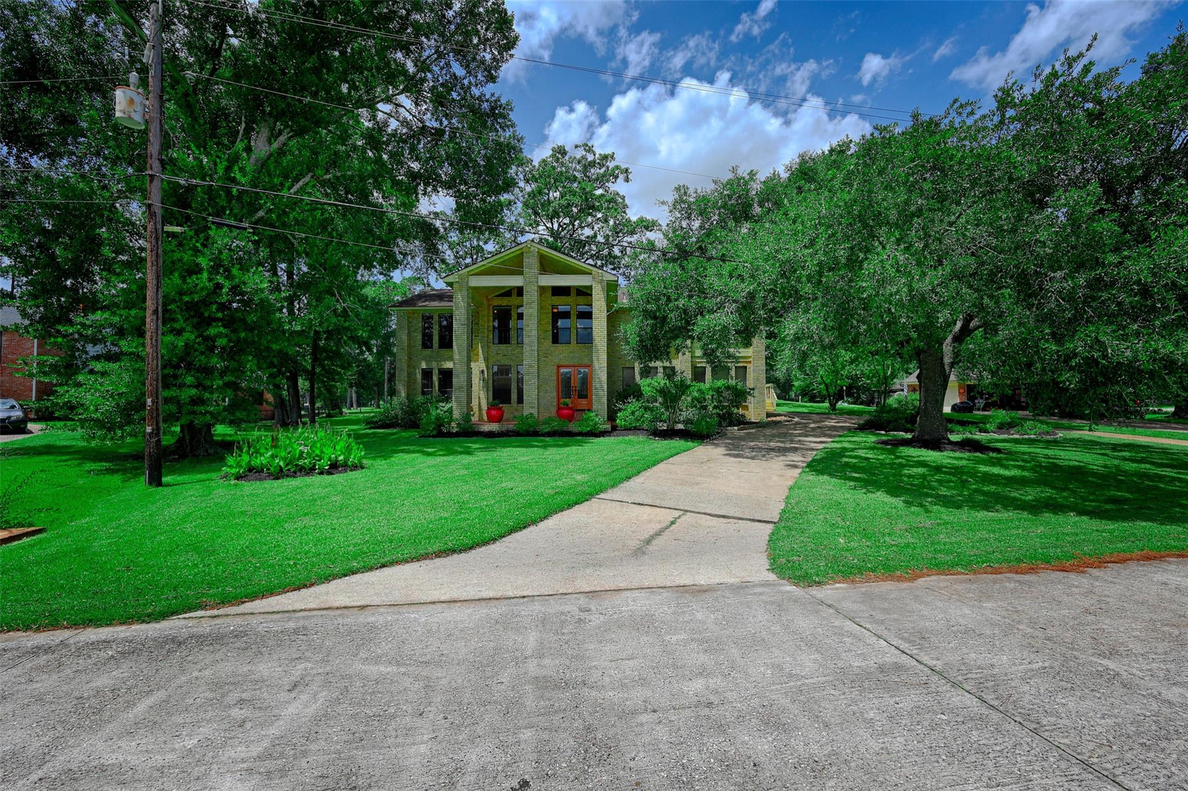
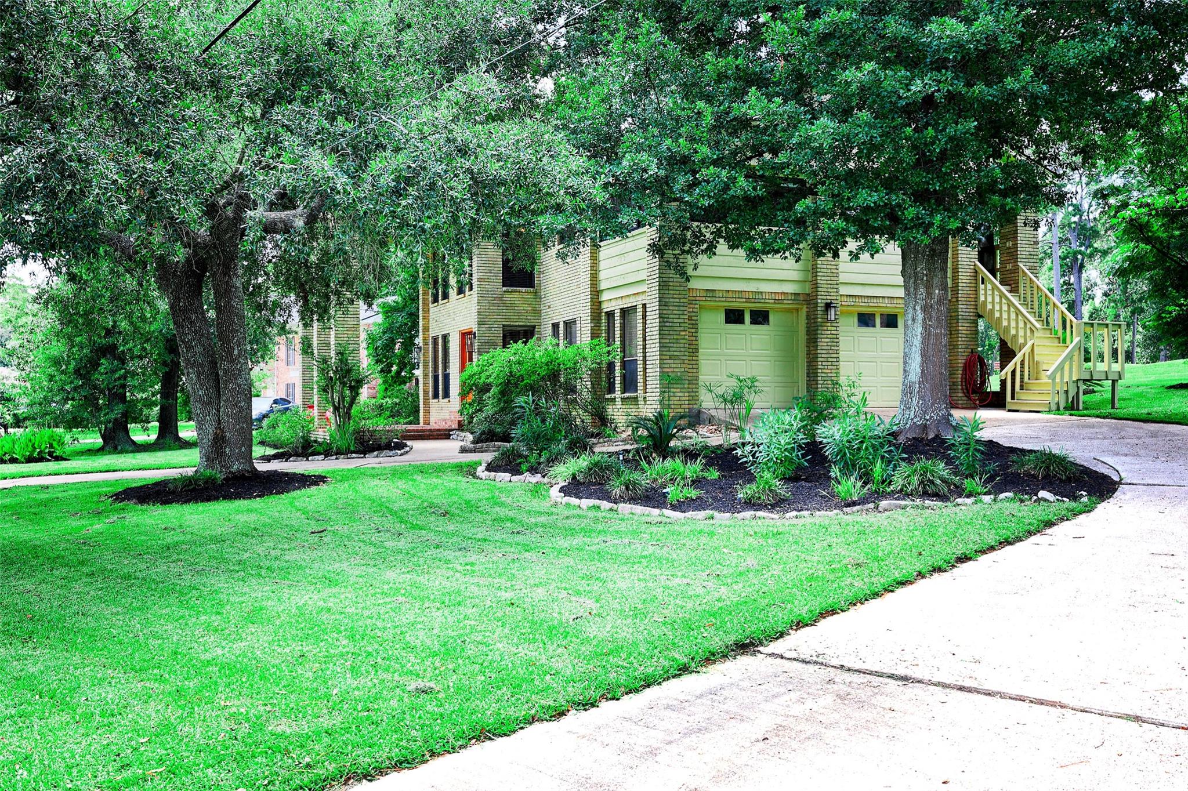
Beautifully updated home in Panorama Village with breathtaking views of Panorama Lake and the Winged Foot Golf Course from nearly every room. The second-floor open-concept living area features soaring vaulted ceilings and dramatic floor-to-ceiling windows that fill the home with natural light. The remodeled kitchen offers quartz countertops, soft-close cabinetry, fresh paint, and warm Acacia wood flooring. An enclosed former porch off the kitchen provides a versatile bonus room for a second living area, office, or sunroom. The spacious primary suite overlooks the lake and includes a large walk-in closet plus an updated bath with dual vanities, built-ins, a separate shower, and jetted tub. First floor guest bedrooms are spacious with double closets in each, large laundry room and full bath for first floor convenience. Mature trees and lush landscaping create a peaceful setting, all with convenient access to I-45, shopping, dining, and medical facilities.

Save
Ask
Tour
Hide
Share
Listing Snapshot
Price 
$385,000
Days On Site 
1 Day
Bedrooms 
3
Inside Area (SqFt) 
2,674 sqft
Total Baths 
2
Full Baths 
2
Partial Baths 
N/A
Lot Size 
0.2733 Acres
Year Built 
1981
MLS® Number 
77816694
Status 
Active
Property Tax 
$6,122
HOA/Condo/Coop Fees 
N/A
Sq Ft Source 
N/A
Friends & Family
Recent Activity
14 hours agoListing updated with changes from the MLS®
yesterdayListing first seen on site
General Features
Acres 
0.2733
Attached Garage 
Yes
Disclosures 
Sellers Disclosure
Foundation 
Slab
Garage 
Yes
Garage Spaces 
2
Green Energy Efficient 
ThermostatAppliances
Parking 
AttachedAdditional ParkingGarage Door OpenerCircular Driveway
Parking Spaces 
2
Property Sub Type 
Single Family Residence
Sewer 
Public Sewer
SqFt Total 
2674
Style 
Traditional
Water Source 
Public
Interior Features
Appliances 
ENERGY STAR Qualified AppliancesDisposalElectric OvenOvenMicrowaveGas CooktopDishwasherCooktop
Cooling 
Ceiling Fan(s)Electric
Fireplace 
Yes
Fireplace Features 
Gas Log
Fireplaces 
1
Flooring 
CarpetTileWood
Heating 
ElectricNatural Gas
Interior 
Walk-In Closet(s)Breakfast BarVaulted Ceiling(s)Kitchen IslandDouble VanitySoaking TubSmart Thermostat
Laundry Features 
Electric Dryer HookupWasher Hookup
Window Features 
Solar ScreensWindow Coverings
Save
Ask
Tour
Hide
Share
Exterior Features
Construction Details 
Brick
Exterior 
Balcony
Fencing 
None
Frontage 
Waterfront
Lot Features 
Back YardNear Golf CourseOn Golf CourseSubdividedWaterfront
Patio And Porch 
CoveredPorchPatio
Roof 
Composition
View 
LakeWater
Waterfront 
Yes
Waterfront Features 
PondWaterfront
Waterview 
LakeWater
Windows/Doors 
Solar ScreensWindow Coverings
Community Features
Financing Terms Available 
CashConventionalFHAVA Loan
MLS Area 
39
School District 
56 - Willis
Schools
School District
56 - Willis
Elementary School
Lagway Elementary School
Middle School
Calfee Middle School
High School
Willis High School
Listing courtesy of The McKellar Group [email protected]

IDX information is provided exclusively for consumers’ personal, non-commercial use. It may not be used for any purpose other than to identify prospective properties consumers may be interested in purchasing. This data is deemed reliable but is not guaranteed accurate by the MLS.

Data provided by HAR.com © 2026. All information provided should be independently verified.

Neighborhood & Commute
Source: Walkscore
Save
Ask
Tour
Hide
Share