Save
Ask
Tour
Hide
Share
$275,000
New Listing

18006 Lasso Mills Drive
Hockley, TX 77447

For Sale|Single Family Residence|Active
3
Beds
2
Total Baths
2
Full Baths
1,410
SqFt
$195
/SqFt
2026
Built
Subdivision:
Redbud
County:
Harris
18006 Lasso Mills Drive18006 Lasso Mills Drive18006 Lasso Mills Drive18006 Lasso Mills Drive
Save
Ask
Tour
Hide
Share

Mortgage Calculator

Monthly Payment (Est.)

$1,255
Calculator powered by Showcase IDX, a Constellation1 Company. Copyright ©2026 Information is deemed reliable but not guaranteed.

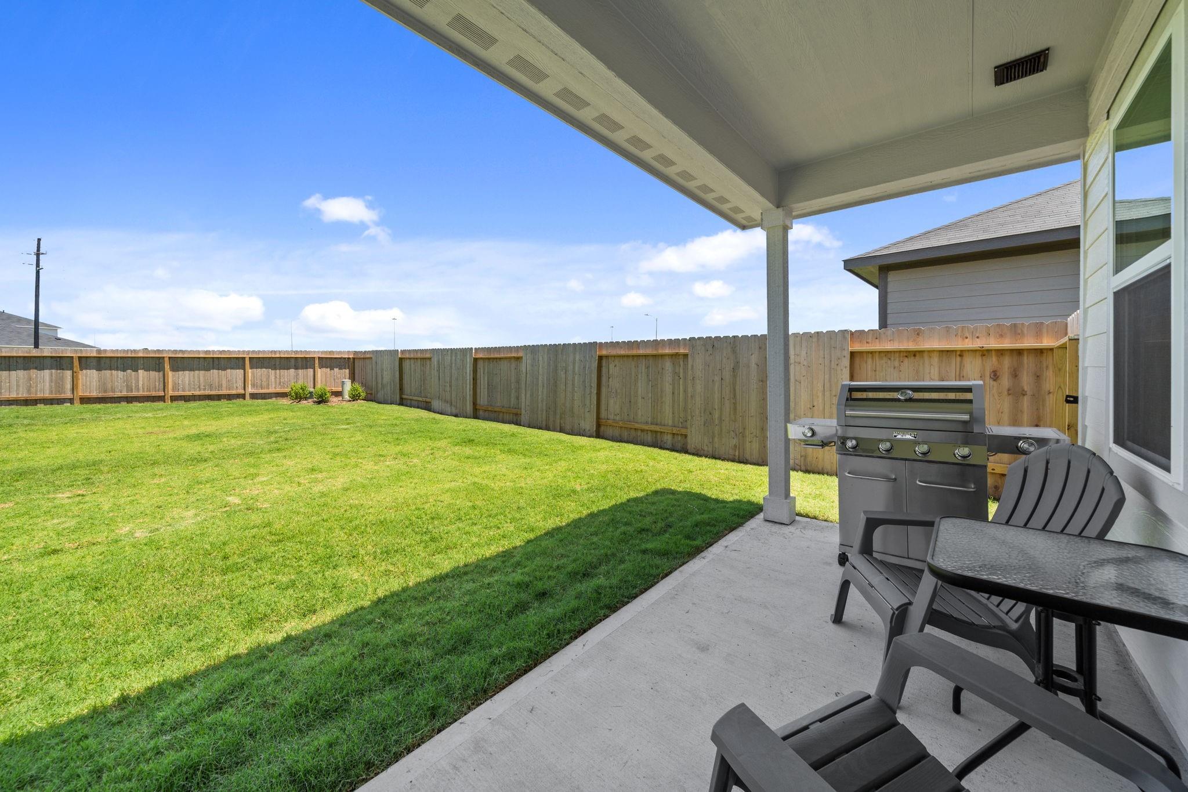
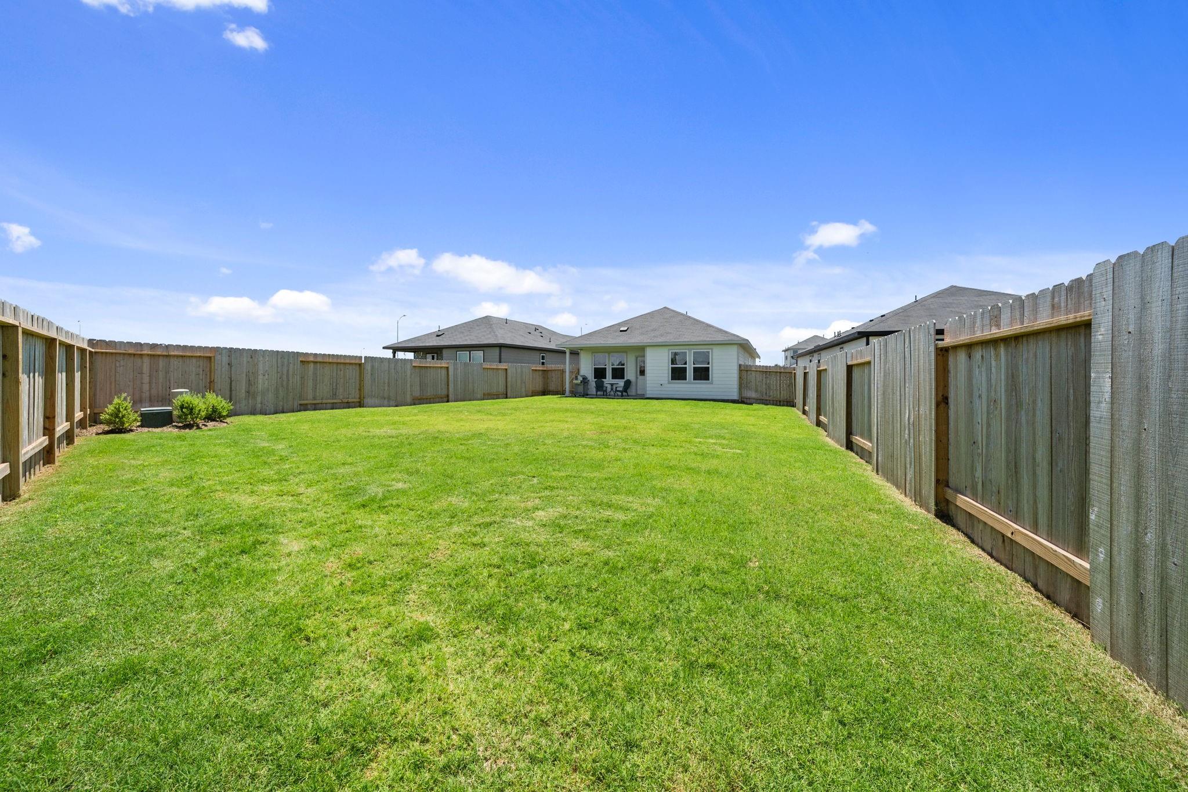
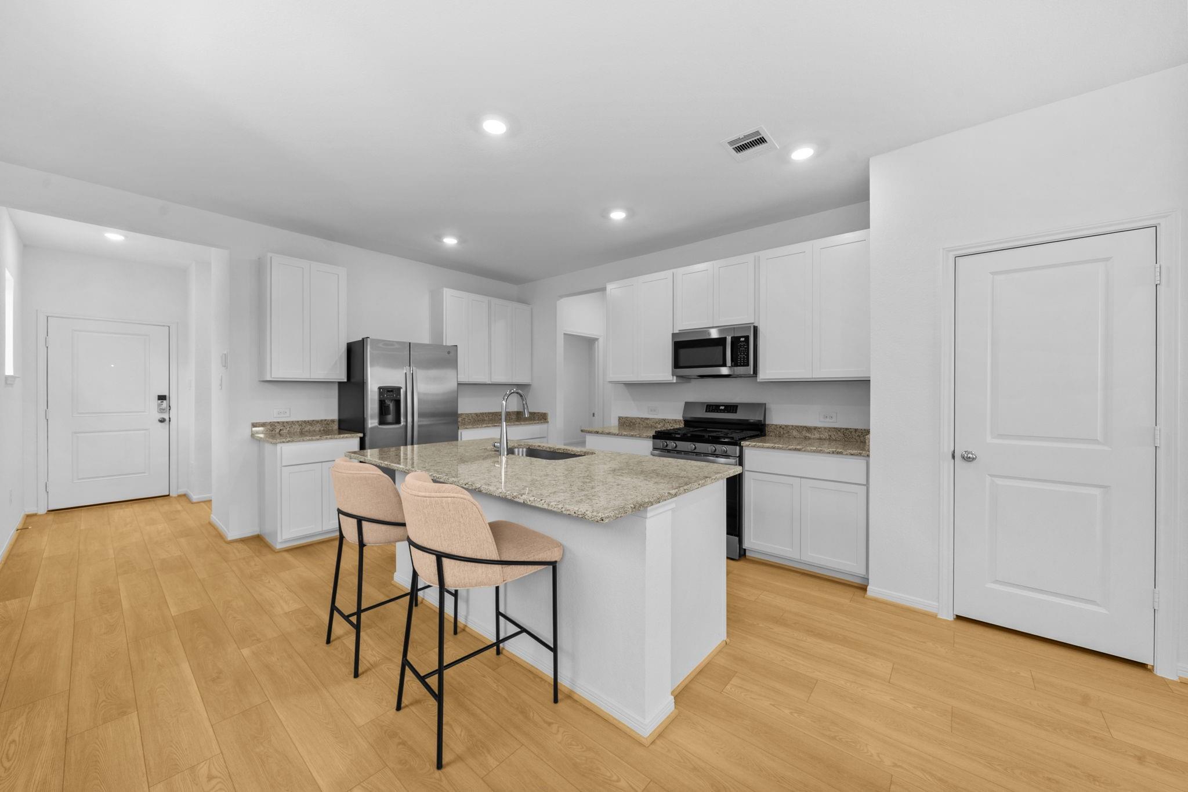
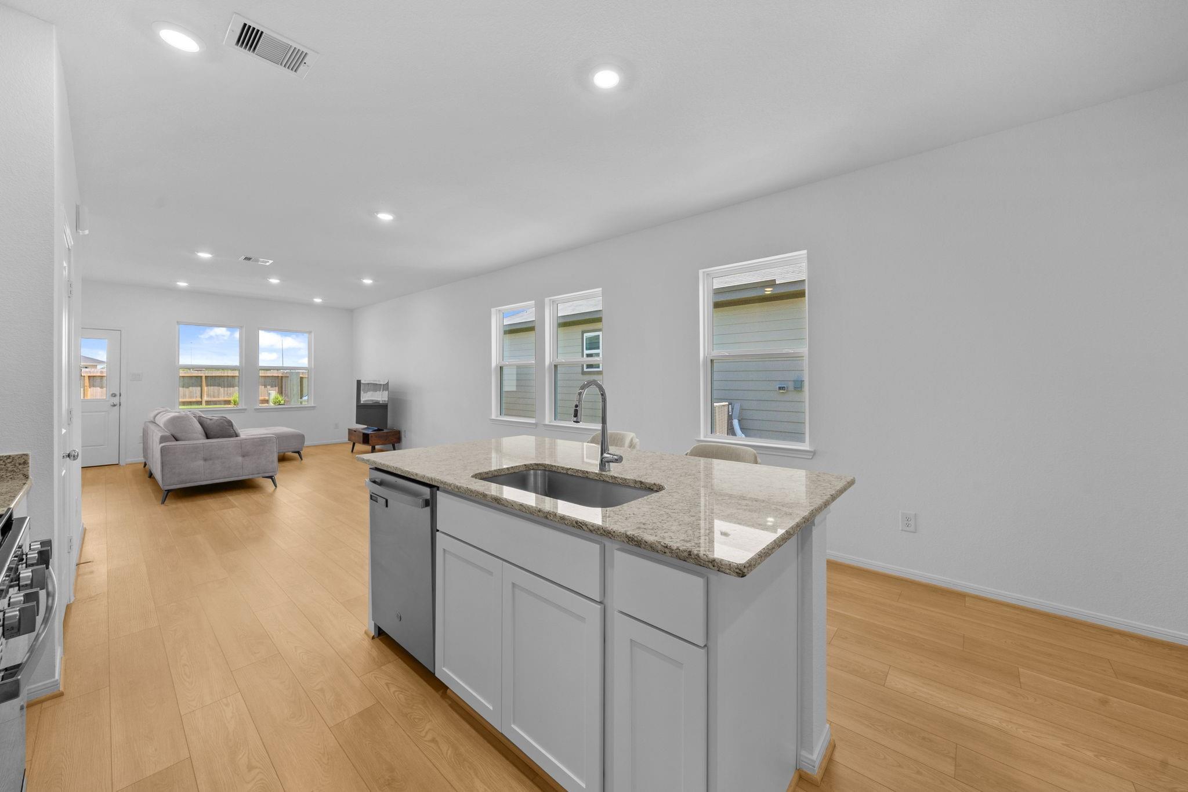
Barely lived in and still feels like a brand new home, this 3 bedroom, 2 bath in Redbud is the Burton floor plan by Taylor Morrison without having to go through the whole build process. Built in 2026 and only lived in for a couple of months, it’s clean, simple, and already done. The layout is open and easy with the kitchen sitting right in the middle of the home, flowing into the living and dining spaces like you’d expect. The primary suite is tucked away from the secondary bedrooms, which are a good size and share a full bath. Out back, you’ve got a covered patio and a fully fenced yard that’s ready to go. If you’ve been looking at new construction in Redbud but don’t want to wait or deal with all the moving pieces, this is a pretty straightforward option that’s available now and priced better.

Save
Ask
Tour
Hide
Share
Listing Snapshot
Price 
$275,000
Days On Site 
0 Days
Bedrooms 
3
Inside Area (SqFt) 
1,410 sqft
Total Baths 
2
Full Baths 
2
Partial Baths 
N/A
Lot Size 
0.1595 Acres
Year Built 
2026
MLS® Number 
77968533
Status 
Active
Property Tax 
N/A
HOA/Condo/Coop Fees 
$79.17 monthly
Sq Ft Source 
N/A
Friends & Family
Recent Activity
2 hours agoListing updated with changes from the MLS®
3 hours agoListing first seen on site
General Features
Acres 
0.1595
Attached Garage 
Yes
Disclosures 
MudSellers Disclosure
Foundation 
Slab
Garage 
Yes
Garage Spaces 
2
Parking 
AttachedGarage Door Opener
Parking Spaces 
2
Property Sub Type 
Single Family Residence
SqFt Total 
1410
Style 
Traditional
Water Source 
Public
Interior Features
Appliances 
DisposalMicrowaveGas RangeDishwasherInstant Hot Water
Cooling 
Electric
Heating 
Natural GasHot Water
Interior 
Walk-In Closet(s)Breakfast BarGranite CountersVaulted Ceiling(s)
Laundry Features 
Electric Dryer HookupWasher Hookup
Save
Ask
Tour
Hide
Share
Exterior Features
Construction Details 
BrickOther
Fencing 
Back Yard
Lot Features 
Back YardSubdivided
Patio And Porch 
Covered
Roof 
Composition
Community Features
Association Amenities 
Recreation Facilities
Association Dues 
950
HOA Fee Frequency 
Annually
MLS Area 
35
School District 
55 - Waller
Schools
School District
55 - Waller
Elementary School
Bryan Lowe Elementary
Middle School
Schultz Junior High School
High School
Waller High School
Listing courtesy of eXp Realty LLC [email protected]

IDX information is provided exclusively for consumers’ personal, non-commercial use. It may not be used for any purpose other than to identify prospective properties consumers may be interested in purchasing. This data is deemed reliable but is not guaranteed accurate by the MLS.

Data provided by HAR.com © 2026. All information provided should be independently verified.

Neighborhood & Commute
Source: Walkscore
Save
Ask
Tour
Hide
Share