Save
Ask
Tour
Hide
Share
$535,000
4 Days On Site

18902 Carson Glen Drive
New Caney, TX 77357

Single Family Residence|Pending
4
Beds
4
Total Baths
3
Full Baths
1
Partial Bath
3,391
SqFt
$158
/SqFt
2018
Built
Subdivision:
Tavola
County:
Montgomery
18902 Carson Glen Drive18902 Carson Glen Drive18902 Carson Glen Drive18902 Carson Glen Drive
Save
Ask
Tour
Hide
Share

Mortgage Calculator

Monthly Payment (Est.)

Enter an interest rate to see your estimated monthly payment.
Calculator powered by Showcase IDX, a Constellation1 Company. Copyright ©2026 Information is deemed reliable but not guaranteed.

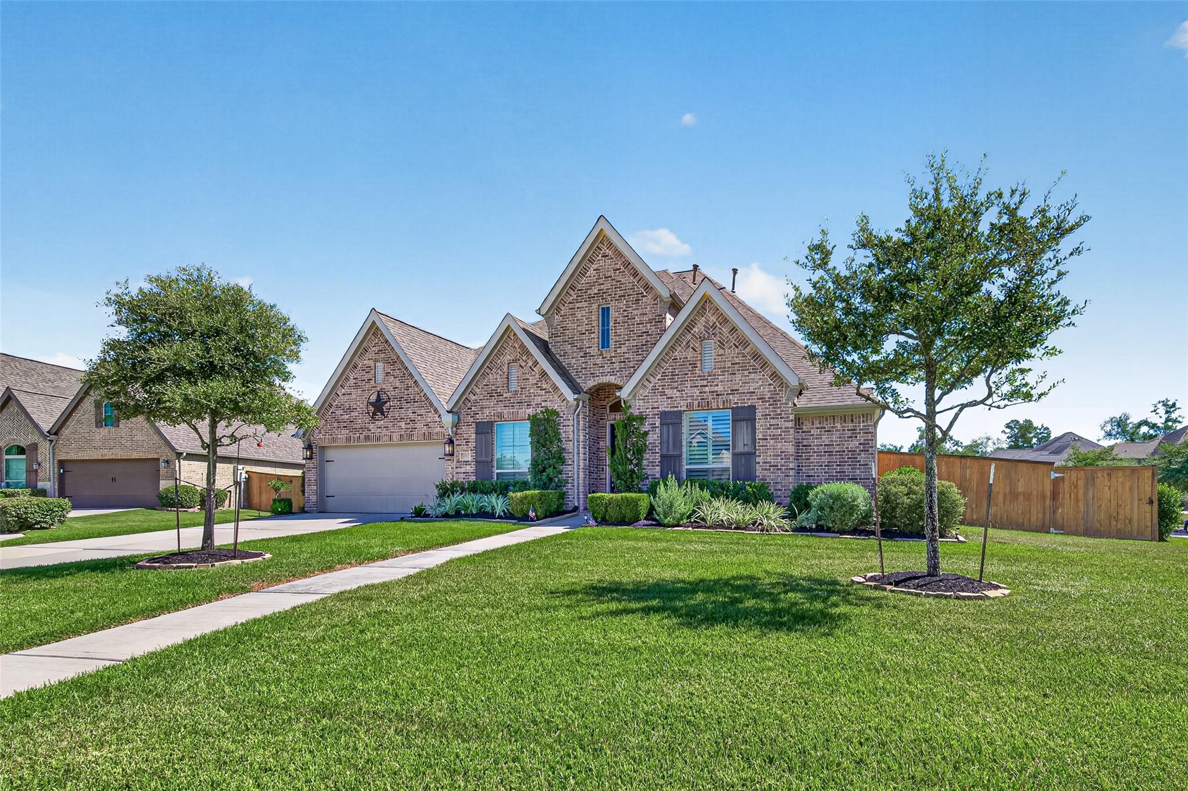
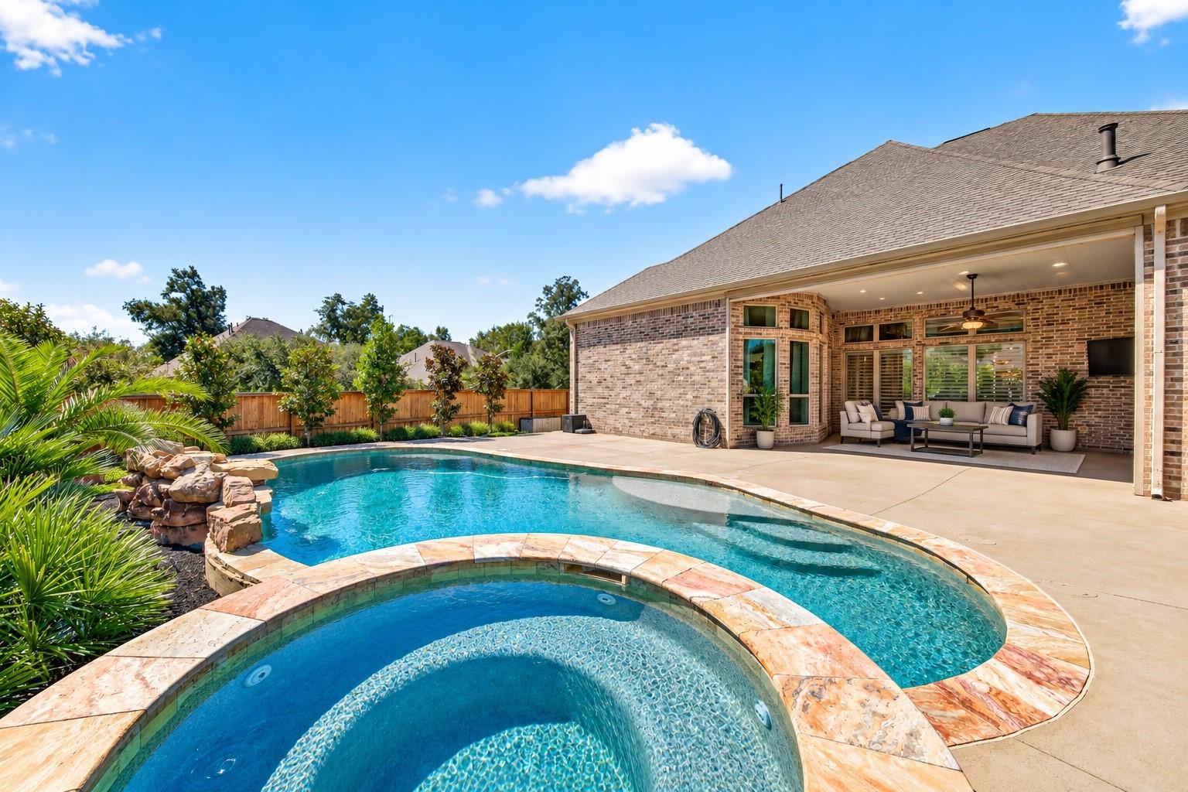
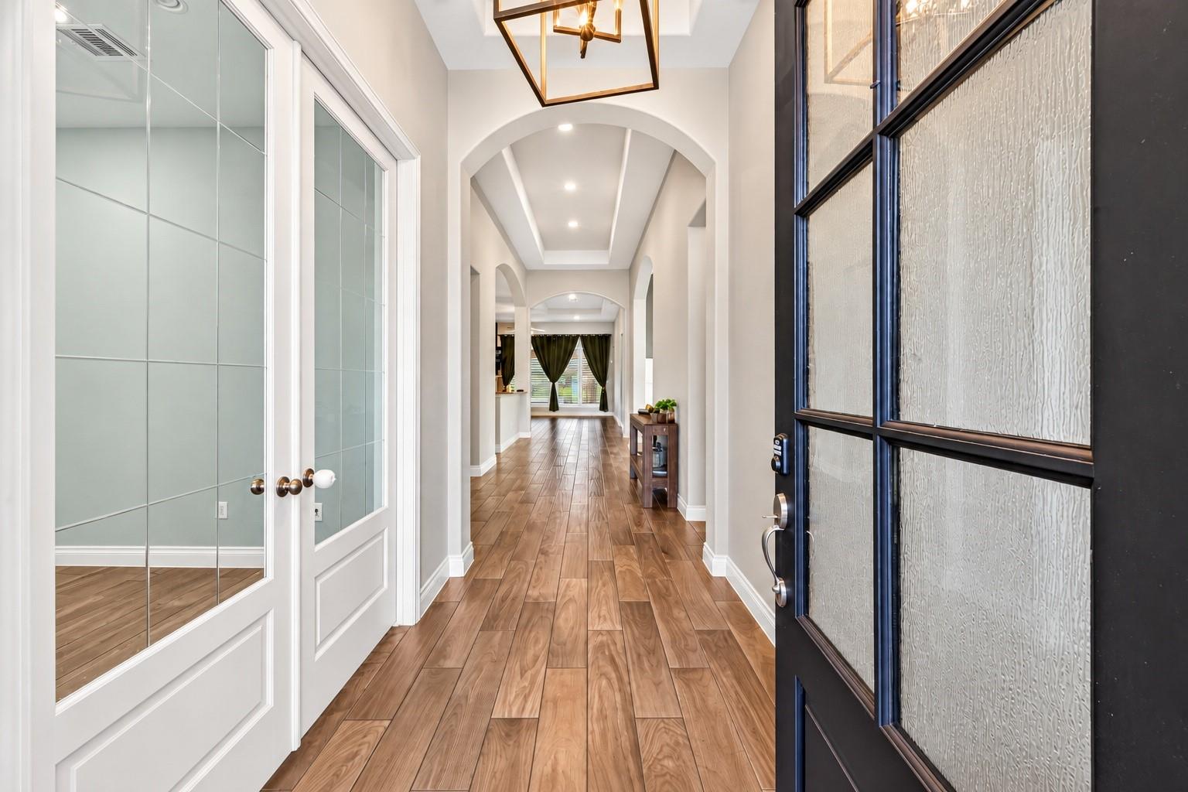
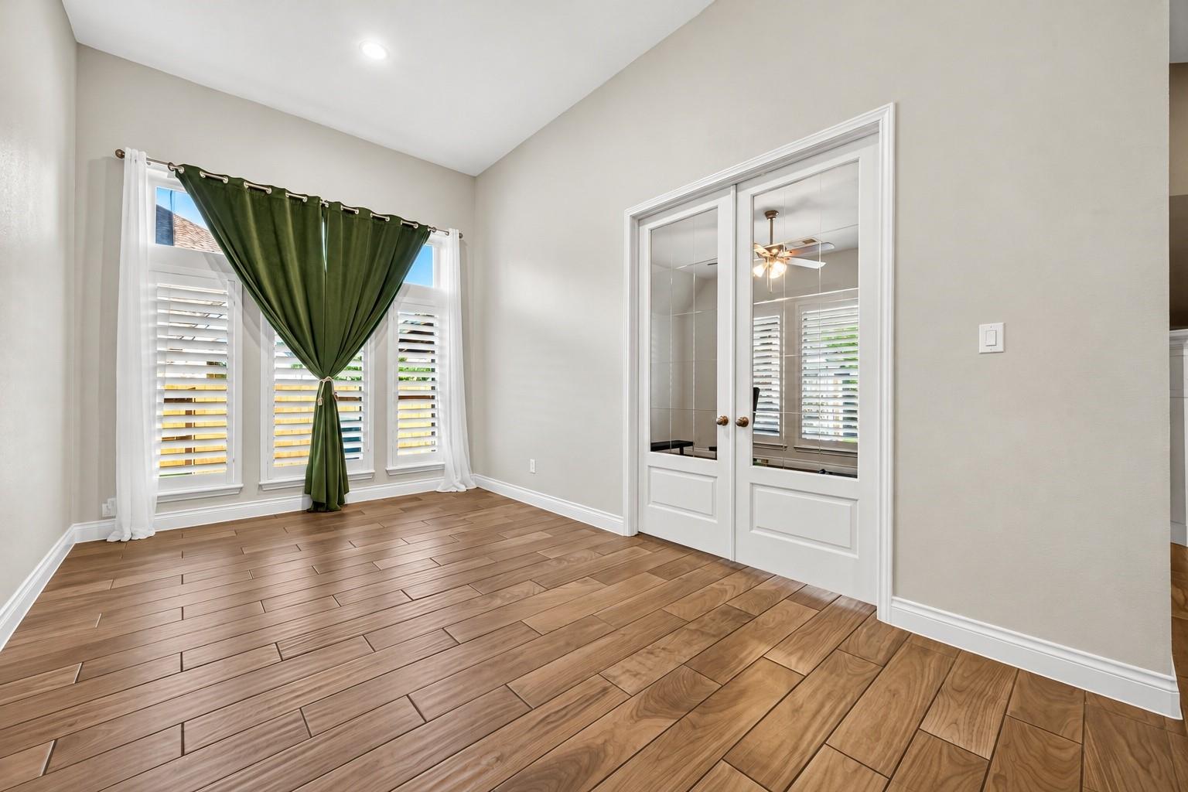
*Pool + Whole Home Generator - Welcome to this beautifully maintained, recently painted one-story home (Perry), ideally situated on a desirable corner cul-de-sac lot in the sought-after Tavola community! Featuring approximately 3,400 square feet, this spacious home offers 4 bedrooms, 3.5 baths, a private study, flex room, and an open-concept design perfect for entertaining. The chef-inspired kitchen features granite countertops, stainless steel appliances, and generous counter space overlooking the living area with a gas fireplace. Step outside to your private backyard retreat featuring a sparkling pool, hot tub, rock waterfall, and oversized covered patio with motorized screens. Additional highlights include en suite guest bathrooms, a whole-home generator, custom shutters, sprinkler system, epoxy-coated garage flooring and beautifully landscaped grounds. Enjoy Tavola's walking trails, parks, playgrounds, and community pool. Refrigerator included! Schedule your private showing today!

Save
Ask
Tour
Hide
Share
Listing Snapshot
Price 
$535,000
Days On Site 
4 Days
Bedrooms 
4
Inside Area (SqFt) 
3,391 sqft
Total Baths 
4
Full Baths 
3
Partial Baths 
1
Lot Size 
0.3533 Acres
Year Built 
2018
MLS® Number 
78017118
Status 
Pending
Property Tax 
$15,244
HOA/Condo/Coop Fees 
$66.67 monthly
Sq Ft Source 
N/A
Friends & Family
Recent Activity
7 hours agoListing updated with changes from the MLS®
8 hours agoStatus changed to Pending
5 days agoListing first seen on site
General Features
Acres 
0.3533
Attached Garage 
Yes
Disclosures 
MudSeller's Disclosure
Foundation 
Slab
Garage 
Yes
Garage Spaces 
3
Green Energy Efficient 
ThermostatAppliances
Parking 
AttachedOversizedTandem
Parking Spaces 
3
Property Sub Type 
Single Family Residence
Sewer 
Public Sewer
SqFt Total 
3391
Style 
Traditional
Water Source 
Public
Interior Features
Appliances 
ENERGY STAR Qualified AppliancesDisposalWater SoftenerElectric OvenMicrowaveGas CooktopDishwasherExhaust FanRefrigerator
Cooling 
Ceiling Fan(s)Electric
Fireplace 
Yes
Fireplace Features 
Gas Log
Fireplaces 
1
Flooring 
CarpetTile
Heating 
Natural Gas
Interior 
High CeilingsWalk-In Closet(s)Kitchen IslandPantryMaster DownstairsGranite CountersVaulted Ceiling(s)Soaking TubSmart Thermostat
Laundry Features 
Electric Dryer HookupWasher Hookup
Spa 
Yes
Window Features 
Window Coverings
Game Room 
Dimensions - 17 x14Level - FirstArea - 238
Save
Ask
Tour
Hide
Share
Exterior Features
Construction Details 
Brick
Fencing 
Partial
Lot Features 
Back YardCorner LotCul-De-SacSubdivided
Patio And Porch 
CoveredPatio
Pool Features 
Gunite
Private Pool 
Yes
Roof 
Composition
Spa 
Yes
Spa Features 
Private
Waterfront Features 
Pond
Windows/Doors 
Window Coverings
Community Features
Association Amenities 
ClubhouseParkPicnic AreaPlaygroundPoolTrail(s)Recreation Facilities
Association Fee 
$800.0
Association Fee Frequency 
Annually
Community Features 
Clubhouse
MLS Area 
40
School District 
39 - New Caney
Financing Terms Available 
CashConventionalFHAVA Loan
Roads 
Concrete
Schools
School District
39 - New Caney
Elementary School
Tavola Elementary School (New Caney)
Middle School
Keefer Crossing Middle School
High School
New Caney High School
Listing courtesy of LPT Realty, LLC [email protected]

IDX information is provided exclusively for consumers’ personal, non-commercial use. It may not be used for any purpose other than to identify prospective properties consumers may be interested in purchasing. This data is deemed reliable but is not guaranteed accurate by the MLS.

Data provided by HAR.com © 2026. All information provided should be independently verified.

Neighborhood & Commute
Source: Walkscore
Save
Ask
Tour
Hide
Share