Save
Ask
Tour
Hide
Share
$1,250,000
2 Days On Site

8642 Chickasaw Plum Way
Katy, TX 77494

For Sale|Single Family Residence|Active
5
Beds
6
Total Baths
4
Full Baths
2
Partial Baths
5,279
SqFt
$237
/SqFt
2008
Built
Subdivision:
Seven Meadows
County:
Fort Bend
8642 Chickasaw Plum Way8642 Chickasaw Plum Way8642 Chickasaw Plum Way8642 Chickasaw Plum Way
Save
Ask
Tour
Hide
Share

Mortgage Calculator

Monthly Payment (Est.)

Enter an interest rate to see your estimated monthly payment.
Calculator powered by Showcase IDX, a Constellation1 Company. Copyright ©2026 Information is deemed reliable but not guaranteed.

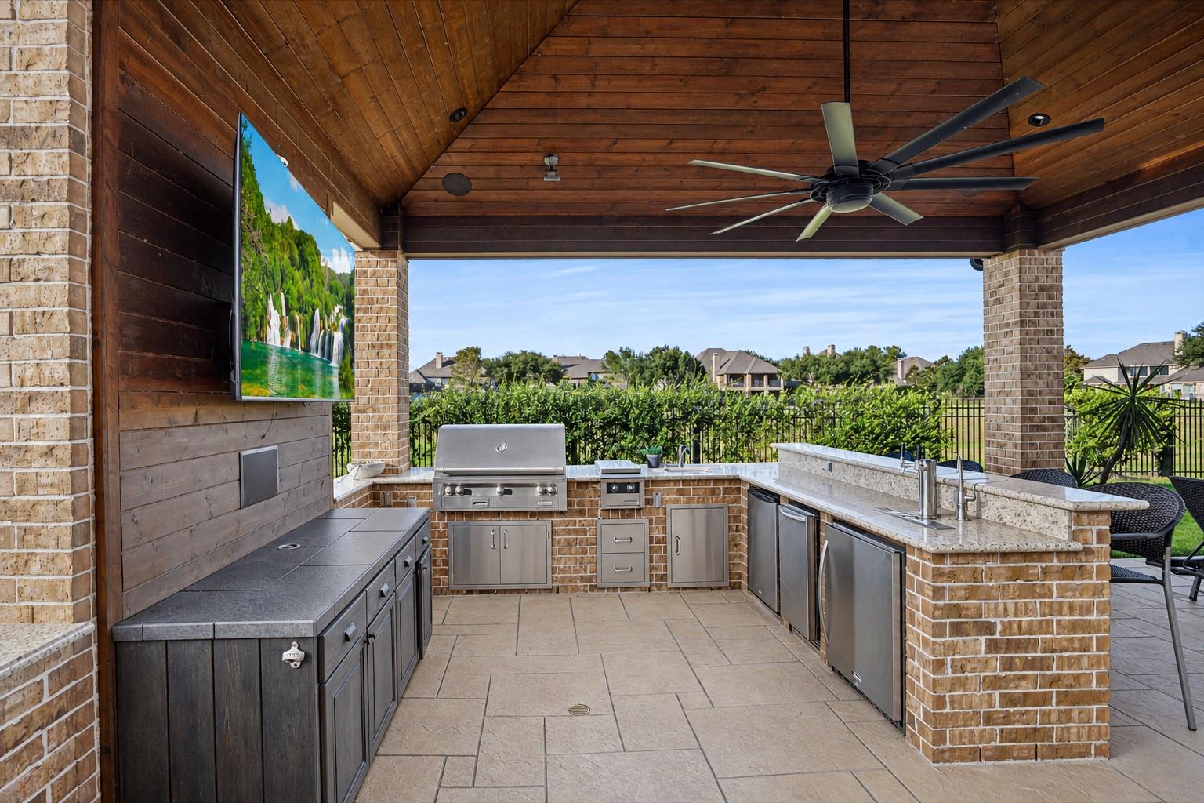
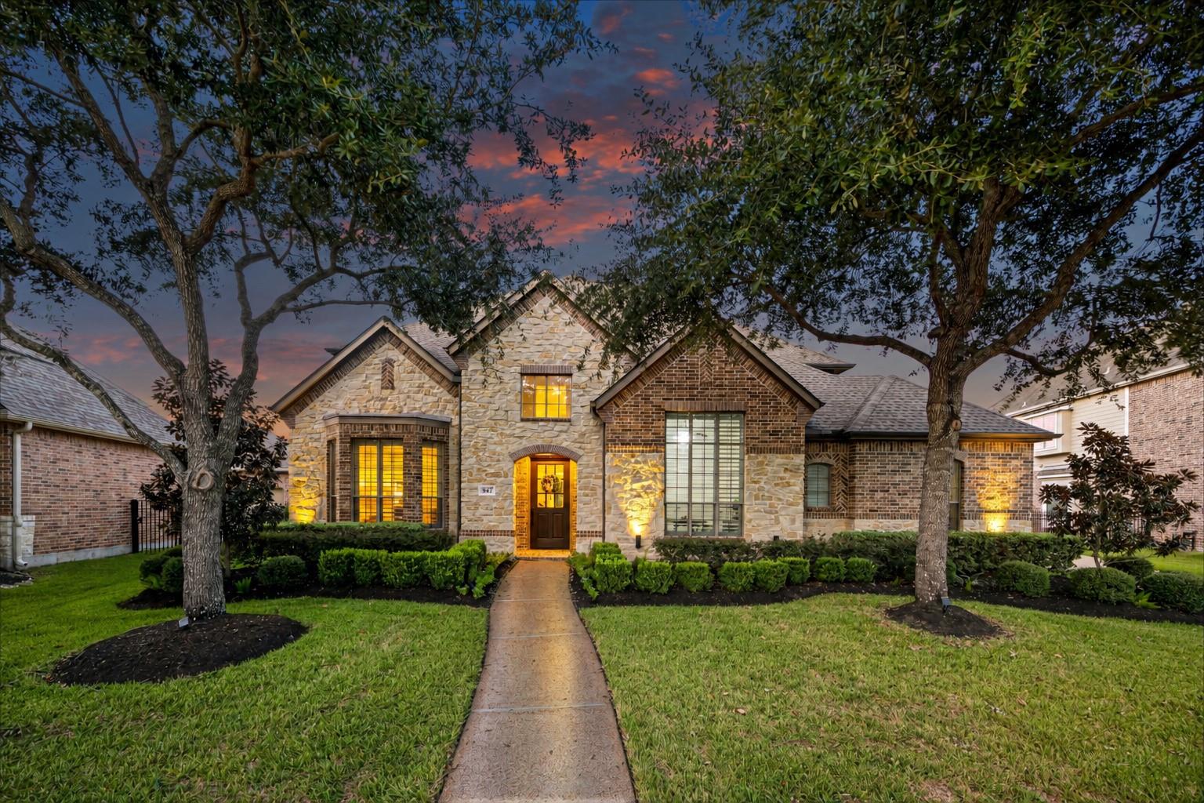
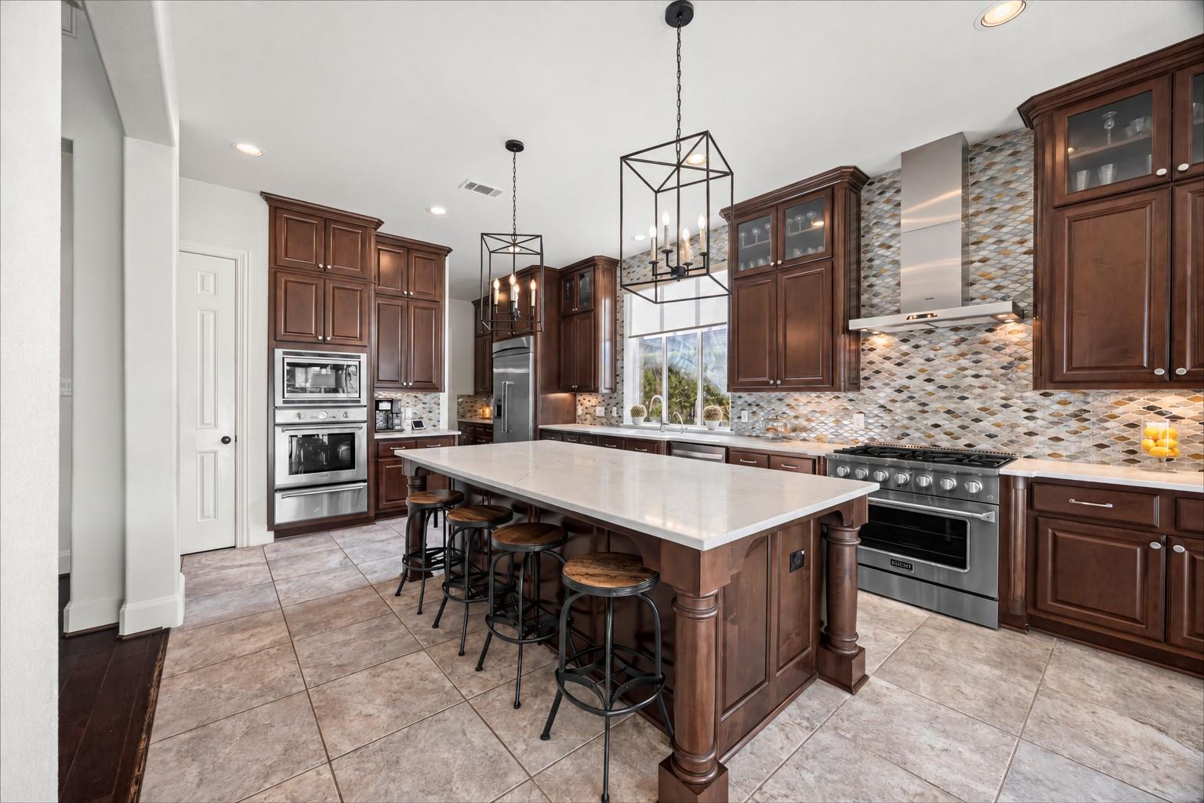
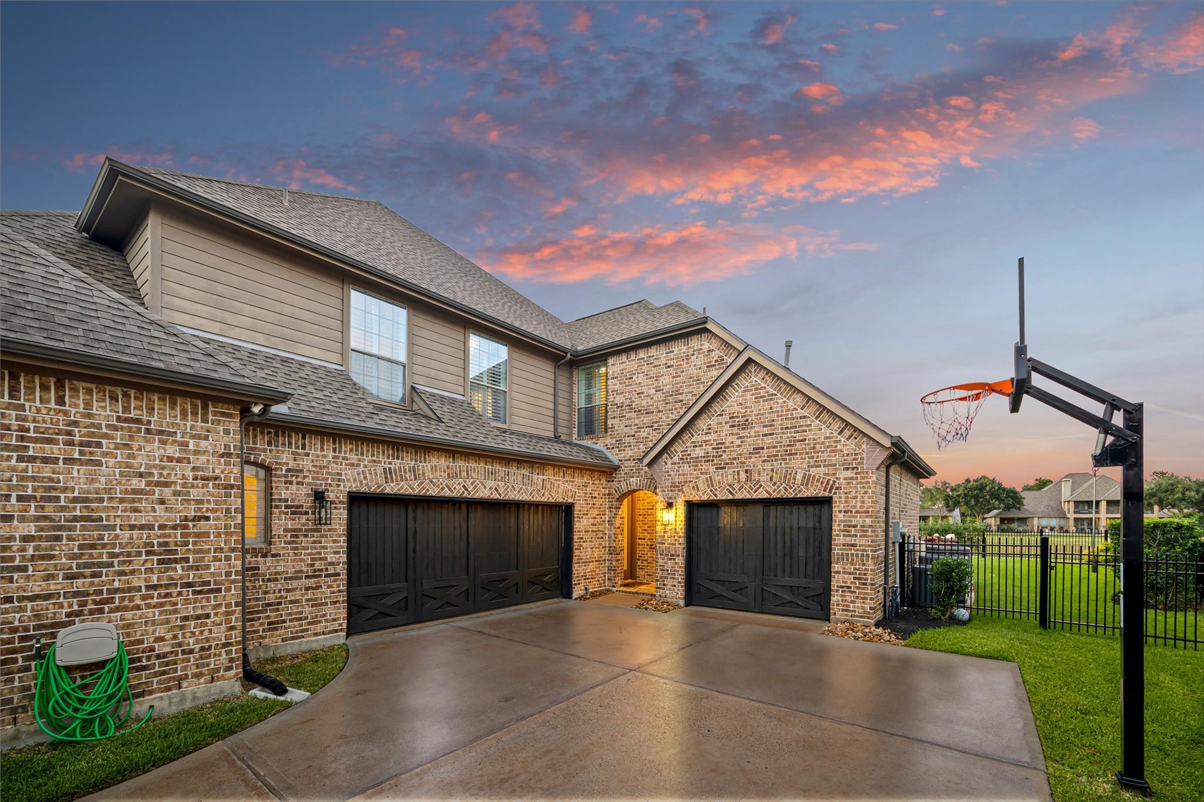
Beautifully upgraded 5-bedroom home in Seven Meadows with a private resort-style backyard, perfect for entertaining and enjoying spectacular sunsets. Two bedrooms down, including the primary suite and a secondary bedroom with a spacious private en-suite bath. Upstairs features three bedrooms, a media room, game room, and exterior staircase to the upper balcony. Updated chef's kitchen with quartz countertops and backsplash, Kucht professional range, Thermador built-in refrigerator, oven, microwave, warming drawer, farmhouse sink, and reverse osmosis. Fresh paint, updated staircase, oversized designer ceiling fan, and three HVAC systems, including a new 5-ton main unit with UV air purification. Backyard features a heated PebbleTec pool with waterfall and slide, hot tub, and outdoor kitchen with Alfresco grill, side burner, ice maker, refrigerator, dual-tap kegerator, and surround sound. Whole-home water softener. Walking or biking distance to all three highly regarded Katy ISD schools.

Save
Ask
Tour
Hide
Share
Listing Snapshot
Price 
$1,250,000
Days On Site 
2 Days
Bedrooms 
5
Inside Area (SqFt) 
5,279 sqft
Total Baths 
6
Full Baths 
4
Partial Baths 
2
Lot Size 
0.3148 Acres
Year Built 
2008
MLS Number 
78635488
Status 
Active
Property Tax 
N/A
HOA/Condo/Coop Fees 
$120.83 monthly
Sq Ft Source 
N/A
Friends & Family
Recent Activity
8 hours agoListing updated with changes from the MLS
9 hours agoStatus changed to Active
2 days agoListing first seen on site
General Features
Acres 
0.3148
Attached Garage 
Yes
Direction Faces 
South
Disclosures 
MudSeller's Disclosure
Foundation 
Slab
Garage 
Yes
Garage Spaces 
3
Green Energy Efficient 
HVAC
Parking 
AttachedGarage Door Opener
Parking Spaces 
3
Property Sub Type 
Single Family Residence
Sewer 
Public Sewer
SqFt Total 
5279
Style 
Traditional
Water Source 
Public
Interior Features
Appliances 
DisposalIce MakerWater SoftenerDouble OvenElectric OvenGas OvenMicrowaveGas CooktopDishwasher
Cooling 
Ceiling Fan(s)Electric
Fireplace 
Yes
Fireplace Features 
Gas Log
Fireplaces 
1
Flooring 
CarpetTileWood
Heating 
Natural Gas
Interior 
High CeilingsWired for SoundMaster DownstairsDouble Vanity
Laundry Features 
Electric Dryer HookupGas Dryer HookupWasher Hookup
Spa 
Yes
Window Features 
Window Coverings
Bedroom 
Dimensions - 13x12Level - FirstArea - 156
Dining Room 
Dimensions - 15x12Level - FirstArea - 180
Game Room 
Dimensions - 29x13Level - SecondArea - 377
Kitchen 
Dimensions - 12x19Level - FirstArea - 228
Living Room 
Dimensions - 12x13Level - FirstArea - 156
Master Bathroom 
Level - First
Master Bedroom 
Dimensions - 20x14Level - FirstArea - 280
Utility Room 
Level - First
Save
Ask
Tour
Hide
Share
Exterior Features
Construction Details 
BrickStone
Exterior 
BalconyOutdoor Kitchen
Fencing 
Back Yard
Lot Features 
Back YardCul-De-SacNear Golf Course
Patio And Porch 
CoveredPatio
Pool Features 
HeatedIn Ground
Private Pool 
Yes
Roof 
Composition
Spa 
Yes
Windows/Doors 
Window Coverings
Community Features
Association Amenities 
ClubhouseFitness CenterGolf CourseJogging PathParkPlaygroundPoolTennis Court(s)
Association Fee 
$1450.0
Association Fee Frequency 
Annually
Community Features 
ClubhouseGolf
MLS Area 
36
School District 
30 - Katy
Roads 
Concrete
Schools
School District
30 - Katy
Elementary School
Holland Elementary School (Katy)
Middle School
Beckendorff Junior High School
High School
Seven Lakes High School
Listing courtesy of Keller Williams Signature [email protected]

IDX information is provided exclusively for consumers’ personal, non-commercial use. It may not be used for any purpose other than to identify prospective properties consumers may be interested in purchasing. This data is deemed reliable but is not guaranteed accurate by the MLS.

Data provided by HAR.com © 2026. All information provided should be independently verified.

Neighborhood & Commute
Source: Walkscore
Save
Ask
Tour
Hide
Share