Save
Ask
Tour
Hide
Share
$210,000
New Listing

2023 Shadow Rock Drive
Kingwood, TX 77339

For Sale|Single Family Residence|Active
3
Beds
2
Total Baths
2
Full Baths
1,656
SqFt
$127
/SqFt
1974
Built
Subdivision:
Woodland Hills Village Sec 01
County:
Harris
2023 Shadow Rock Drive2023 Shadow Rock Drive2023 Shadow Rock Drive2023 Shadow Rock Drive
Save
Ask
Tour
Hide
Share

Mortgage Calculator

Monthly Payment (Est.)

$958
Calculator powered by Showcase IDX, a Constellation1 Company. Copyright ©2026 Information is deemed reliable but not guaranteed.

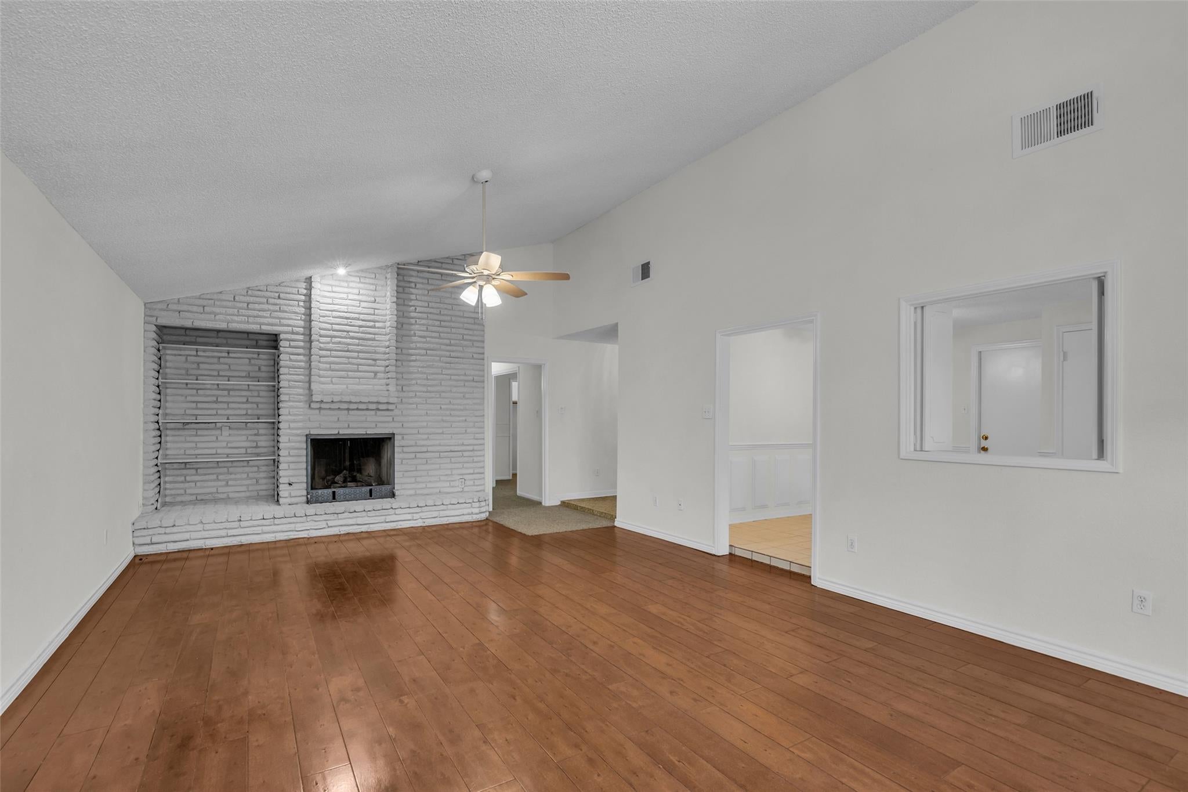
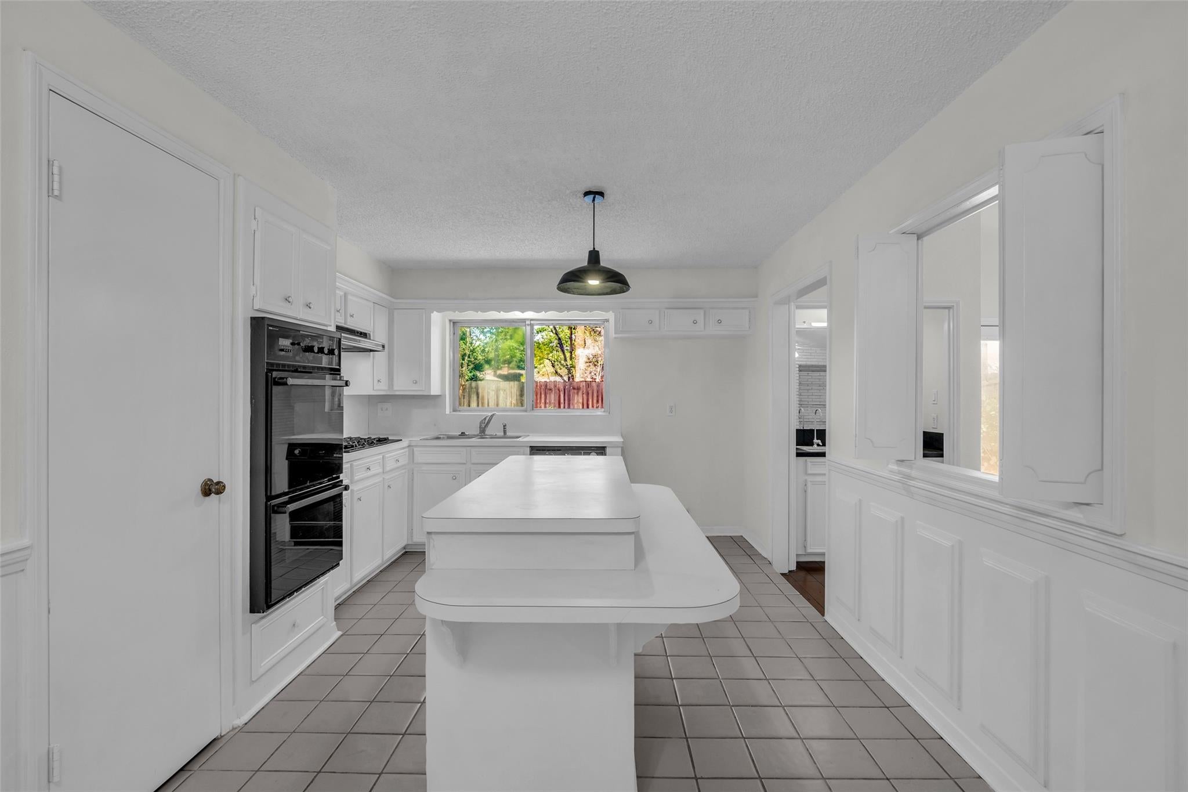
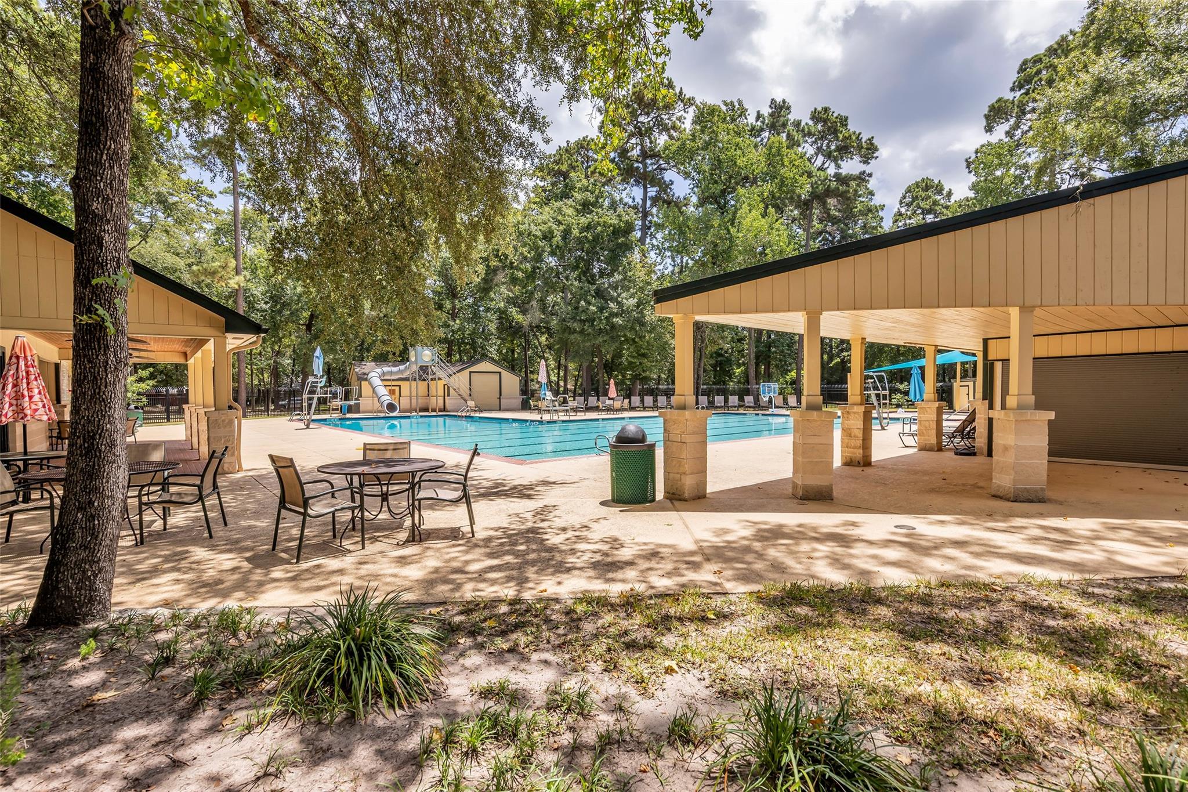
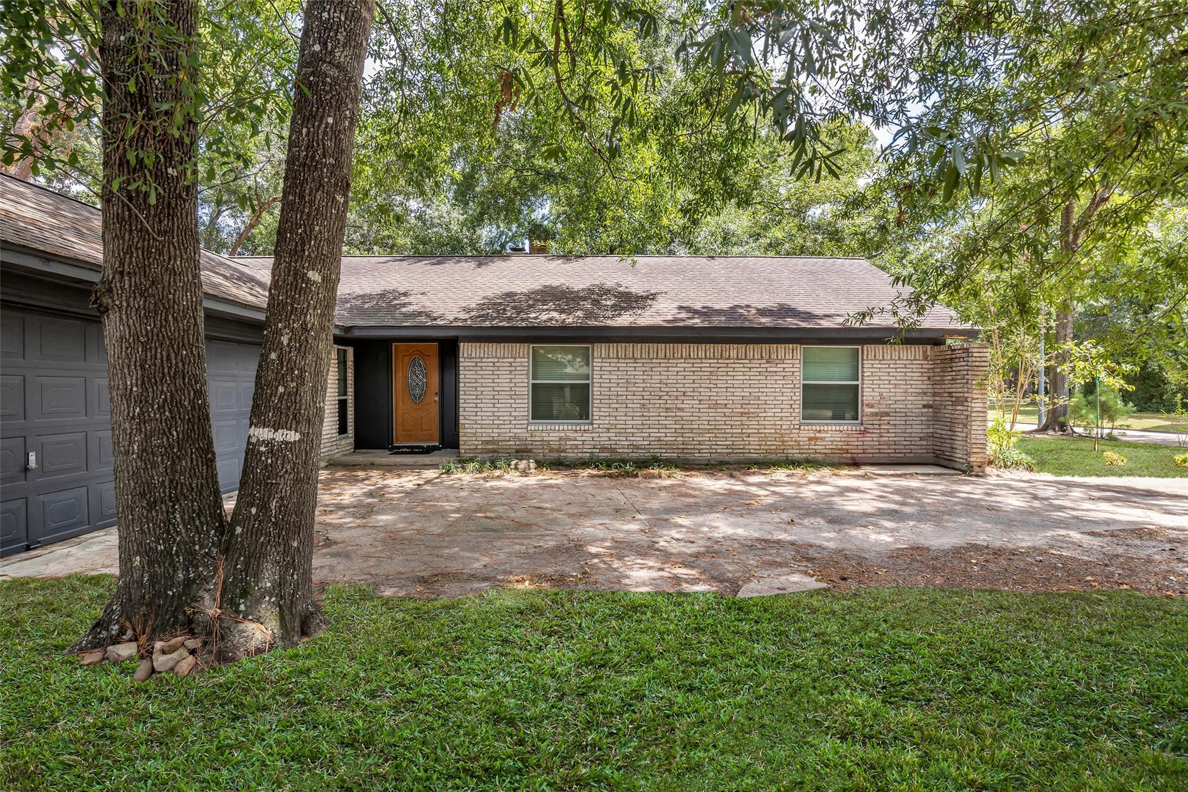
If you hate cookie-cutter, appreciate vintage style, and have vision to create your own special space, this home is for you! A palette of light and bright, freshly painted walls, trim, ceilings and cabinets has already been done for you. Enhance your canvas with a family room framed by a brick fireplace wall, a triple window seat, French doors to a herringbone-style tile patio, a classic wet bar, a louvered opening to the kitchen and a vaulted ceiling. The living area could be furnished as a combination living and dining room. An island kitchen features a unique drop-down serving bar, double oven, and charming wainscoting in the breakfast area. The primary bedroom features a real brick wall, and the third bedroom with a French-door opening can double as a study. New features include a front door with beveled glass insert and family room ceiling fan. Look for the exotic banana and fruit trees planted in the yard and labeled. Cross the street to the neighborhood park and pool.

Save
Ask
Tour
Hide
Share
Listing Snapshot
Price 
$210,000
Days On Site 
0 Days
Bedrooms 
3
Inside Area (SqFt) 
1,656 sqft
Total Baths 
2
Full Baths 
2
Partial Baths 
N/A
Lot Size 
0.1889 Acres
Year Built 
1974
MLS® Number 
78757141
Status 
Active
Property Tax 
$5,309
HOA/Condo/Coop Fees 
$34 monthly
Sq Ft Source 
N/A
Friends & Family
Recent Activity
7 hours agoListing updated with changes from the MLS®
7 hours agoListing first seen on site
General Features
Acres 
0.1889
Attached Garage 
Yes
Disclosures 
Sellers Disclosure
Foundation 
Slab
Garage 
Yes
Garage Spaces 
2
Parking 
AttachedGarage Door Opener
Parking Spaces 
2
Property Sub Type 
Single Family Residence
Sewer 
Public Sewer
SqFt Total 
1656
Style 
Traditional
Water Source 
Public
Interior Features
Appliances 
Double OvenGas CooktopDishwasher
Cooling 
Ceiling Fan(s)Electric
Fireplace 
Yes
Fireplace Features 
Gas Log
Fireplaces 
1
Flooring 
CarpetTileWood
Heating 
Natural Gas
Interior 
Wet BarWalk-In Closet(s)Breakfast BarKitchen IslandPantryMaster DownstairsLaminate CountersVaulted Ceiling(s)
Save
Ask
Tour
Hide
Share
Exterior Features
Construction Details 
BrickWood Siding
Fencing 
Back Yard
Lot Features 
Subdivided
Patio And Porch 
Patio
Roof 
Composition
Community Features
Association Amenities 
Jogging PathParkPicnic AreaPlaygroundPoolTrail(s)Recreation Facilities
Association Dues 
408
Community Features 
Curbs
Financing Terms Available 
CashConventional
HOA Fee Frequency 
Annually
MLS Area 
32
Roads 
Concrete
School District 
29 - Humble
Schools
School District
29 - Humble
Elementary School
Woodland Hills Elementary School
Middle School
Kingwood Middle School
High School
Kingwood Park High School
Listing courtesy of Coldwell Banker Realty - The Woodlands [email protected]

IDX information is provided exclusively for consumers’ personal, non-commercial use. It may not be used for any purpose other than to identify prospective properties consumers may be interested in purchasing. This data is deemed reliable but is not guaranteed accurate by the MLS.

Data provided by HAR.com © 2026. All information provided should be independently verified.

Neighborhood & Commute
Source: Walkscore
Save
Ask
Tour
Hide
Share