Save
Ask
Tour
Hide
Share
$449,500
New Listing

2521 Twisting Pine Court
Kingwood, TX 77345

For Sale|Single Family Residence|Active
4
Beds
3
Total Baths
3
Full Baths
2,951
SqFt
$152
/SqFt
2008
Built
Subdivision:
Villages/Riverchase Sec 01
County:
Harris
2521 Twisting Pine Court2521 Twisting Pine Court2521 Twisting Pine Court2521 Twisting Pine Court
Save
Ask
Tour
Hide
Share

Mortgage Calculator

Monthly Payment (Est.)

$2,051
Calculator powered by Showcase IDX, a Constellation1 Company. Copyright ©2026 Information is deemed reliable but not guaranteed.

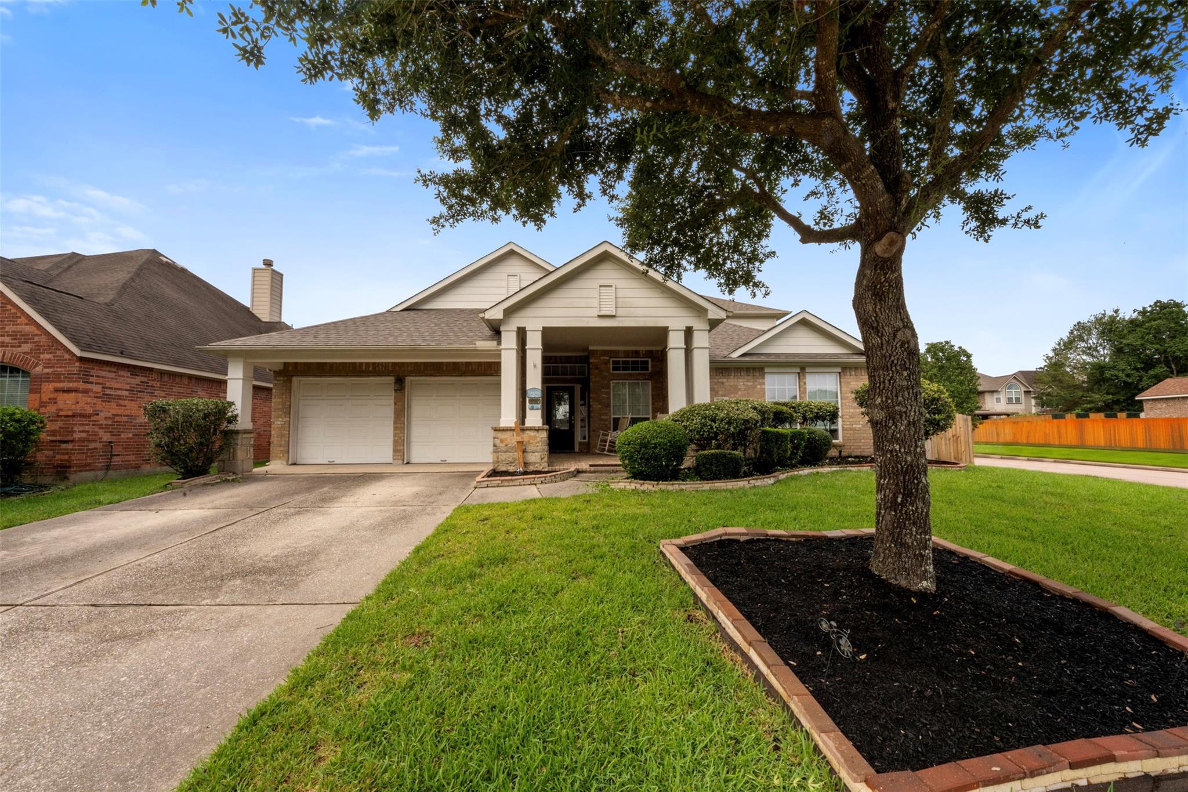
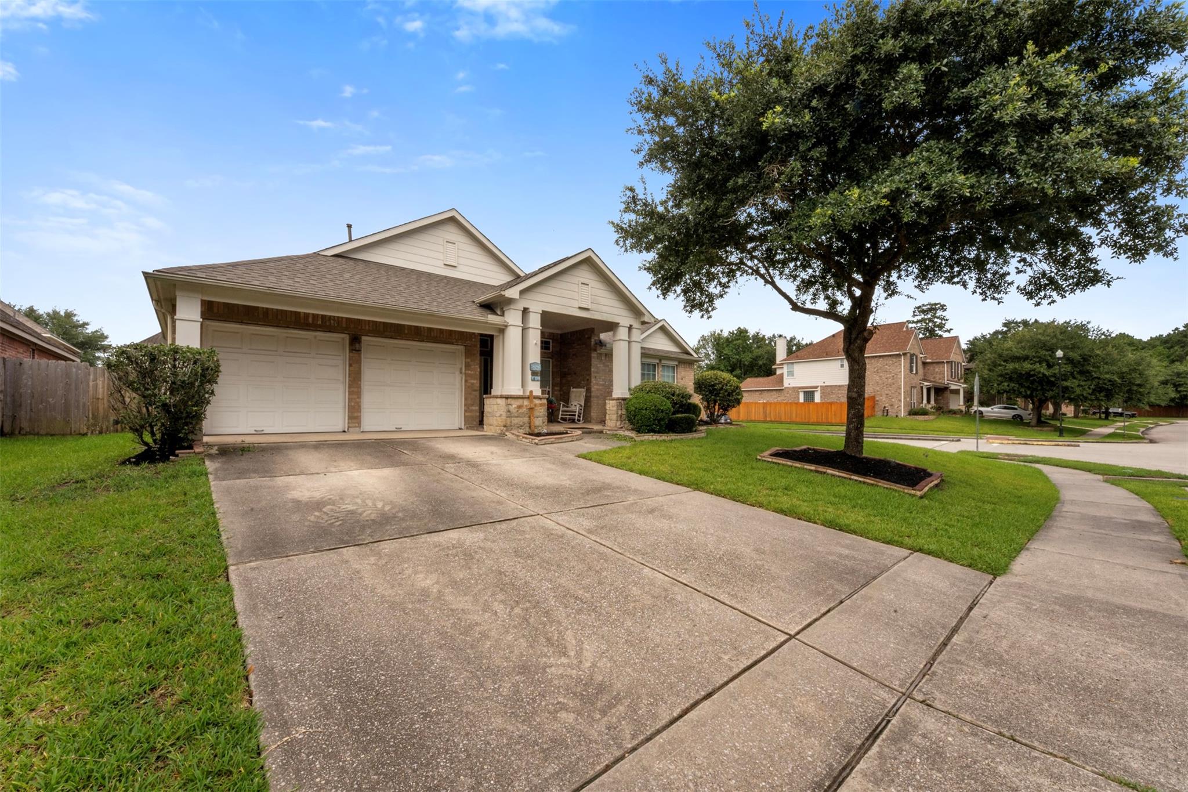
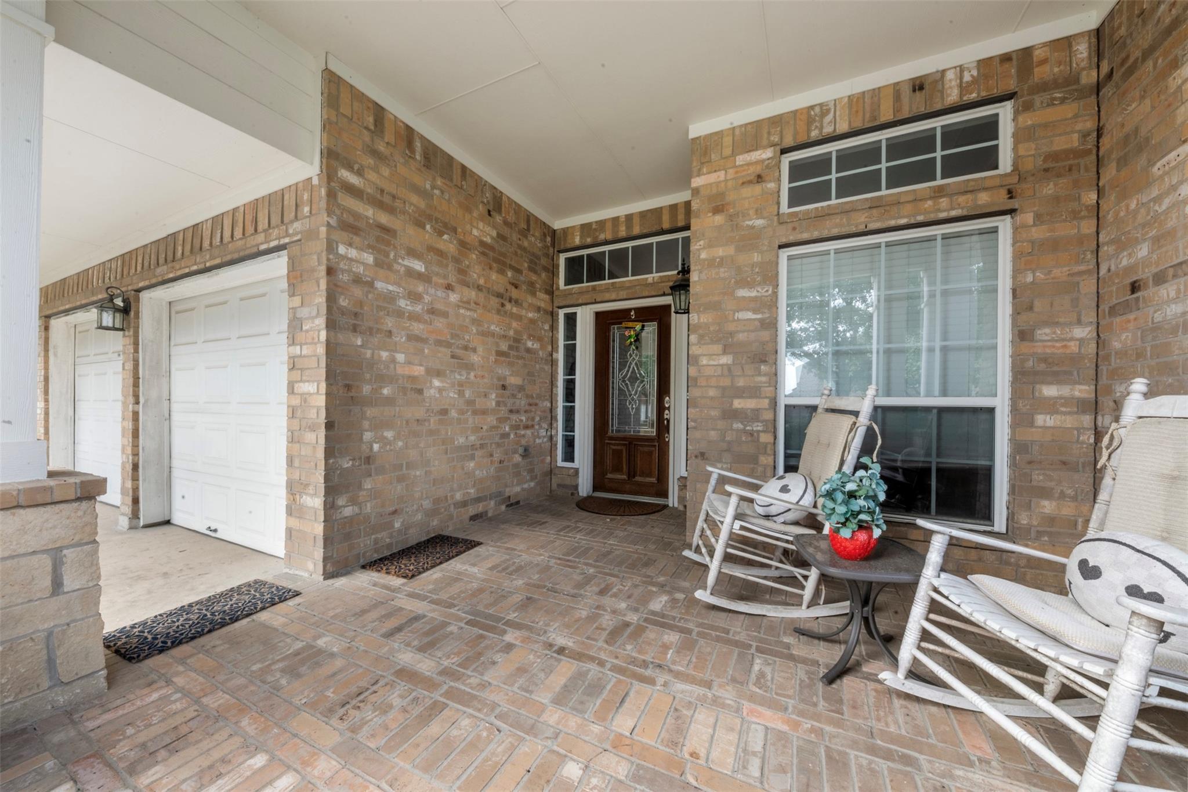
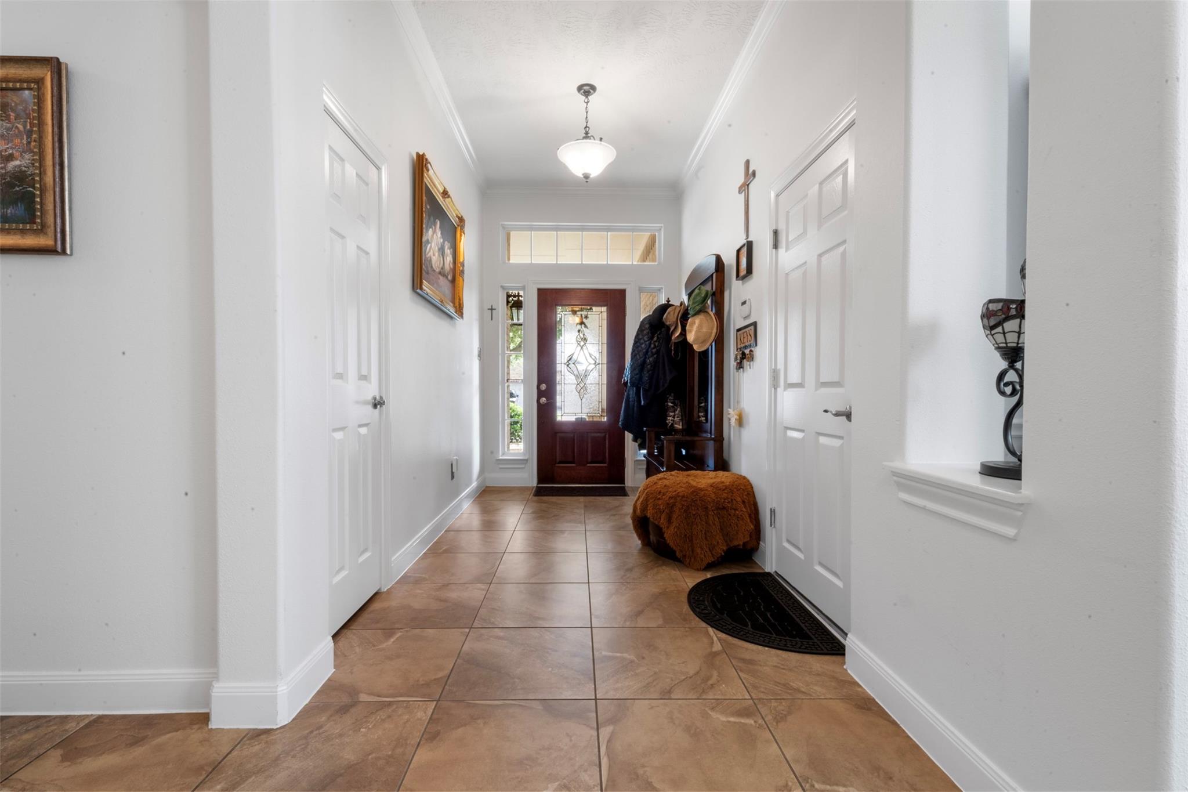
Craftsman inspired 2 story home on a corner lot with mature landscaping and a covered front porch. Open concept split bedroom floor plan with an upstairs game room and full bath. The foyer features high ceilings, crown molding, and tile flooring leading to the living room with a stone fireplace, recessed lighting, and backyard views. The kitchen offers granite countertops, center island, wood cabinetry, tile backsplash, built in wall oven, gas cooktop, walk in pantry, and breakfast area. The formal dining room provides additional entertaining space. The first floor primary suite features a vaulted ceiling, dual sink vanity with granite countertops, soaking tub, separate glass enclosed shower, and walk in closet. Three secondary bedrooms and a full bath complete the first floor. Additional features include a laundry room, 2 car garage, covered rear patio, fenced backyard, and a permanent custom audio system. Proof of funds or preapproval required before showing confirmation.

Save
Ask
Tour
Hide
Share
Listing Snapshot
Price 
$449,500
Days On Site 
0 Days
Bedrooms 
4
Inside Area (SqFt) 
2,951 sqft
Total Baths 
3
Full Baths 
3
Partial Baths 
N/A
Lot Size 
0.2015 Acres
Year Built 
2008
MLS® Number 
78897240
Status 
Active
Property Tax 
$11,393
HOA/Condo/Coop Fees 
$51.67 monthly
Sq Ft Source 
N/A
Friends & Family
Recent Activity
12 hours agoListing updated with changes from the MLS®
15 hours agoListing first seen on site
General Features
Acres 
0.2015
Attached Garage 
Yes
Direction Faces 
Northeast
Disclosures 
Other DisclosuresSellers Disclosure
Foundation 
Slab
Garage 
Yes
Garage Spaces 
2
Green Energy Efficient 
Thermostat
Parking 
AttachedGarage Door Opener
Parking Spaces 
2
Property Sub Type 
Single Family Residence
Security 
Prewired
Sewer 
Public Sewer
SqFt Total 
2951
Style 
Traditional
Water Source 
Public
Interior Features
Appliances 
Water HeaterDisposalElectric OvenMicrowaveGas CooktopDishwasherDryerRefrigeratorWasher
Cooling 
Ceiling Fan(s)Electric
Fireplace 
Yes
Fireplace Features 
Gas Log
Fireplaces 
1
Flooring 
CarpetTile
Heating 
Electric
Interior 
Crown MoldingHigh CeilingsWired for SoundKitchen IslandEntrance FoyerPantryGranite CountersDouble VanitySoaking TubSmart Thermostat
Laundry Features 
Electric Dryer HookupWasher Hookup
Save
Ask
Tour
Hide
Share
Exterior Features
Construction Details 
Brick
Fencing 
Back Yard
Lot Features 
Back YardCorner Lot
Patio And Porch 
Covered
Roof 
Composition
Community Features
Association Dues 
620
HOA Fee Frequency 
Annually
MLS Area 
32
Roads 
Concrete
School District 
29 - Humble
Schools
School District
29 - Humble
Elementary School
Shadow Forest Elementary School
Middle School
Riverwood Middle School
High School
Kingwood High School
Listing courtesy of JLA Realty [email protected]

IDX information is provided exclusively for consumers’ personal, non-commercial use. It may not be used for any purpose other than to identify prospective properties consumers may be interested in purchasing. This data is deemed reliable but is not guaranteed accurate by the MLS.

Data provided by HAR.com © 2026. All information provided should be independently verified.

Neighborhood & Commute
Source: Walkscore
Save
Ask
Tour
Hide
Share