Save
Ask
Tour
Hide
Share
$409,500
New Listing

22092 Volante Drive
Spring, TX 77386

For Sale|Single Family Residence|Active
3
Beds
3
Total Baths
3
Full Baths
2,349
SqFt
$174
/SqFt
2020
Built
Subdivision:
Vivace At Harmony
County:
Montgomery
22092 Volante Drive22092 Volante Drive22092 Volante Drive22092 Volante Drive
Save
Ask
Tour
Hide
Share

Mortgage Calculator

Monthly Payment (Est.)

$1,868
Calculator powered by Showcase IDX, a Constellation1 Company. Copyright ©2026 Information is deemed reliable but not guaranteed.

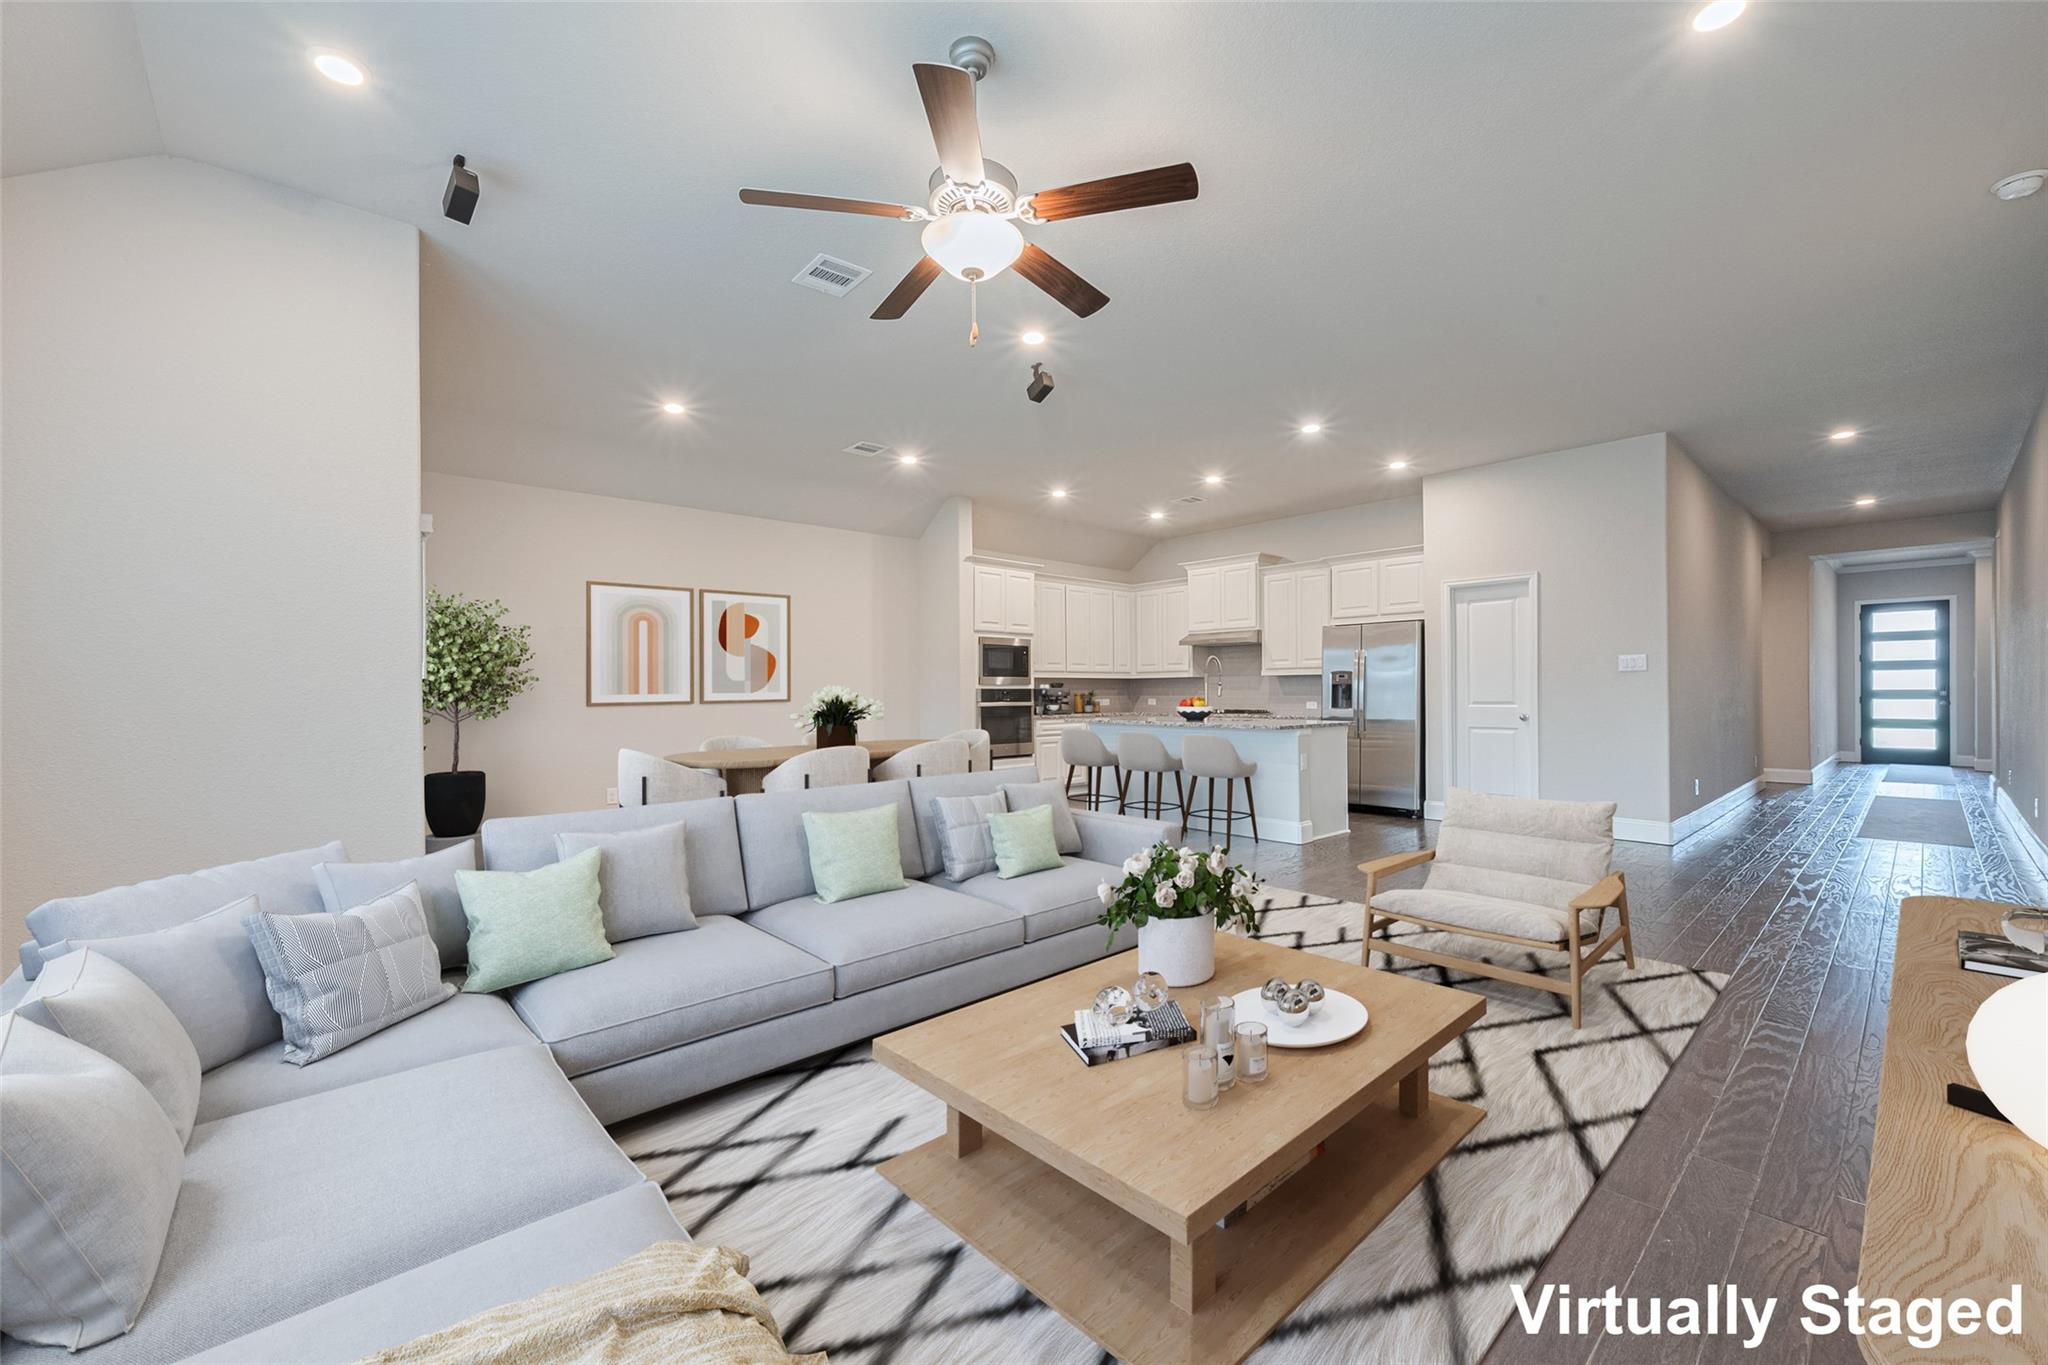
Welcome to this beautifully maintained, move-in-ready home in the quiet, highly desirable Harmony community! Built in 2020, this impressive one-story home offers 3 bedrooms, a private study, 3 full bathrooms, and approximately 2,350 sqft of living space. Soaring ceilings, elegant wood flooring, large windows, and natural light create a bright, inviting atmosphere. The open-concept design is ideal for entertaining, featuring a spacious living area and oversized island kitchen with double ovens, 42-inch cabinets, generous counter space, and a walk-in pantry. The split-bedroom floor plan offers privacy, while the spacious primary suite overlooks the backyard. Glass French doors enhance the private home office, and the oversized utility room adds convenience. Step outside to enjoy the large backyard and covered patio—perfect for relaxing and entertaining. Enjoy outstanding community amenities, scenic trails, shopping, dining, and easy access to major roadways. Schedule your showing today!

Save
Ask
Tour
Hide
Share
Listing Snapshot
Price 
$409,500
Days On Site 
0 Days
Bedrooms 
3
Inside Area (SqFt) 
2,349 sqft
Total Baths 
3
Full Baths 
3
Partial Baths 
N/A
Lot Size 
0.1445 Acres
Year Built 
2020
MLS® Number 
79029268
Status 
Active
Property Tax 
$10,371
HOA/Condo/Coop Fees 
$91.67 monthly
Sq Ft Source 
N/A
Friends & Family
Recent Activity
54 minutes agoListing updated with changes from the MLS®
6 hours agoListing first seen on site
General Features
Acres 
0.1445
Attached Garage 
Yes
Disclosures 
MudSellers Disclosure
Foundation 
Slab
Garage 
Yes
Garage Spaces 
2
Green Energy Efficient 
ThermostatLightingRoof
Parking 
AttachedGarage Door Opener
Parking Spaces 
2
Property Sub Type 
Single Family Residence
Sewer 
Public Sewer
SqFt Total 
2349
Style 
Contemporary/Modern
Water Source 
Public
Interior Features
Appliances 
DisposalElectric OvenMicrowaveGas RangeDishwasher
Cooling 
Ceiling Fan(s)Electric
Flooring 
CarpetTileVinylWood
Heating 
Natural Gas
Interior 
High CeilingsWalk-In Closet(s)Kitchen IslandEntrance FoyerMaster DownstairsGranite CountersSmart Thermostat
Laundry Features 
Electric Dryer HookupGas Dryer HookupWasher Hookup
Window Features 
Low Emissivity Windows
Save
Ask
Tour
Hide
Share
Exterior Features
Construction Details 
Batts InsulationBrick
Fencing 
Back Yard
Lot Features 
Back YardSubdivided
Patio And Porch 
Covered
Roof 
Composition
Windows/Doors 
Low Emissivity Windows
Community Features
Association Amenities 
ClubhouseFitness CenterParkPlaygroundPoolSport CourtTennis Court(s)Trail(s)Recreation Facilities
Association Dues 
1100
Community Features 
Clubhouse
Financing Terms Available 
CashConventionalFHAVA Loan
HOA Fee Frequency 
Annually
MLS Area 
40
School District 
11 - Conroe
Schools
School District
11 - Conroe
Elementary School
Broadway Elementary School
Middle School
York Junior High School
High School
Grand Oaks High School
Listing courtesy of eXp Realty LLC [email protected]

IDX information is provided exclusively for consumers’ personal, non-commercial use. It may not be used for any purpose other than to identify prospective properties consumers may be interested in purchasing. This data is deemed reliable but is not guaranteed accurate by the MLS.

Data provided by HAR.com © 2026. All information provided should be independently verified.

Neighborhood & Commute
Source: Walkscore
Save
Ask
Tour
Hide
Share