


Save
Ask
Tour
Hide
$430,000
36 Days On Site
854 Fairway DriveNew Caney, TX 77357
For Sale|Single Family Residence|Active
4
Beds
3
Total Baths
3
Full Baths
3,238
SqFt
$133
/SqFt
1971
Built
Subdivision:
Roman Forest 04
County:
Montgomery
Save
Ask
Tour
Hide
Mortgage Calculator
Monthly Payment (Est.)
$1,962Calculator powered by Showcase IDX, a Constellation1 Company. Copyright ©2026 Information is deemed reliable but not guaranteed.
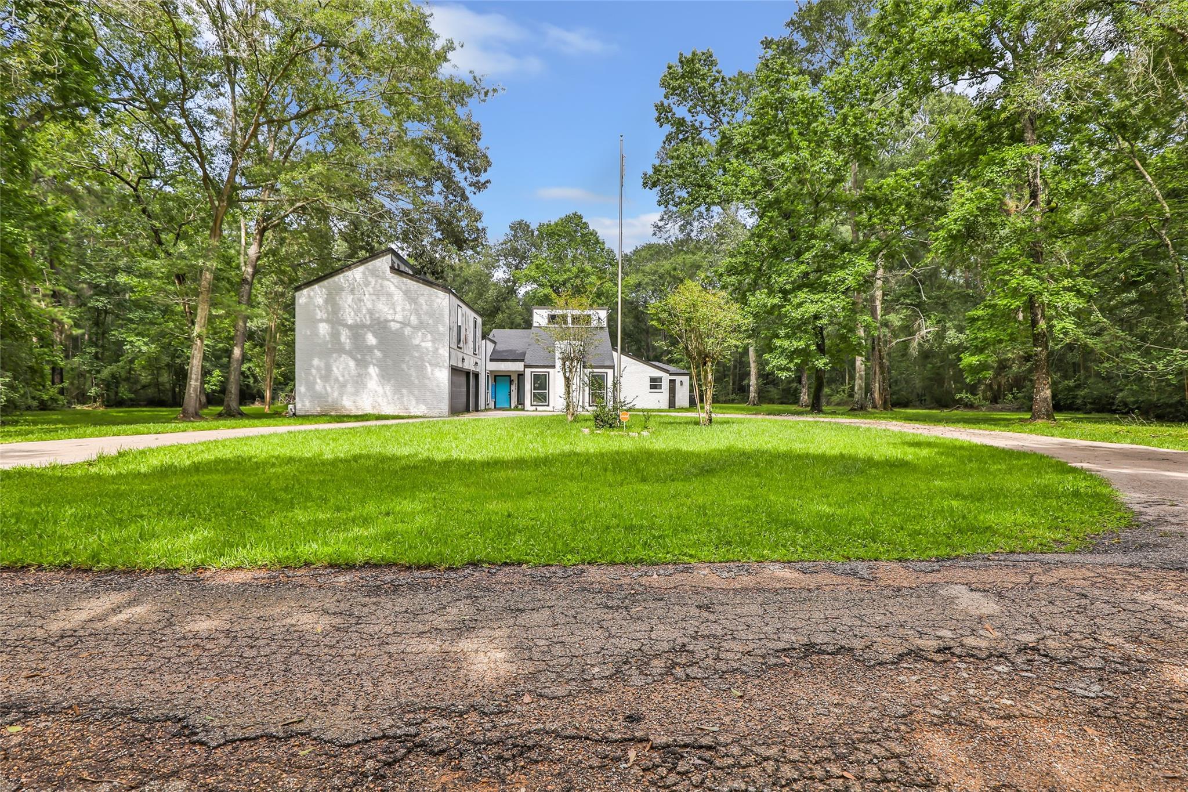
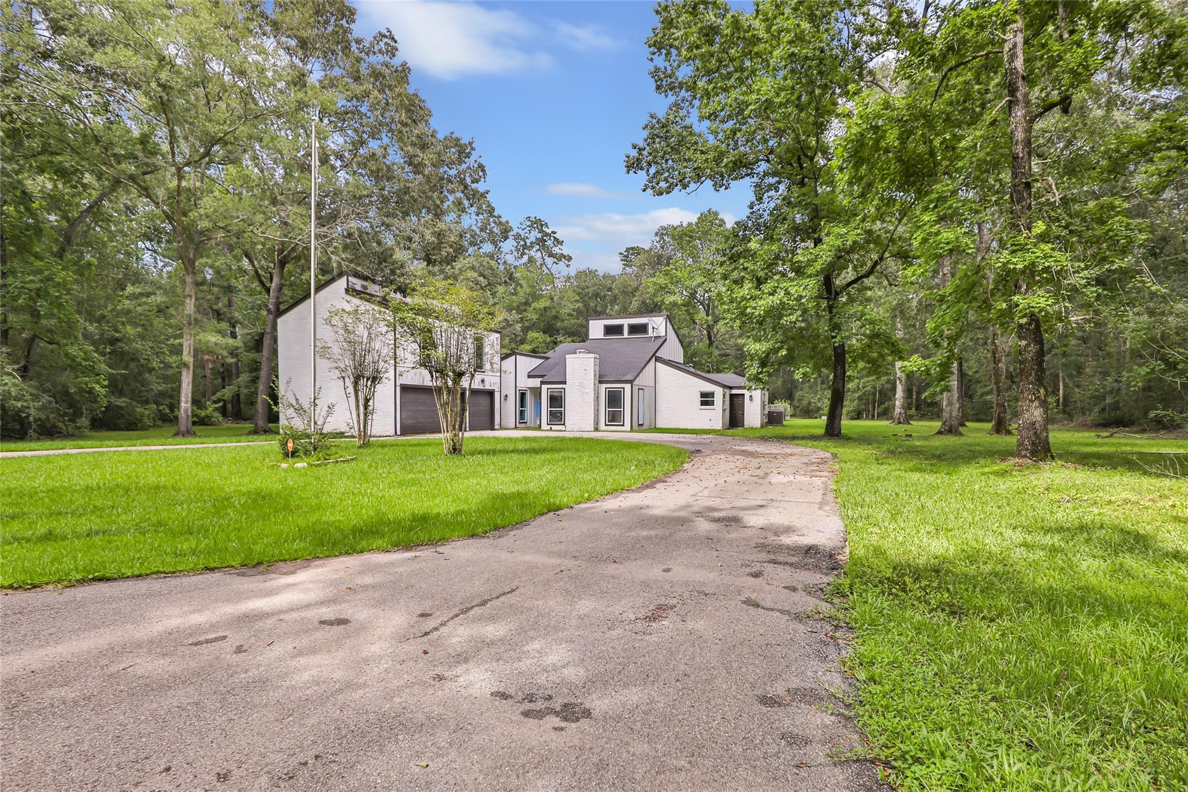
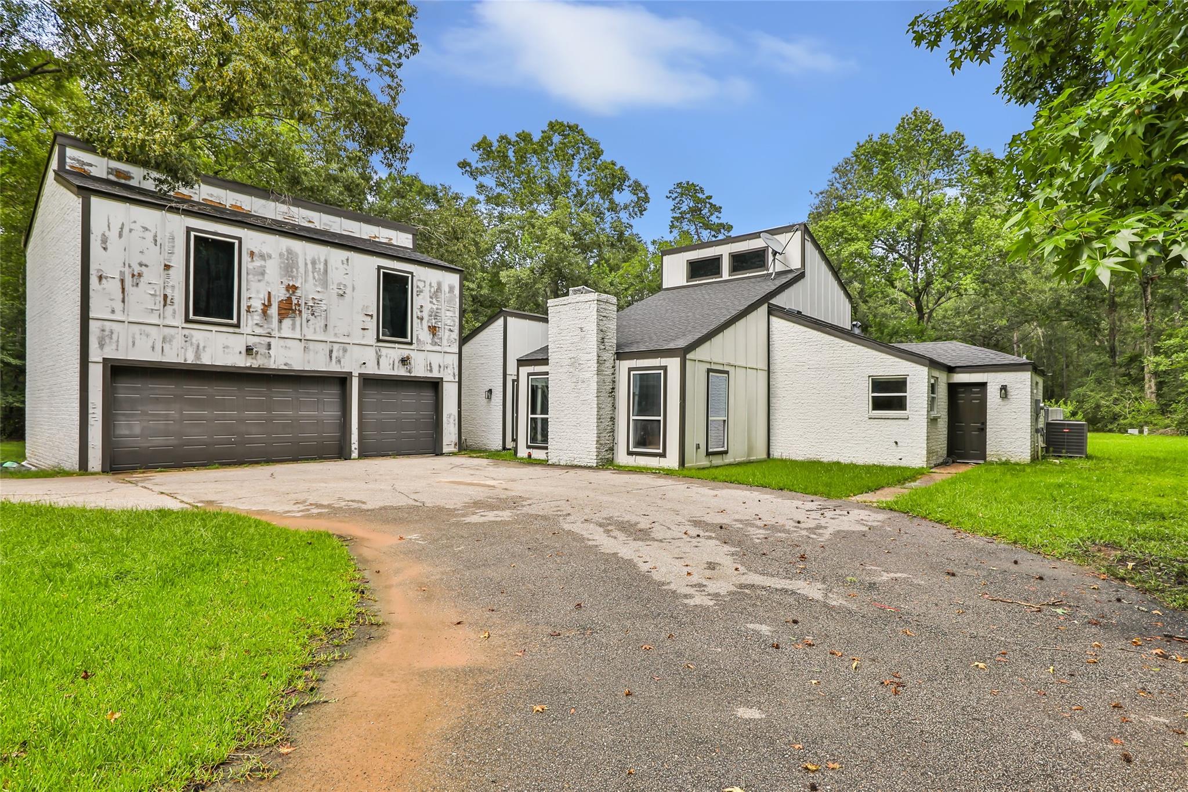
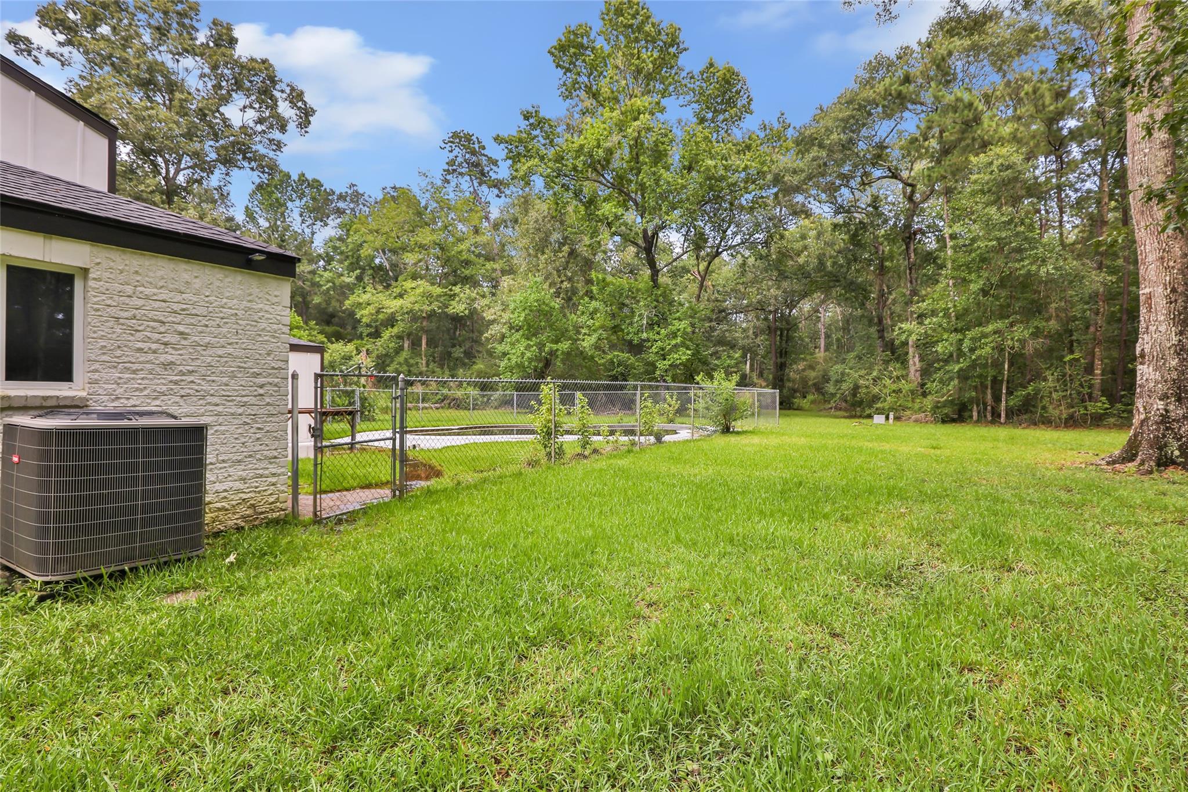
Step into your elegant retreat surrounded by the beauty of nature. This 4/5 bed, 3 bath home seamlessly combines modern style with tranquility. A grand circle driveway welcomes you, with a spacious three-car garage and upstairs apartment offering versatility. Sunlit rooms showcase the wood-burning fireplace, quartz countertops, and stainless steel appliances in the kitchen. Upstairs, a game room opens to a balcony overlooking the lush backyard and pool. Enjoy the perfect blend of sophistication and serenity in this stunning property.
Save
Ask
Tour
Hide
Listing Snapshot
Price
$430,000
Days On Site
36 Days
Bedrooms
4
Inside Area (SqFt)
3,238 sqft
Total Baths
3
Full Baths
3
Partial Baths
N/A
Lot Size
0.3719 Acres
Year Built
1971
MLS® Number
79286290
Status
Active
Property Tax
$13,360
HOA/Condo/Coop Fees
N/A
Sq Ft Source
N/A
Friends & Family
Recent Activity
| 2 weeks ago | Listing updated with changes from the MLS® | |
| 2 weeks ago | Price changed to $430,000 | |
| 4 weeks ago | Status changed to Active | |
| a month ago | Listing first seen on site |
General Features
Acres
0.3719
Attached Garage
Yes
Disclosures
MudSellers DisclosureShort Sale
Foundation
Slab
Garage
Yes
Garage Spaces
2
Green Energy Efficient
Appliances
Parking
AttachedOversizedCircular DrivewayGolf Cart GarageDetached
Parking Spaces
2
Property Sub Type
Single Family Residence
Security
Prewired
Sewer
Public Sewer
Special Circumstances
Short Sale
SqFt Total
3238
Style
Traditional
Water Source
Public
Interior Features
Appliances
ENERGY STAR Qualified AppliancesIce MakerWine RefrigeratorDouble OvenElectric OvenElectric RangeDishwasherCooktop
Cooling
Ceiling Fan(s)Electric
Fireplace
Yes
Fireplace Features
Electric
Fireplaces
1
Flooring
CarpetLaminateTile
Heating
Electric
Interior
Crown MoldingHigh CeilingsWet BarWalk-In Closet(s)Breakfast BarMaster DownstairsPantryKitchen IslandDouble VanitySoaking Tub
Laundry Features
Electric Dryer HookupWasher Hookup
Save
Ask
Tour
Hide
Exterior Features
Construction Details
StuccoWood Siding
Exterior
Balcony
Fencing
Back YardNone
Lot Features
Back YardCleared
Patio And Porch
Patio
Pool Features
In Ground
Private Pool
Yes
Roof
Composition
Community Features
Community Features
Tennis Court(s)
MLS Area
40
Roads
Gravel
School District
39 - New Caney
Schools
School District
39 - New Caney
Elementary School
Dogwood Elementary School (New Caney)
Middle School
Keefer Crossing Middle School
High School
New Caney High School
Listing courtesy of Vylla Home [email protected]
IDX information is provided exclusively for consumers’ personal, non-commercial use. It may not be used for any purpose other than to identify prospective properties consumers may be interested in purchasing. This data is deemed reliable but is not guaranteed accurate by the MLS.
Data provided by HAR.com © 2026. All information provided should be independently verified.
IDX information is provided exclusively for consumers’ personal, non-commercial use. It may not be used for any purpose other than to identify prospective properties consumers may be interested in purchasing. This data is deemed reliable but is not guaranteed accurate by the MLS.
Data provided by HAR.com © 2026. All information provided should be independently verified.
Neighborhood & Commute
Source: Walkscore
Save
Ask
Tour
Hide
Did you know? You can invite friends and family to your search. They can join your search, rate and discuss listings with you.