Save
Ask
Tour
Hide
Share
$750,000
New Listing

22511 Trailwood Lane
Tomball, TX 77375

For Sale|Single Family Residence|Active
4
Beds
3
Total Baths
2
Full Baths
1
Partial Bath
2,951
SqFt
$254
/SqFt
1995
Built
Subdivision:
Trailwood Estates
County:
Harris
22511 Trailwood Lane22511 Trailwood Lane22511 Trailwood Lane22511 Trailwood Lane
Save
Ask
Tour
Hide
Share

Mortgage Calculator

Monthly Payment (Est.)

$3,422
Calculator powered by Showcase IDX, a Constellation1 Company. Copyright ©2026 Information is deemed reliable but not guaranteed.

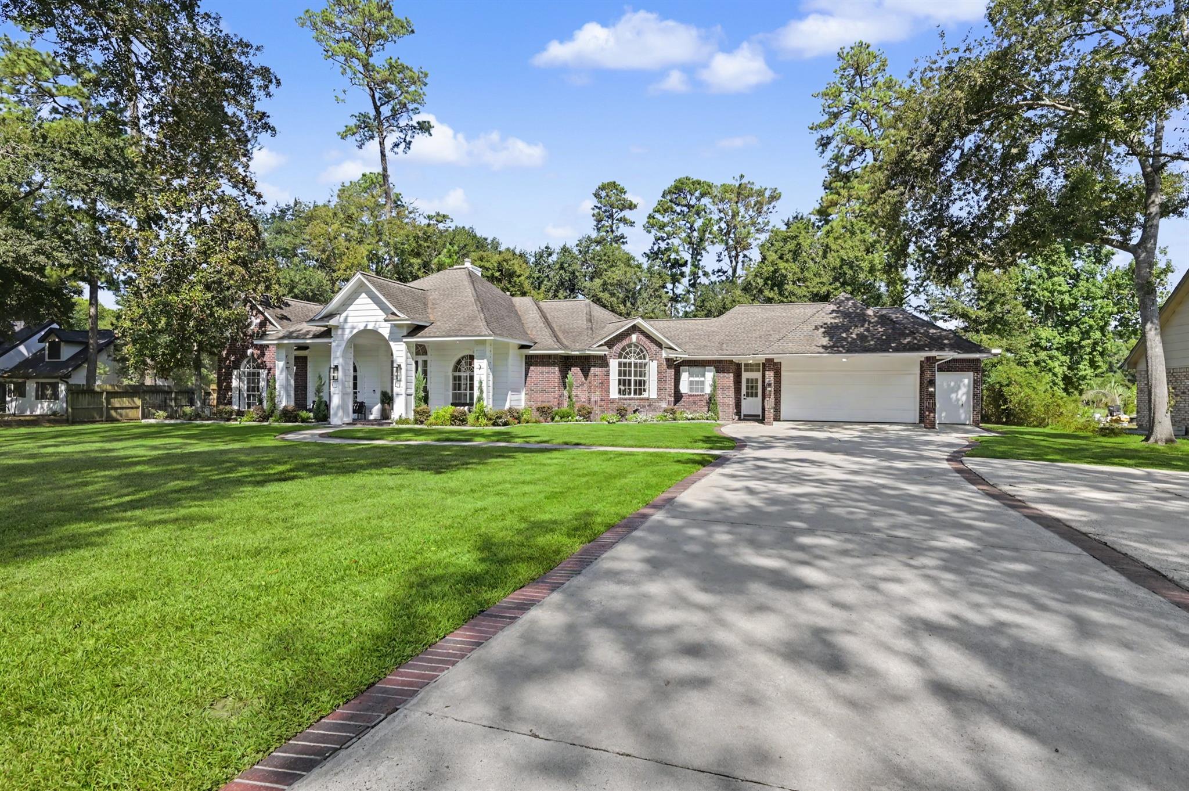
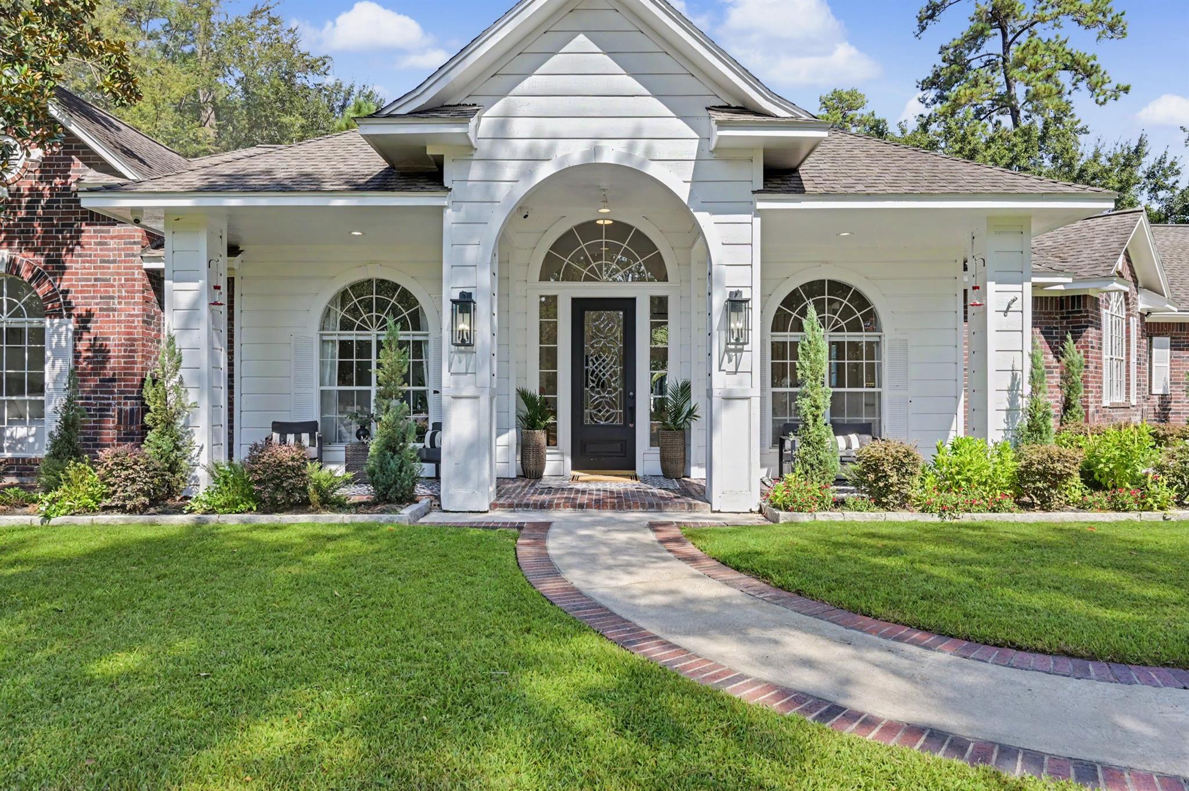
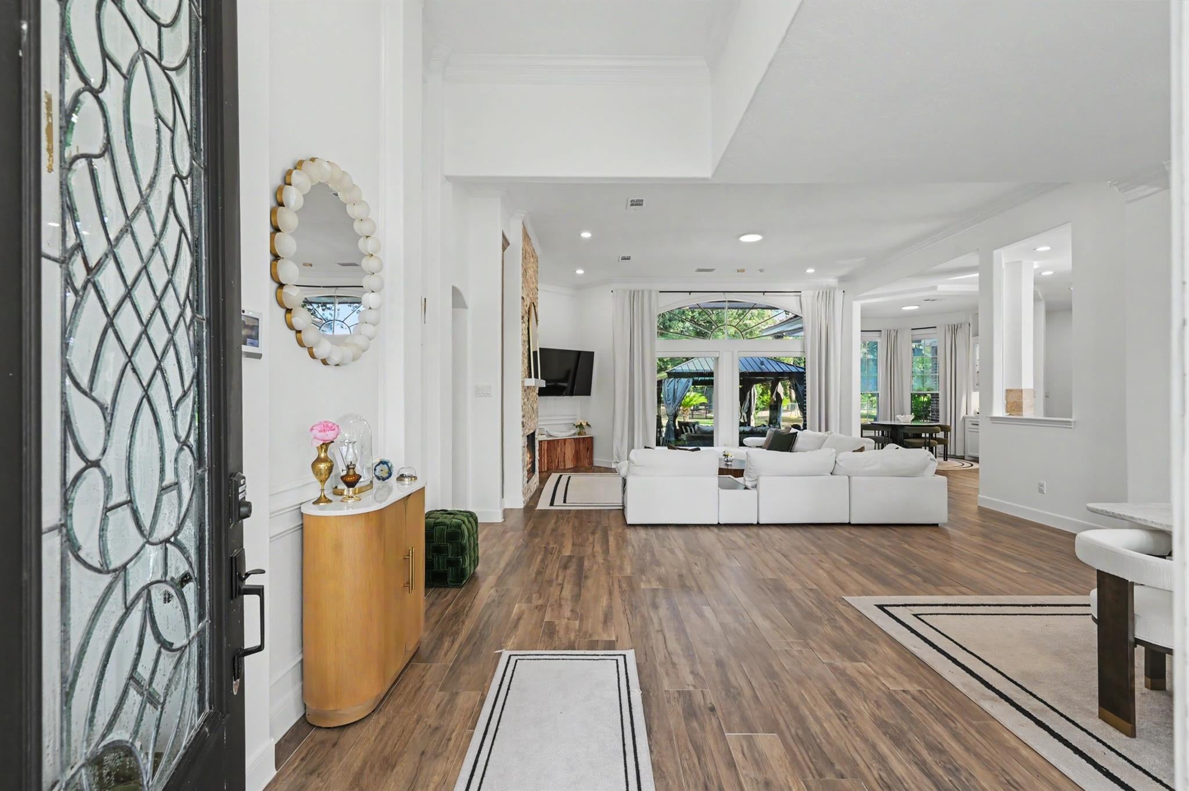
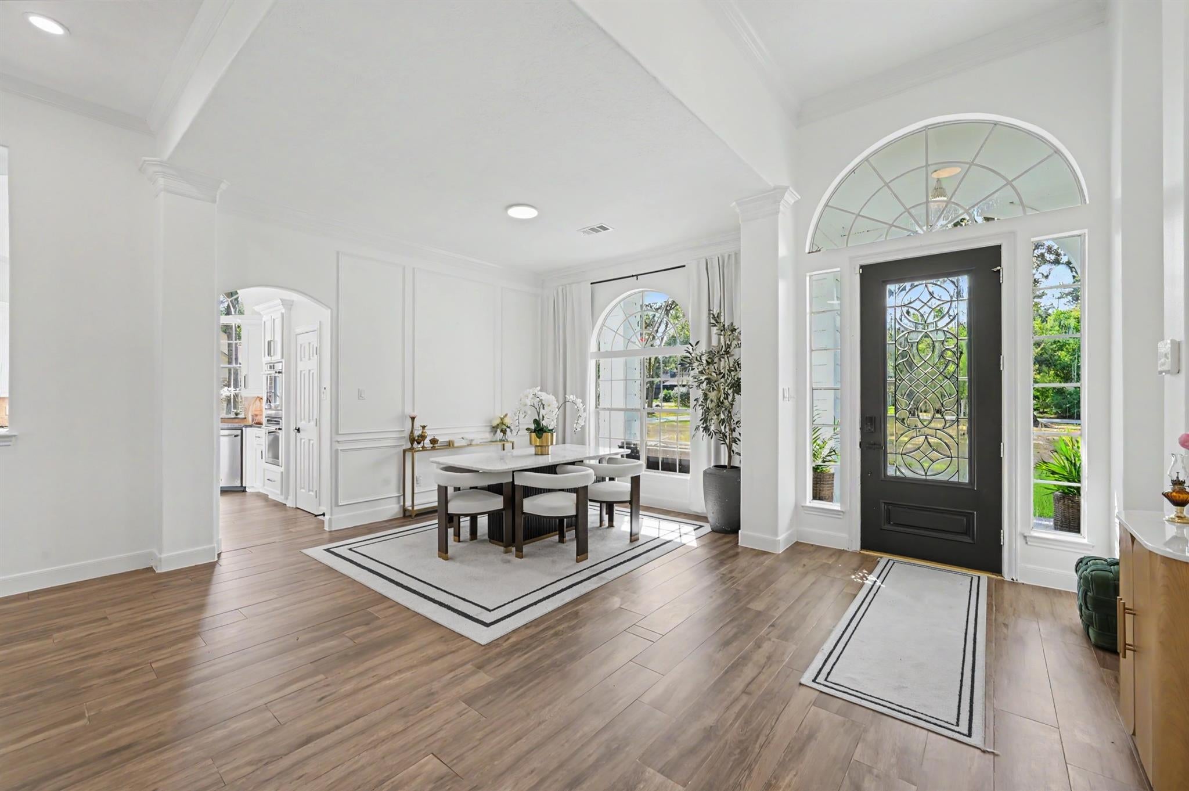
Experience refined country living on 1.7 peaceful acres in this beautifully updated one-story home. Offering 4 bedrooms and 2.5 baths, the home features high ceilings, extensive crown molding, abundant natural light and an elegant, open feel throughout. Since 2023, approximately $115K has been invested in thoughtful upgrades and improvements, including a refreshed kitchen with newer appliances, recessed lighting, electronic shades and updated finishes. Step outside to your private backyard retreat with a sparkling pool and spa, gazebo, smokeless fire pit and plenty of room to play, garden or entertain. Horses and farm animals are welcome, with a chicken coop and 30' run already in place. Additional features include a pool house/flex space, oversized garage, whole-home generator, water softener and extensive security system. Quiet, spacious and beautifully maintained, this is luxury country living with room for the whole family. All indoor appliances and safe stay!

Save
Ask
Tour
Hide
Share
Listing Snapshot
Price 
$750,000
Days On Site 
0 Days
Bedrooms 
4
Inside Area (SqFt) 
2,951 sqft
Total Baths 
3
Full Baths 
2
Partial Baths 
1
Lot Size 
1.7007 Acres
Year Built 
1995
MLS® Number 
79784131
Status 
Active
Property Tax 
$10,978
HOA/Condo/Coop Fees 
$15.42 monthly
Sq Ft Source 
N/A
Friends & Family
Recent Activity
5 hours agoListing updated with changes from the MLS®
23 hours agoListing first seen on site
General Features
Acres 
1.7007
Attached Garage 
Yes
Direction Faces 
East
Disclosures 
Sellers Disclosure
Foundation 
Slab
Garage 
Yes
Garage Spaces 
3
Green Energy Efficient 
ThermostatLightingHVACAppliances
Parking 
AttachedOversizedAdditional ParkingGarage Door OpenerGolf Cart GarageDrivewayWorkshop in Garage
Parking Spaces 
3
Property Sub Type 
Single Family Residence
Security 
Prewired
Sewer 
Public SewerSeptic Tank
SqFt Total 
2951
Style 
Traditional
Interior Features
Appliances 
ENERGY STAR Qualified AppliancesDisposalWater SoftenerDouble OvenTrash CompactorMicrowaveGas CooktopDishwasherDryerRefrigeratorWasherWater Purifier
Cooling 
Ceiling Fan(s)Electric
Fireplace 
Yes
Fireplace Features 
Gas Log
Fireplaces 
1
Flooring 
Tile
Heating 
Natural Gas
Interior 
Crown MoldingDry BarHigh CeilingsWet BarWalk-In Closet(s)Breakfast BarPantryEntrance FoyerMaster DownstairsGranite CountersDouble VanitySoaking TubSmart Thermostat
Laundry Features 
Electric Dryer HookupGas Dryer HookupWasher Hookup
Spa 
Yes
Window Features 
Window CoveringsLow Emissivity Windows
Save
Ask
Tour
Hide
Share
Exterior Features
Construction Details 
BrickVinyl Siding
Fencing 
Back YardCross FencedFull
Lot Features 
Back YardClearedSubdividedWooded
Other Structures 
Shed(s)Workshop
Patio And Porch 
PorchPatio
Pool Features 
GuniteIn Ground
Private Pool 
Yes
Roof 
Composition
Spa 
Yes
Spa Features 
Private
Windows/Doors 
Window CoveringsLow Emissivity Windows
Community Features
Association Dues 
185
Financing Terms Available 
CashConventionalFHAVA Loan
HOA Fee Frequency 
Annually
Horse Allowed 
Yes
MLS Area 
14
Roads 
Concrete
School District 
32 - Klein
Schools
School District
32 - Klein
Elementary School
Schultz Elementary School (Klein)
Middle School
Hildebrandt Intermediate School
High School
Klein Oak High School
Listing courtesy of JLA Realty [email protected]

IDX information is provided exclusively for consumers’ personal, non-commercial use. It may not be used for any purpose other than to identify prospective properties consumers may be interested in purchasing. This data is deemed reliable but is not guaranteed accurate by the MLS.

Data provided by HAR.com © 2026. All information provided should be independently verified.

Neighborhood & Commute
Source: Walkscore
Save
Ask
Tour
Hide
Share