Save
Ask
Tour
Hide
Share
$485,000
New Listing

20731 Maple Village Drive
Cypress, TX 77433

Single Family Residence|Coming Soon
4
Beds
3
Total Baths
2
Full Baths
1
Partial Bath
3,119
SqFt
$155
/SqFt
1992
Built
Subdivision:
Fairfield Garden Grove Sec 03
County:
Harris
20731 Maple Village Drive20731 Maple Village Drive20731 Maple Village Drive20731 Maple Village Drive
Save
Ask
Tour
Hide
Share

Mortgage Calculator

Monthly Payment (Est.)

$2,213
Calculator powered by Showcase IDX, a Constellation1 Company. Copyright ©2026 Information is deemed reliable but not guaranteed.

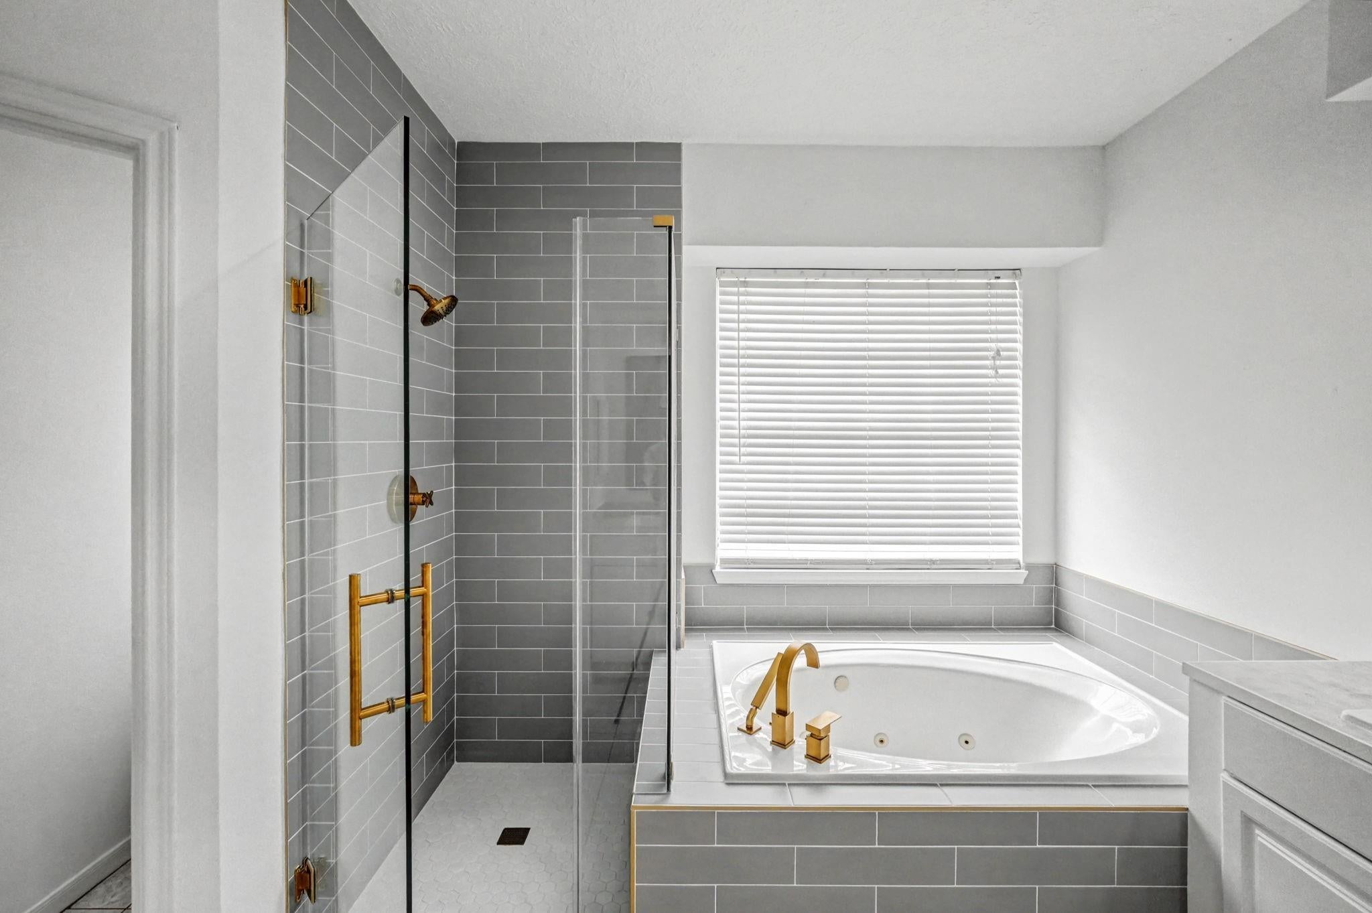

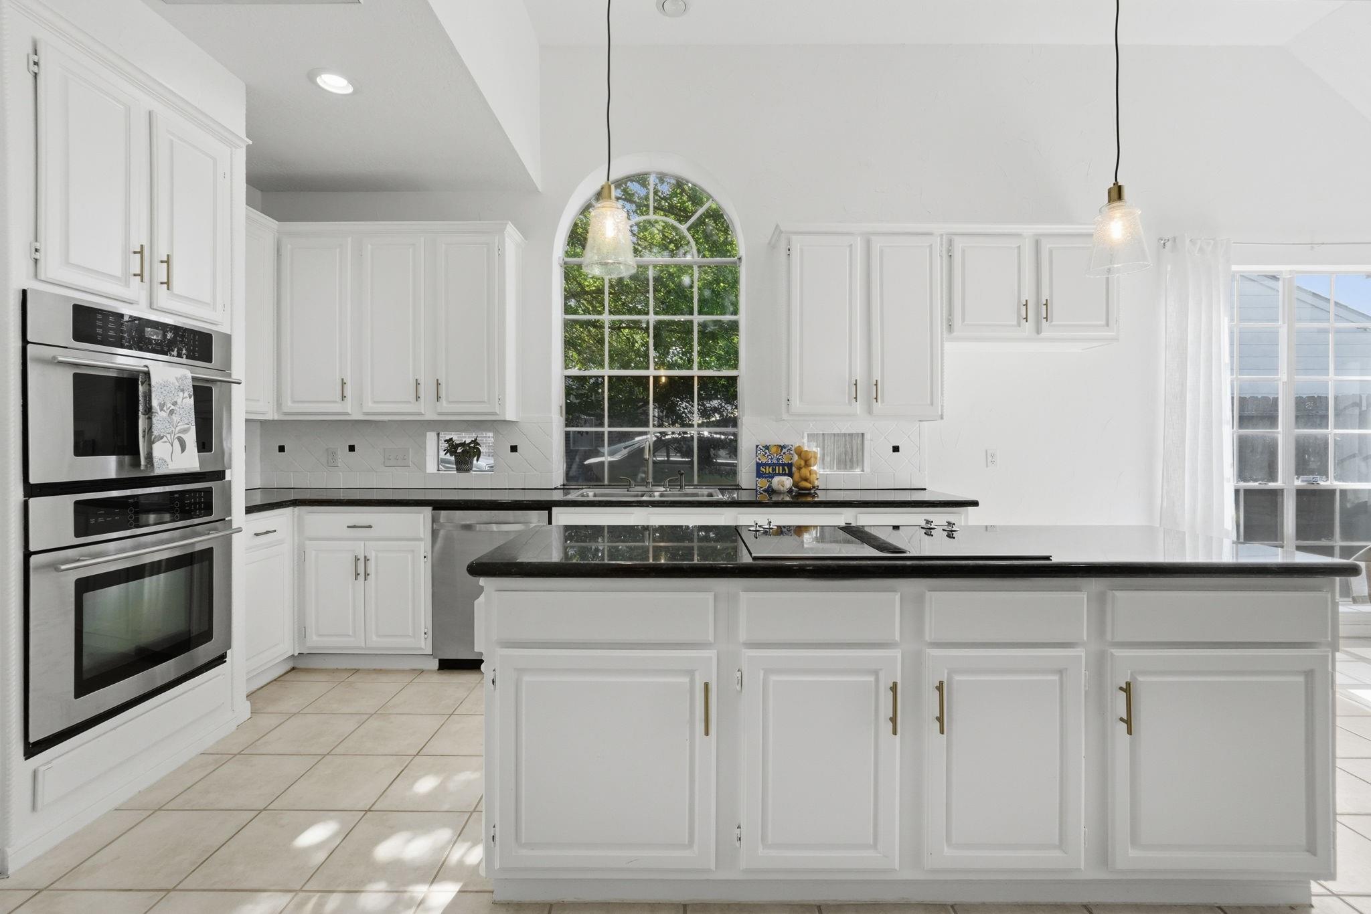
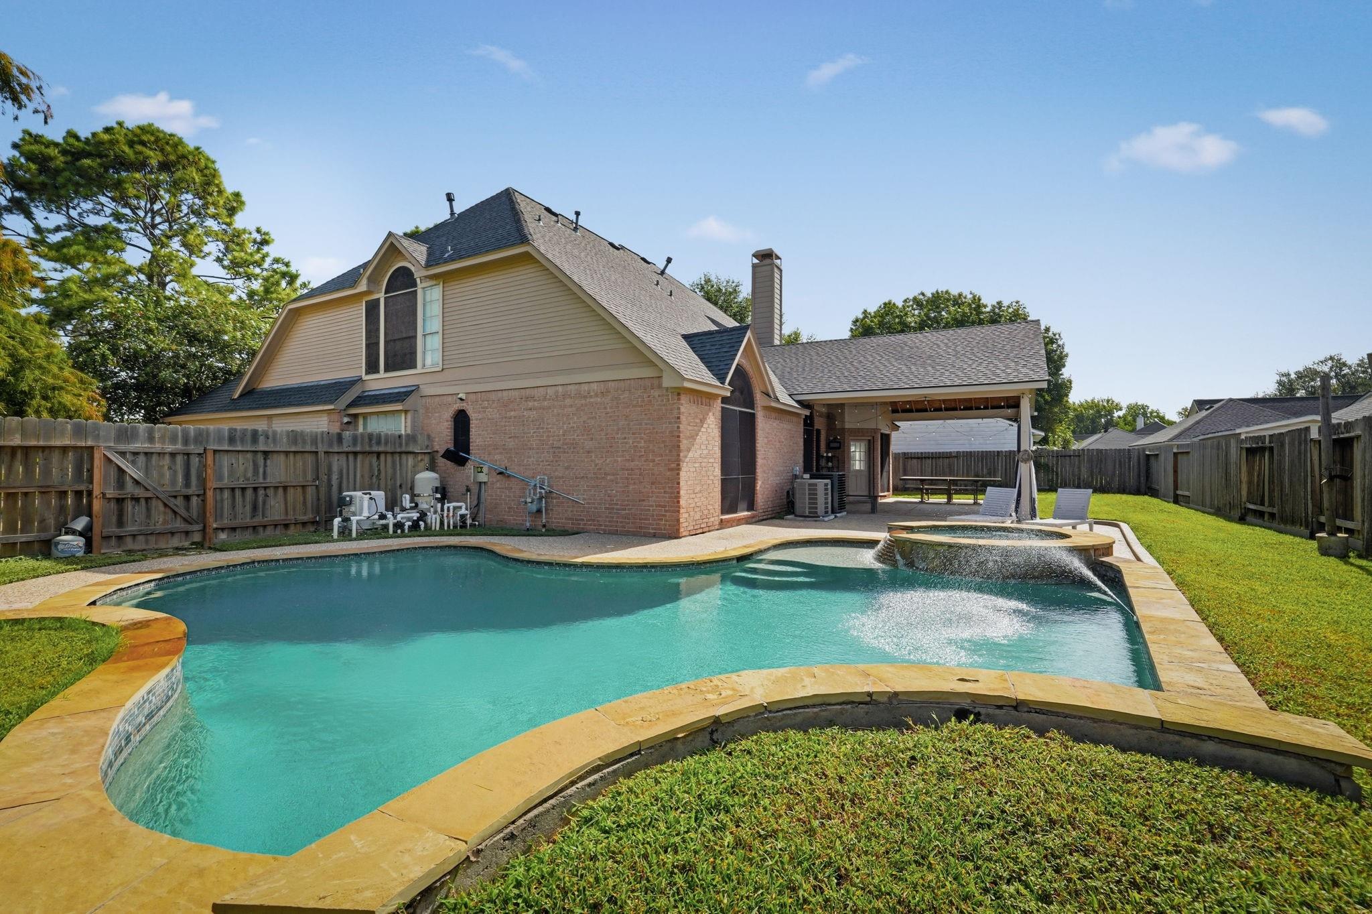
This Fairfield home understood the assignment. Heated pool + spa? Check. Oversized covered patio made for Texas summers? Absolutely. A backyard that may convince you to cancel your weekend plans? Very possible. Inside, the living room features a gas or wood-burning fireplace and flows into the kitchen with black granite counters and an expanded walk-in pantry. You’ll also find formal dining, a flex space/office, and a large upstairs game room—because sometimes everyone needs their own corner. The first-floor primary suite brings the retreat vibes with a fully renovated bath (2026) + spacious closet. Big-ticket updates? Done. A/Cs 2024 & 2025, furnace 2023, roof 2020, fresh paint 2025–26 + new carpet 2026. And the oddly satisfying Fairfield flex: NO school drop-off line in front of your house. Come for the tour. Stay mentally for the pool.

Save
Ask
Tour
Hide
Share
Listing Snapshot
Price 
$485,000
Days On Site 
0 Days
Bedrooms 
4
Inside Area (SqFt) 
3,119 sqft
Total Baths 
3
Full Baths 
2
Partial Baths 
1
Lot Size 
0.2323 Acres
Year Built 
1992
MLS® Number 
79972990
Status 
Coming Soon
Property Tax 
$11,267
HOA/Condo/Coop Fees 
$86.67 monthly
Sq Ft Source 
N/A
Friends & Family
Recent Activity
8 hours agoListing updated with changes from the MLS®
9 hours agoListing first seen on site
General Features
Acres 
0.2323
Attached Garage 
Yes
Direction Faces 
North
Disclosures 
MudOwner/AgentSellers Disclosure
Foundation 
Slab
Garage 
Yes
Garage Spaces 
3
Parking 
AttachedOversized
Parking Spaces 
3
Property Sub Type 
Single Family Residence
Security 
Prewired
SqFt Total 
3119
Style 
Traditional
Water Source 
Public
Interior Features
Appliances 
DisposalElectric OvenMicrowaveElectric CooktopDishwasherCooktop
Cooling 
Electric
Fireplace 
Yes
Fireplace Features 
GasWood Burning
Fireplaces 
1
Flooring 
CarpetTileWood
Heating 
Natural Gas
Interior 
Crown MoldingHigh CeilingsWalk-In Closet(s)PantryEntrance FoyerMaster DownstairsGranite CountersVaulted Ceiling(s)Kitchen IslandDouble Vanity
Laundry Features 
Electric Dryer HookupWasher Hookup
Spa 
Yes
Window Features 
Window Coverings
Save
Ask
Tour
Hide
Share
Exterior Features
Construction Details 
BrickVinyl Siding
Fencing 
Back YardFull
Lot Features 
Subdivided
Patio And Porch 
CoveredPorchPatio
Pool Features 
HeatedIn Ground
Private Pool 
Yes
Roof 
Composition
Spa 
Yes
Waterfront Features 
Pond
Windows/Doors 
Window Coverings
Community Features
Accessibility Features 
Therapeutic Whirlpool
Association Amenities 
Basketball CourtClubhouseDog ParkFitness CenterJogging PathParkParty RoomPicnic AreaPlaygroundPoolSport CourtTennis Court(s)Trail(s)Recreation Facilities
Association Dues 
1040
Community Features 
Clubhouse
Financing Terms Available 
CashConventionalFHAVA Loan
HOA Fee Frequency 
Annually
MLS Area 
35
Roads 
Asphalt
School District 
13 - Cypress-Fairbanks
Schools
School District
13 - Cypress-Fairbanks
Elementary School
Ault Elementary School
Middle School
Salyards Middle School
High School
Bridgeland High School
Listing courtesy of Real Broker, LLC [email protected]

IDX information is provided exclusively for consumers’ personal, non-commercial use. It may not be used for any purpose other than to identify prospective properties consumers may be interested in purchasing. This data is deemed reliable but is not guaranteed accurate by the MLS.

Data provided by HAR.com © 2026. All information provided should be independently verified.

Neighborhood & Commute
Source: Walkscore
Save
Ask
Tour
Hide
Share