Save
Ask
Tour
Hide
Share
$1,015,000
New Listing

35 W Sawyer Ridge Drive
The Woodlands, TX 77389

For Sale|Single Family Residence|Active
4
Beds
5
Total Baths
3
Full Baths
2
Partial Baths
3,235
SqFt
$314
/SqFt
2018
Built
Subdivision:
The Woodlands Creekside Park 35
County:
Harris
35 W Sawyer Ridge Drive35 W Sawyer Ridge Drive35 W Sawyer Ridge Drive35 W Sawyer Ridge Drive
Save
Ask
Tour
Hide
Share

Mortgage Calculator

Monthly Payment (Est.)

$4,631
Calculator powered by Showcase IDX, a Constellation1 Company. Copyright ©2026 Information is deemed reliable but not guaranteed.

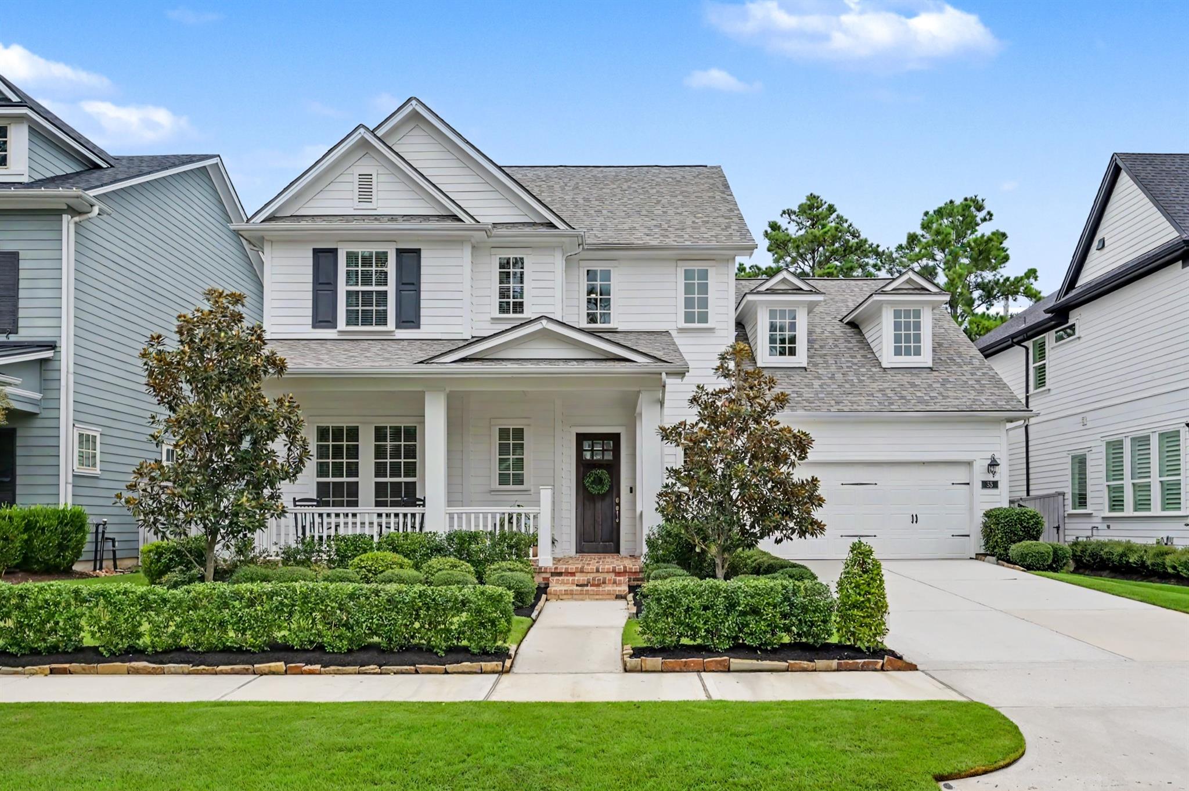
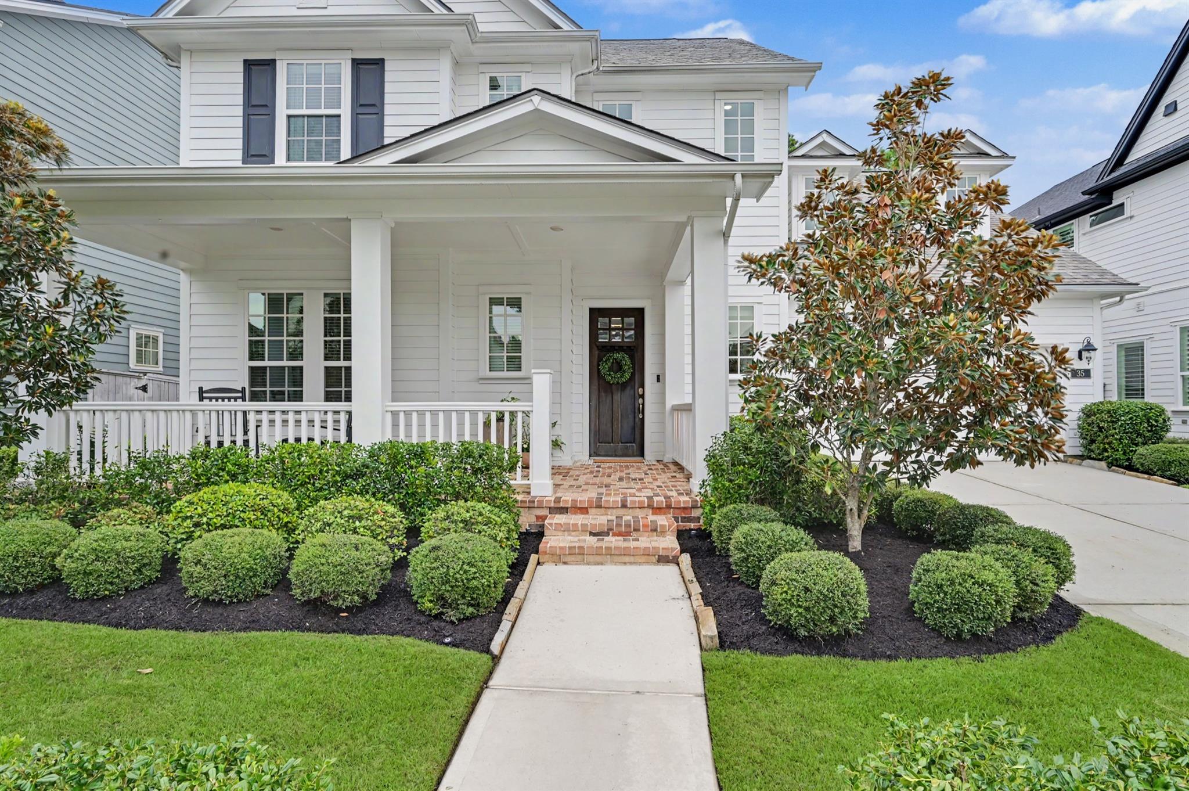
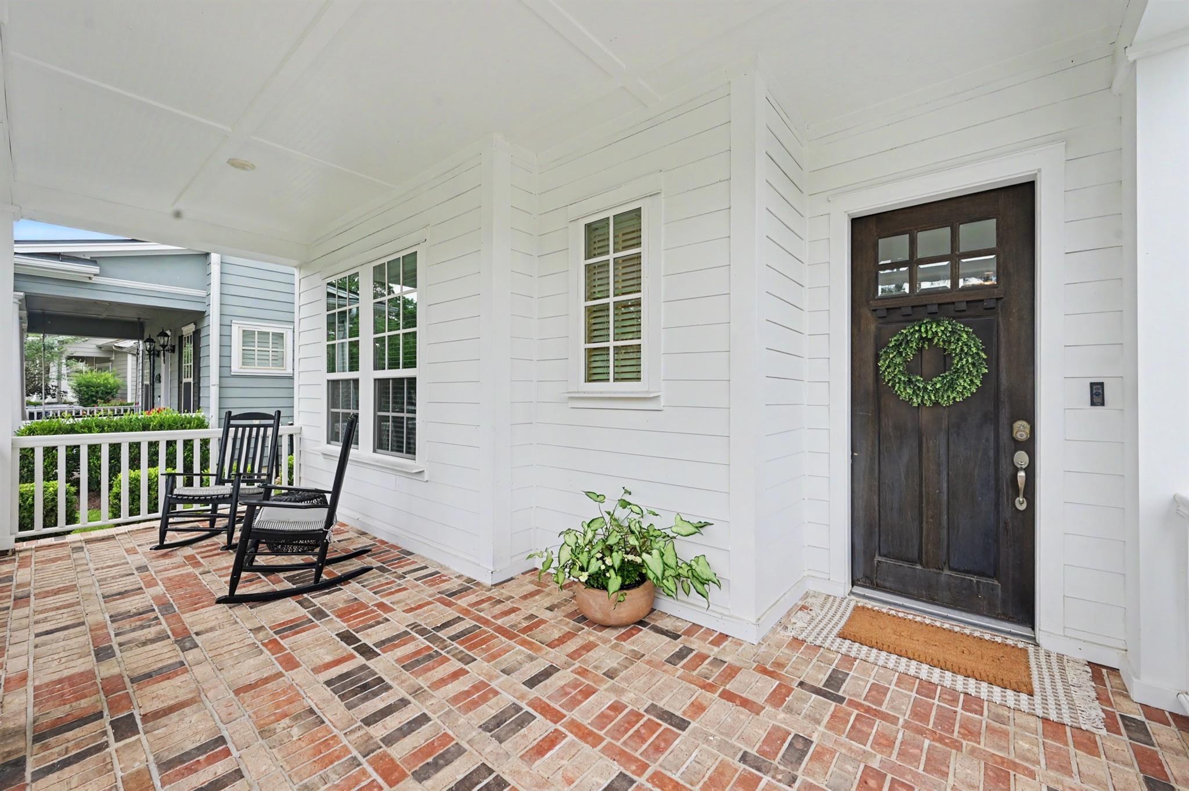
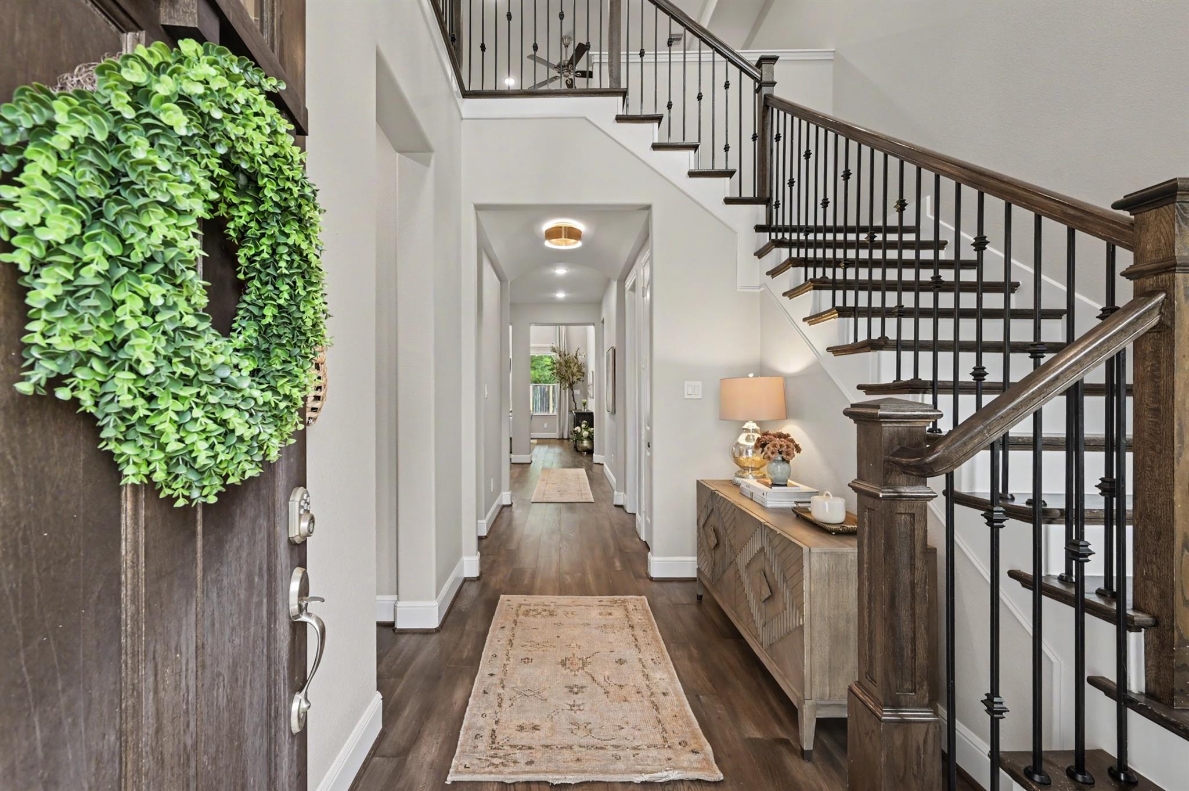
Tucked away in Liberty Branch, one of Creekside Park’s most coveted neighborhoods, this beautifully appointed two-story home pairs sophisticated design with exceptional livability. Fresh interior paint, custom window treatments, a brand-new roof, and designer lighting from Visual Comfort and Arhaus create a refined aesthetic throughout. The open-concept main level features a spacious kitchen island, serene primary suite, and versatile study with concealed Murphy bed and full-bath access. Upstairs offers secondary bedrooms, a game room, and flexible living and study spaces. An expansive covered patio with gas and water lines overlooks an oversized fenced yard with ample room for a pool. Known for its tree-lined streets and neighborhood parks, Liberty Branch offers exceptional access to premier dining and shopping, Rob Fleming Park, George Mitchell Nature Preserve, and more—all while zoned to highly regarded Timbercreek Elementary. Your new chapter begins here—schedule your tour today!

Save
Ask
Tour
Hide
Share
Listing Snapshot
Price 
$1,015,000
Days On Site 
0 Days
Bedrooms 
4
Inside Area (SqFt) 
3,235 sqft
Total Baths 
5
Full Baths 
3
Partial Baths 
2
Lot Size 
0.1789 Acres
Year Built 
2018
MLS® Number 
80305680
Status 
Active
Property Tax 
$19,049
HOA/Condo/Coop Fees 
N/A
Sq Ft Source 
N/A
Friends & Family
Recent Activity
15 minutes agoListing updated with changes from the MLS®
2 hours agoStatus changed to Active
7 hours agoListing first seen on site
General Features
Acres 
0.1789
Attached Garage 
Yes
Disclosures 
ExclusionsMudSeller's Disclosure
Foundation 
Slab
Garage 
Yes
Garage Spaces 
2
Green Energy Efficient 
ThermostatAppliances
Parking 
AttachedGarage Door Opener
Parking Spaces 
2
Property Sub Type 
Single Family Residence
SqFt Total 
3235
Style 
Traditional
Water Source 
Public
Interior Features
Appliances 
ENERGY STAR Qualified AppliancesDisposalDouble OvenMicrowaveGas CooktopDishwasherRefrigerator
Cooling 
Ceiling Fan(s)Electric
Fireplace 
Yes
Fireplace Features 
Gas Log
Fireplaces 
1
Flooring 
CarpetTileWood
Heating 
Natural Gas
Interior 
Crown MoldingHigh CeilingsWalk-In Closet(s)Kitchen IslandPantryMaster DownstairsDouble VanitySoaking TubSmart Thermostat
Laundry Features 
Electric Dryer HookupGas Dryer HookupWasher Hookup
Window Features 
Window Coverings
Bedroom 
Dimensions - 12 x 12Level - SecondArea - 144
Dining Room 
Dimensions - 11 x 21Level - FirstArea - 231
Family Room 
Dimensions - 16 x 21Level - FirstArea - 336
Game Room 
Dimensions - 11 x 16Level - SecondArea - 176
Guest Suite 
Dimensions - 12 x 14Level - FirstArea - 168
Kitchen 
Dimensions - 14 x 16Level - FirstArea - 224
Master Bedroom 
Dimensions - 14 x 17Level - FirstArea - 238
Media Room 
Dimensions - 13 x 17Level - SecondArea - 221
Save
Ask
Tour
Hide
Share
Exterior Features
Construction Details 
BrickCement Siding
Fencing 
Back Yard
Lot Features 
Subdivided
Patio And Porch 
Covered
Roof 
Composition
Windows/Doors 
Window Coverings
Community Features
MLS Area 
14
School District 
53 - Tomball
Financing Terms Available 
CashConventional
Schools
School District
53 - Tomball
Elementary School
Timber Creek Elementary School (Tomball)
Middle School
Creekside Park Junior High School
High School
Tomball High School
Listing courtesy of Clearstone Realty [email protected]

IDX information is provided exclusively for consumers’ personal, non-commercial use. It may not be used for any purpose other than to identify prospective properties consumers may be interested in purchasing. This data is deemed reliable but is not guaranteed accurate by the MLS.

Data provided by HAR.com © 2026. All information provided should be independently verified.

Neighborhood & Commute
Source: Walkscore
Save
Ask
Tour
Hide
Share