Save
Ask
Tour
Hide
Share
$239,000
New Listing

5929 Rimini Landing Lane
Porter, TX 77365

For Sale|Single Family Residence|Active
3
Beds
3
Total Baths
2
Full Baths
1
Partial Bath
1,702
SqFt
$140
/SqFt
2021
Built
Subdivision:
Country Colony
County:
Montgomery
5929 Rimini Landing Lane5929 Rimini Landing Lane5929 Rimini Landing Lane5929 Rimini Landing Lane
Save
Ask
Tour
Hide
Share

Mortgage Calculator

Monthly Payment (Est.)

$1,090
Calculator powered by Showcase IDX, a Constellation1 Company. Copyright ©2026 Information is deemed reliable but not guaranteed.

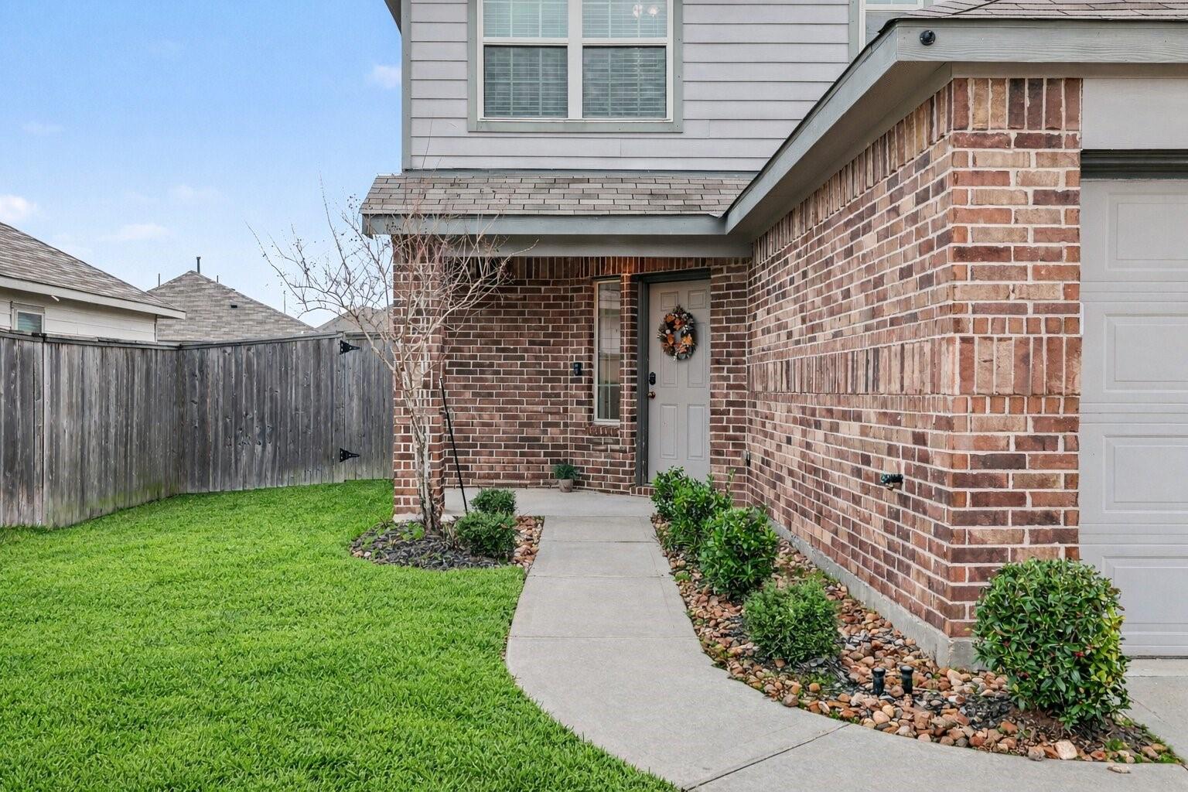
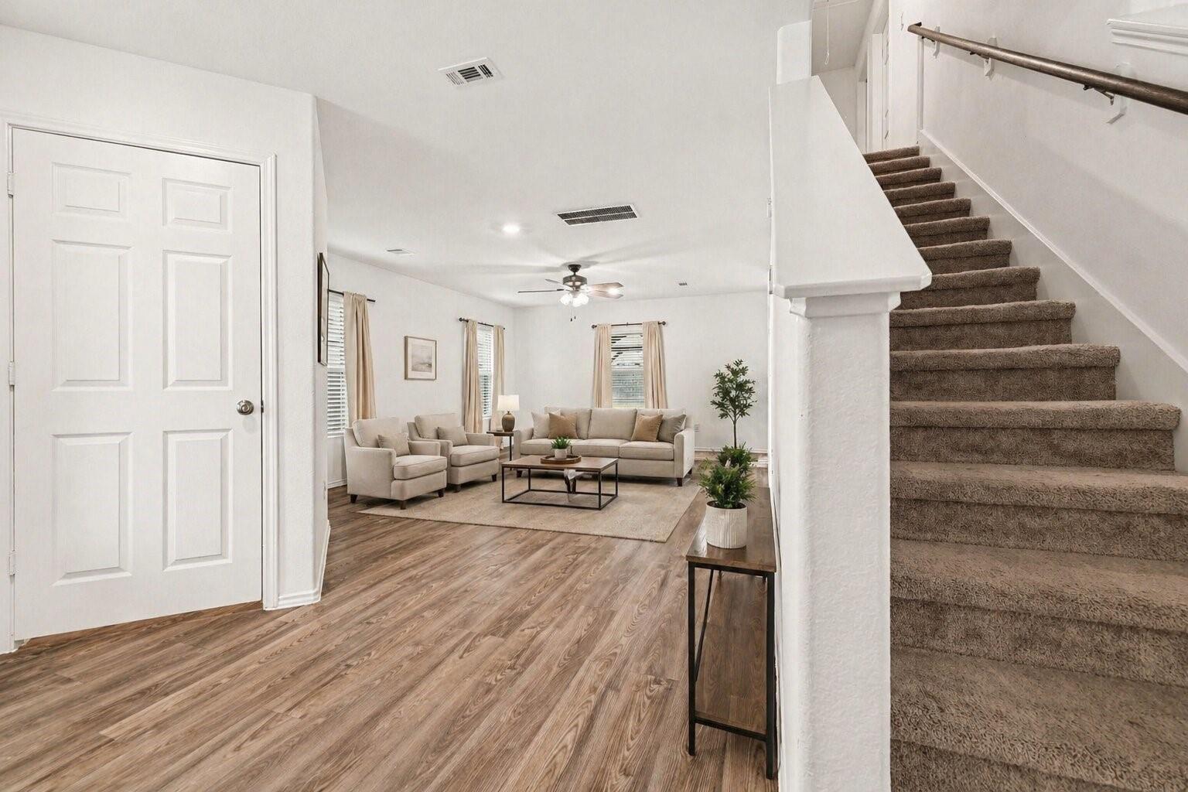
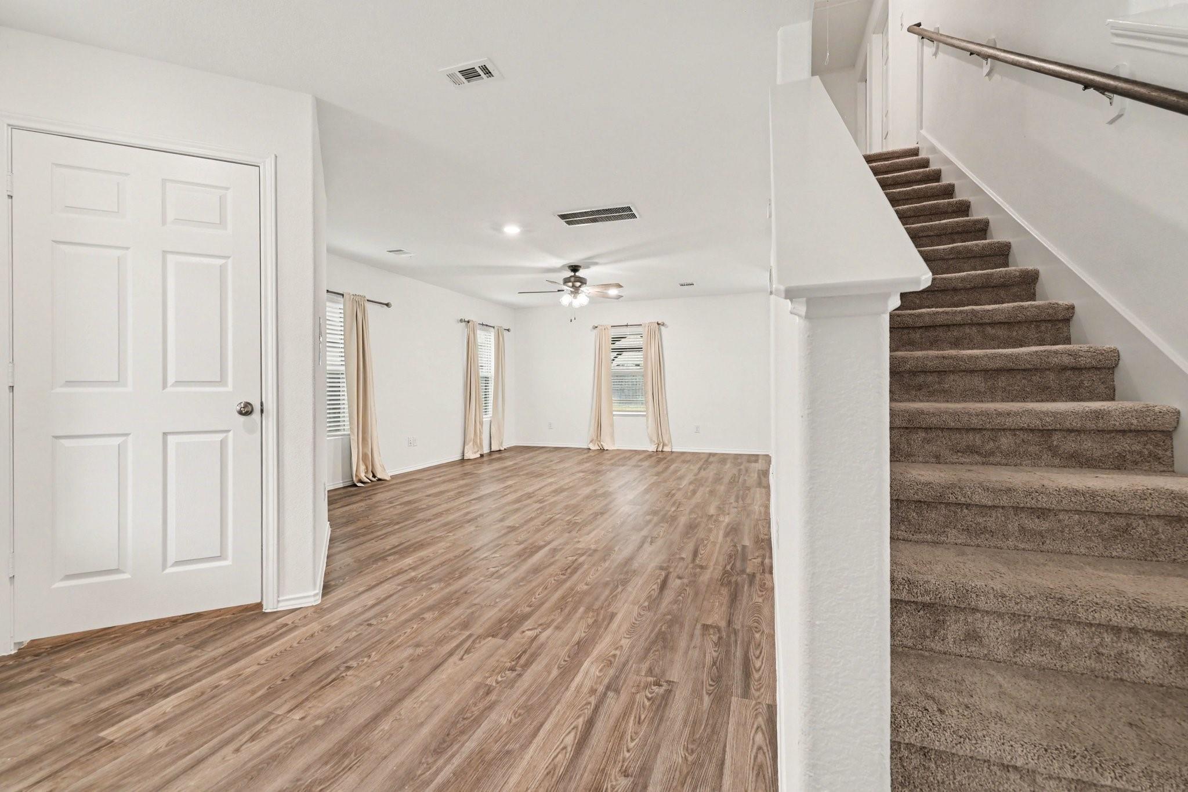
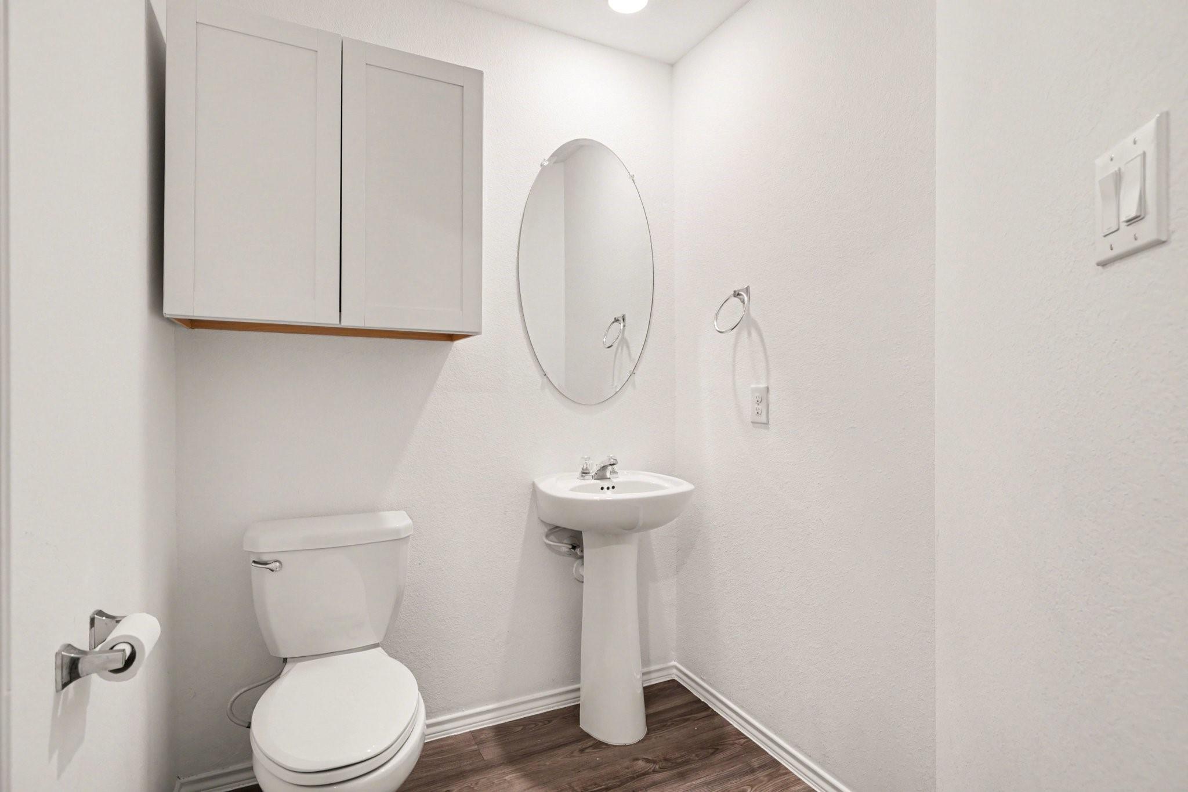
Beautiful two-story home in Country Colony featuring 3 bedrooms, 2.5 baths, and a 2-car garage with all bedrooms upstairs. The first floor offers a spacious family room, dedicated dining area, and a fantastic kitchen with designer cabinetry, and adjoining breakfast nook. The private primary suite includes an en-suite bath and walk-in closet. Since construction, the home has been thoughtfully enhanced with a custom laundry room, built-in cabinetry in the half bath, and ceiling fans in every room. Enjoy wood-look luxury vinyl plank flooring, carpet in bedrooms, and a 16 SEER energy-efficient HVAC system. Outdoor upgrades truly set this property apart — double-wide driveway with added pavers on both sides, full sprinkler irrigation system (Rain Bird), a beautiful water oak shade tree, and a 10x10 pergola creating a relaxing backyard retreat. Well-maintained and move-in ready with valuable upgrades already completed — this one stands out in Country Colony.

Save
Ask
Tour
Hide
Share
Listing Snapshot
Price 
$239,000
Days On Site 
0 Days
Bedrooms 
3
Inside Area (SqFt) 
1,702 sqft
Total Baths 
3
Full Baths 
2
Partial Baths 
1
Lot Size 
0.1488 Acres
Year Built 
2021
MLS® Number 
80434765
Status 
Active
Property Tax 
$7,180
HOA/Condo/Coop Fees 
$63.58 monthly
Sq Ft Source 
N/A
Friends & Family
Recent Activity
3 hours agoListing updated with changes from the MLS®
3 hours agoListing first seen on site
General Features
Acres 
0.1488
Attached Garage 
Yes
Disclosures 
Sellers Disclosure
Foundation 
Slab
Garage 
Yes
Garage Spaces 
2
Parking 
Attached
Parking Spaces 
2
Property Sub Type 
Single Family Residence
Sewer 
Public Sewer
SqFt Total 
1702
Style 
Traditional
Water Source 
Public
Interior Features
Appliances 
DisposalElectric OvenMicrowaveGas RangeDishwasherDryerWasher
Cooling 
Electric
Flooring 
CarpetVinyl
Heating 
Natural Gas
Laundry Features 
Electric Dryer HookupWasher Hookup
Save
Ask
Tour
Hide
Share
Exterior Features
Construction Details 
BrickCement Siding
Fencing 
Back Yard
Lot Features 
Back YardSubdivided
Roof 
Composition
Community Features
Association Amenities 
Playground
Association Dues 
763
Financing Terms Available 
CashConventionalFHAUSDA LoanVA Loan
HOA Fee Frequency 
Annually
MLS Area 
40
School District 
39 - New Caney
Schools
School District
39 - New Caney
Elementary School
Porter Elementary School (New Caney)
Middle School
Pine Valley Middle School
High School
New Caney High School
Listing courtesy of Independence Real Estate, Inc. [email protected]

IDX information is provided exclusively for consumers’ personal, non-commercial use. It may not be used for any purpose other than to identify prospective properties consumers may be interested in purchasing. This data is deemed reliable but is not guaranteed accurate by the MLS.

Data provided by HAR.com © 2026. All information provided should be independently verified.

Neighborhood & Commute
Source: Walkscore
Save
Ask
Tour
Hide
Share